
1634 Kings Mill Way #202, Madison, WI 53718
Local realty services provided by:CENTURY 21 Affiliated
1634 Kings Mill Way #202,Madison, WI 53718
$249,900
- 3 Beds
- 2 Baths
- 1,188 sq. ft.
- Condominium
- Active
Listed by: helen pazen
Office: stark company, realtors
MLS#:2032912
Source:WI_WIREX_SCW
Price summary
- Price:$249,900
- Price per sq. ft.:$210.35
- Monthly HOA dues:$340
About this home
Looking for a spacious corner-unit conveniently in East Madison? Look no further! 1634 Kings Mill Way (Unit 202) is a 3 bed/2 bath home with an included covered/temp controlled parking spot, ample underground storage, elevator access and in-unit laundry. Enjoy a breath of fresh air on the private balcony, or stay cozy, bathed in natural light from the large windows throughout! Large front room makes a great hosting space. Bedroom and entryway have large closets, and the plethora of bedrooms could make a great exercise, office, or crafting space! Building roof redone 2025, new balcony faade 2024, water heater and garbage disposal replaced 2026. Unit has recently had a full deep clean. This condo has it all with a fitness center and pool! Walking distance from idyllic nature conservancies, dog parks, and Buckeye Rd bus stops. Close proximity to Kwik Trip, Metro Market, and 1-90. Ten mins from Olbrich Park, Madison Airport, Downtown Madison, and Sun Prairie!
Contact an agent
Home facts
- Year built:2002
- Listing ID #:2032912
- Added:1 day(s) ago
- Updated:September 18, 2026 at 07:05 PM
Rooms and interior
- Bedrooms:3
- Total bathrooms:2
- Full bathrooms:2
- Bathrooms Description:At least 1 Tub, Master Bedroom Bath, Master Bedroom Bath: Full, Master Bedroom Bath: Walk-In Shower
- Kitchen Description:Dishwasher, Disposal, Microwave, On Main Level, Range/Oven, Refrigerator
- Bedroom Description:Master Bedroom On Main Level, Walk-In Closet(s)
- Living area:1,188 sq. ft.
Heating and cooling
- Cooling:Central Air, Forced Air
- Heating:Forced Air, Natural Gas
Structure and exterior
- Year built:2002
- Building area:1,188 sq. ft.
- Construction Materials:Brick, Stone, Vinyl
- Exterior Features:Deck
Schools
- High school:Lafollette
- Middle school:Sennett
- Elementary school:Elvehjem
Utilities
- Water:Municipal Water
- Sewer:Municipal Sewer
Finances and disclosures
- Price:$249,900
- Price per sq. ft.:$210.35
- Tax amount:$4,442 (2025)
Features and amenities
- Laundry features:Dryer, Washer
- Amenities:Cable/Satellite Available, Cats Allowed, Dog Size Limit, Dogs Allowed, Pets Number Limit, Storage Locker Included
Parking
- Parking description:1 Space, 1-5 spaces, Assigned, Underground, Underground Garage
New listings near 1634 Kings Mill Way #202
- New
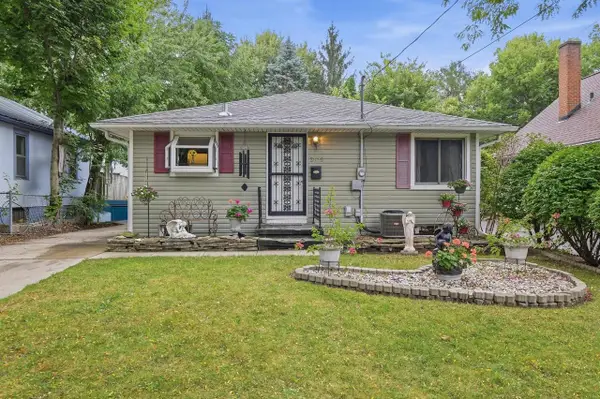 $375,000Active3 beds 1 baths1,120 sq. ft.
3625 Tulane Avenue, Madison, WI 53714
MLS# 2032980Listed by: RE/MAX PREFERRED - New
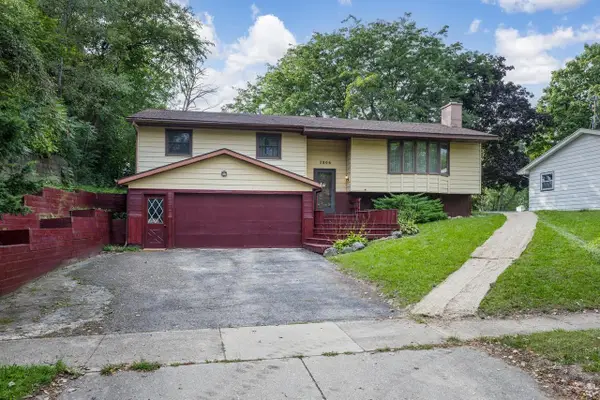 $385,000Active3 beds 3 baths2,026 sq. ft.
2806 Warner Street, Madison, WI 53713
MLS# 2032954Listed by: ROCK REALTY - Open Sat, 1 to 3pmNew
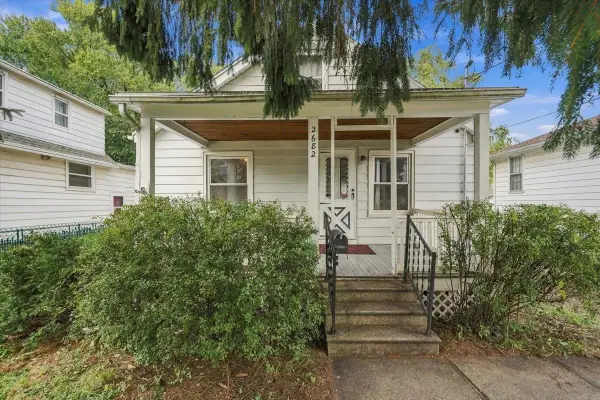 $390,000Active2 beds 1 baths768 sq. ft.
2682 South Court, Madison, WI 53704
MLS# 2032940Listed by: REALTY EXECUTIVES COOPER SPRANSY - Open Sun, 10am to 12pmNew
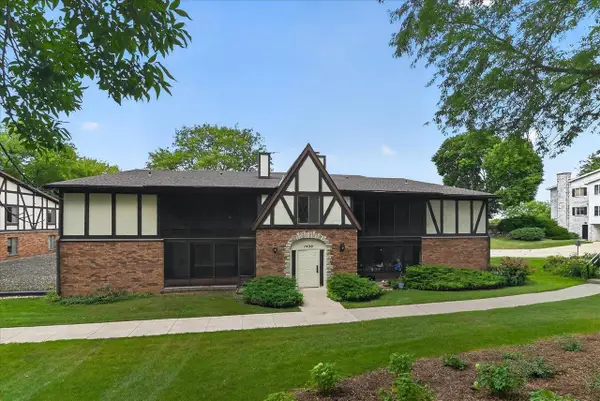 $250,000Active2 beds 2 baths1,300 sq. ft.
1430 Wheeler Court #C, Madison, WI 53704
MLS# 2032925Listed by: THE FRUGAL BROKER LLC - Open Sat, 10am to 12pmNew
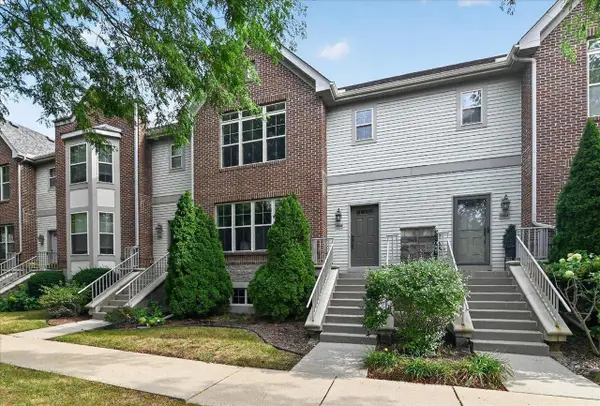 $339,900Active3 beds 3 baths1,770 sq. ft.
5926 Gemini Drive, Madison, WI 53718
MLS# 2032922Listed by: RESTAINO & ASSOCIATES - New
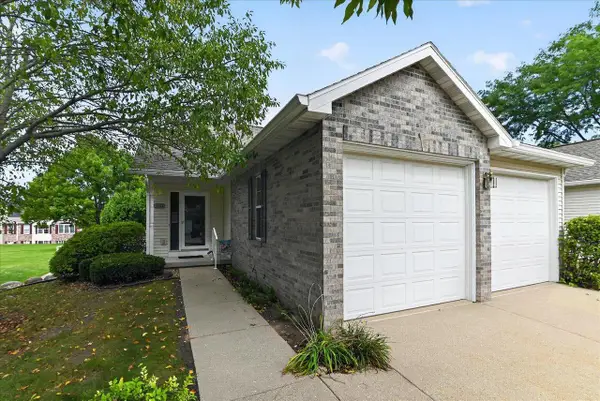 $399,900Active3 beds 3 baths2,476 sq. ft.
6322 Merritt Ridge, Madison, WI 53718
MLS# 2032898Listed by: FIRST WEBER INC - New
 $425,000Active2 beds 2 baths1,800 sq. ft.
5383 Mariners Cove Drive #414, Madison, WI 53704
MLS# 2032903Listed by: COLLECTIVE REAL ESTATE GROUP - Open Fri, 4 to 6pmNew
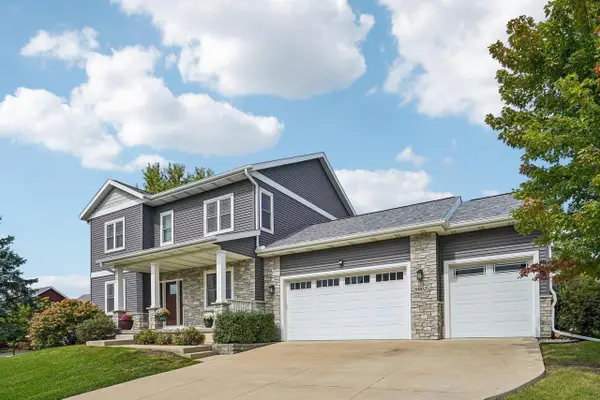 $885,000Active5 beds 4 baths3,240 sq. ft.
9902 Peach Leaf Lane, Middleton, WI 53562
MLS# 2032909Listed by: FIRST WEBER INC - New
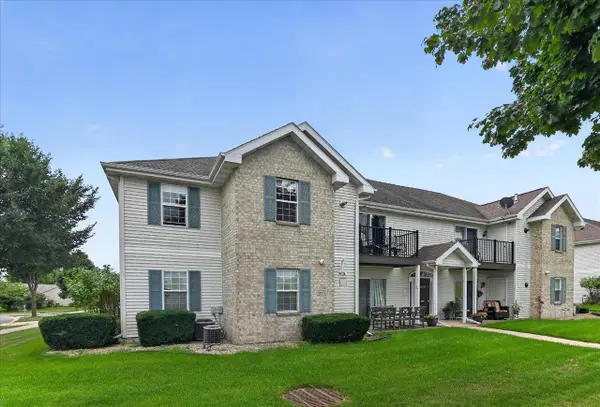 $278,900Active2 beds 2 baths1,238 sq. ft.
6633 Reston Heights Drive #3, Madison, WI 53718
MLS# 2032861Listed by: FIRST WEBER INC


Protect your home and budget from life's surprises with an Assurant Home Warranty, backed by a partner that supports you through every step of homeownership. Explore Plans.
©2026 Century 21 Real Estate LLC. All rights reserved. CENTURY 21®, the CENTURY 21 Logo and C21® are service marks owned by Century 21 Real Estate LLC. Century 21 Real Estate LLC fully supports the principles of the Fair Housing Act and the Equal Opportunity Act. Each office is independently owned and operated. Listing information is deemed reliable but not guaranteed accurate.