
166 Proudfit Street, Madison, WI 53715
Local realty services provided by:CENTURY 21 Affiliated
166 Proudfit Street,Madison, WI 53715
$575,000
- 3 Beds
- 2 Baths
- 1,188 sq. ft.
- Single family
- Active
Listed by: robin anderson-guernsey, wil guernsey
Office: stark company, realtors
MLS#:2026644
Source:WI_WIREX_SCW
Price summary
- Price:$575,000
- Price per sq. ft.:$484.01
About this home
Coming August 25th! Steps to the bike path, Brittingham Boats, Monona Bay, the dog park, tennis & pickleball courts, parks and downtown Madison. Beautifully restored by the owners. Features original maple floors and leaded glass windows. Restoration/improvements include wood siding and trim, Marvin windows (kitchen, bathroom, front porch), storm windows, front door, deck railing, back stairs, insulated garage (currently used as a gym), hand-laid paver driveway, basement insulation, restored main level stairway, all new light fixtures that compliment the architecture of the home, new furnace & AC, and a completely gutted/new bathroom. 9ft ceilings on main level. Kitchen appliances replaced 2017. All on a perfect lot in downtown Madison. Add'l photos coming soon
Contact an agent
Home facts
- Year built:1916
- Listing ID #:2026644
- Added:49 day(s) ago
- Updated:August 13, 2026 at 11:47 AM
Rooms and interior
- Bedrooms:3
- Total bathrooms:2
- Full bathrooms:2
- Dining Description:On Main Level
- Bathrooms Description:No Master Bedroom Bath
- Kitchen Description:Dishwasher, On Main Level, Range/Oven, Refrigerator
- Bedroom Description:Master Bedroom On Upper Level
- Basement Description:Crawl Space, Full
- Living area:1,188 sq. ft.
Heating and cooling
- Cooling:Central Air, Forced Air
- Heating:Forced Air, Natural Gas
Structure and exterior
- Year built:1916
- Building area:1,188 sq. ft.
- Lot area:0.06 Acres
- Architectural Style:Colonial
- Construction Materials:Stucco
- Exterior Features:Deck
- Foundation Description:Block
- Levels:1.5 Story
Schools
- High school:West
- Middle school:Hamilton
- Elementary school:Franklin/Randall
Utilities
- Water:Municipal Water
- Sewer:Municipal Sewer
Finances and disclosures
- Price:$575,000
- Price per sq. ft.:$484.01
- Tax amount:$6,877 (2025)
Features and amenities
- Laundry features:Dryer, Washer
- Amenities:Water Softener
Parking
- Parking description:1 Car Garage, Garage - Detached
- Garage spaces:1
New listings near 166 Proudfit Street
- New
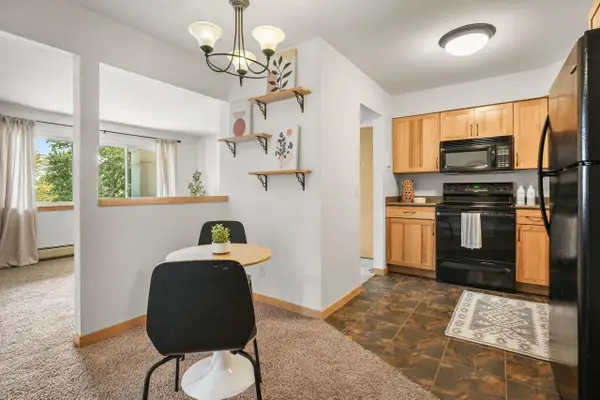 $339,900Active2 beds 1 baths920 sq. ft.
1014 Spaight Street #5, Madison, WI 53703
MLS# 2030386Listed by: LAUER REALTY GROUP, INC. - New
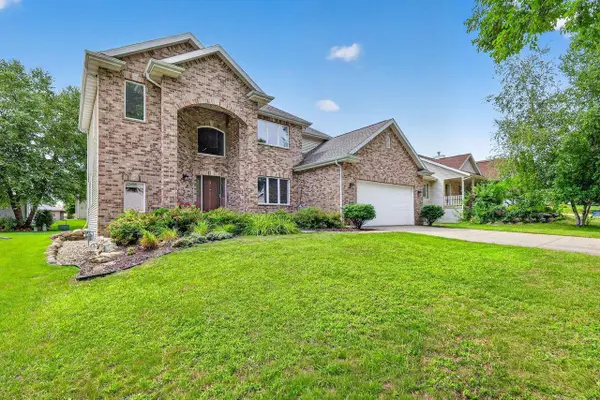 $725,000Active4 beds 4 baths3,012 sq. ft.
9409 Eagle Nest Lane, Middleton, WI 53562
MLS# 2030366Listed by: STARK COMPANY, REALTORS - New
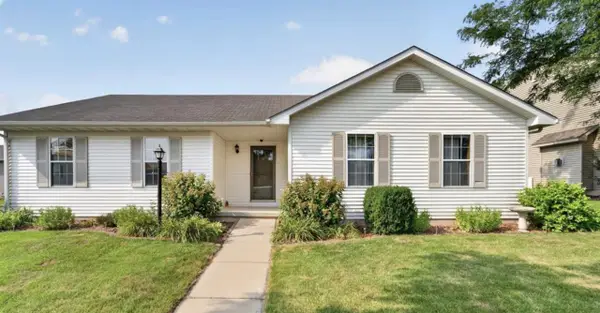 $438,000Active3 beds 3 baths1,979 sq. ft.
6502 Doral Circle, Madison, WI 53719
MLS# 2030368Listed by: MHB REAL ESTATE - New
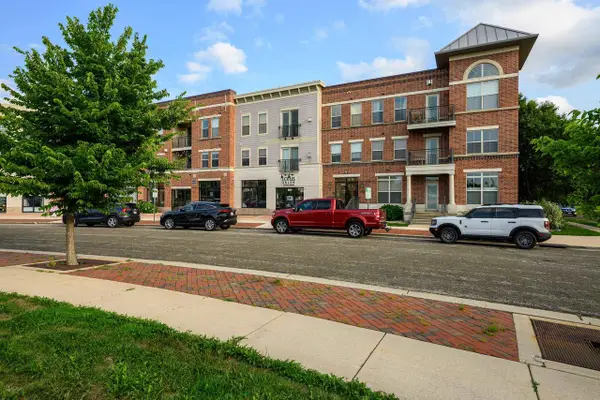 $290,000Active2 beds 2 baths1,214 sq. ft.
2581 Smiths Crossing #101, Madison, WI 53783
MLS# 2030371Listed by: SPRINKMAN REAL ESTATE - New
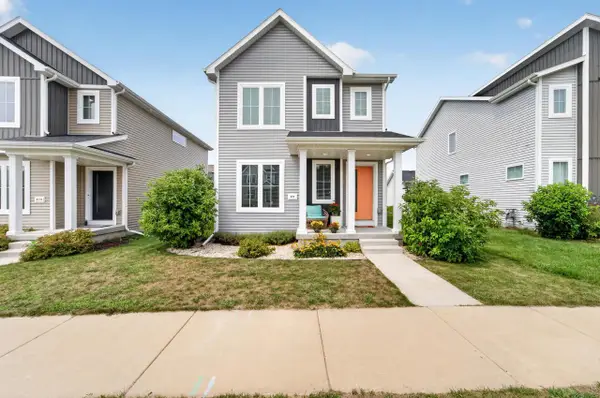 $447,000Active3 beds 3 baths1,620 sq. ft.
608 Sugar Maple Lane, Verona, WI 53593
MLS# 2030355Listed by: MHB REAL ESTATE - New
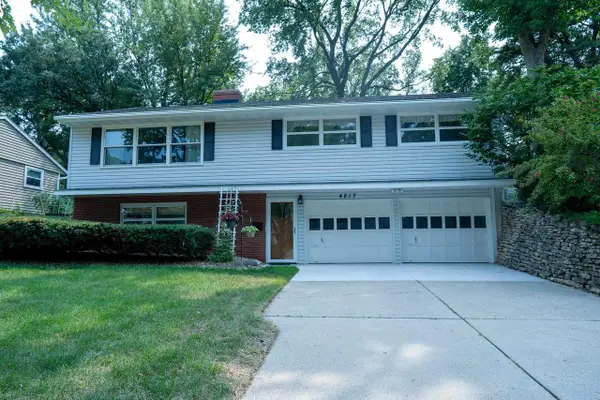 $399,900Active3 beds 3 baths1,788 sq. ft.
4817 Eldorado Lane, Madison, WI 53716
MLS# 2030359Listed by: HOME PROS - New
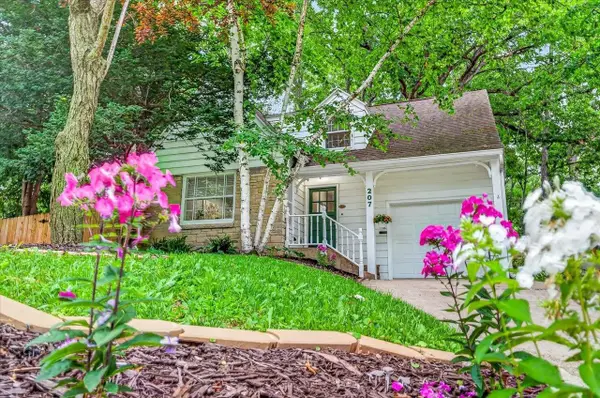 $525,000Active3 beds 2 baths1,464 sq. ft.
207 S Owen Drive, Madison, WI 53705
MLS# 2030362Listed by: FIRST WEBER, INC - New
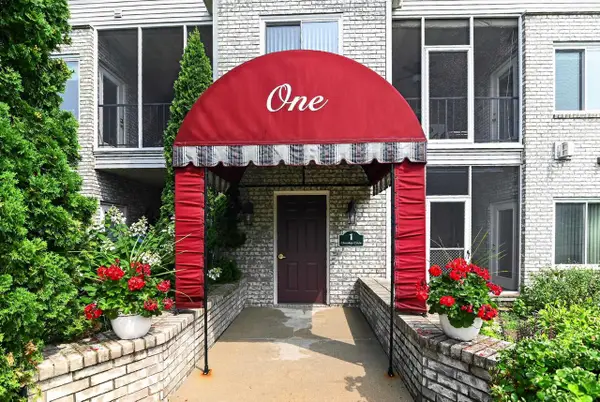 $334,900Active2 beds 2 baths1,618 sq. ft.
1 Cherokee Circle #102, Madison, WI 53704
MLS# 2030336Listed by: KELLER WILLIAMS REALTY - New
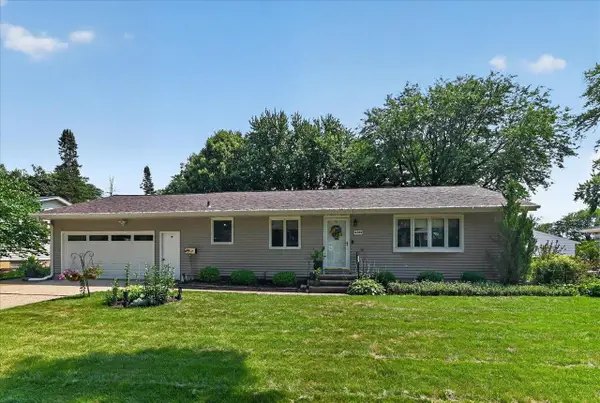 $430,000Active3 beds 1 baths1,752 sq. ft.
4709 Hermsmeier Lane, Madison, WI 53714
MLS# 2030310Listed by: REAL BROKER LLC - New
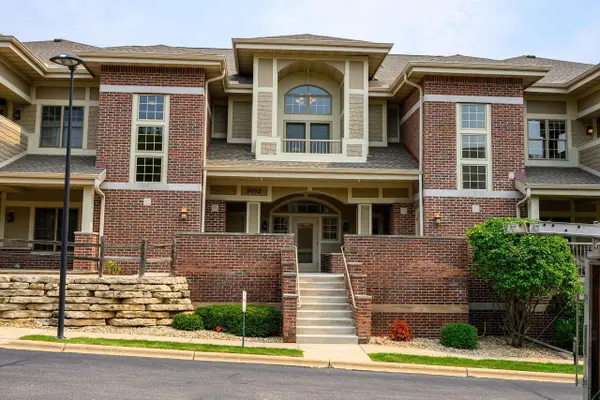 $699,900Active2 beds 2 baths2,679 sq. ft.
9002 Hawks Reserve Lane #201, Verona, WI 53593
MLS# 2030299Listed by: SPRINKMAN REAL ESTATE


Protect your home and budget from life's surprises with an Assurant Home Warranty, backed by a partner that supports you through every step of homeownership. Explore Plans.
©2026 Century 21 Real Estate LLC. All rights reserved. CENTURY 21®, the CENTURY 21 Logo and C21® are service marks owned by Century 21 Real Estate LLC. Century 21 Real Estate LLC fully supports the principles of the Fair Housing Act and the Equal Opportunity Act. Each office is independently owned and operated. Listing information is deemed reliable but not guaranteed accurate.