
1710 Blossom Lane, Madison, WI 53716
Local realty services provided by:CENTURY 21 Affiliated
1710 Blossom Lane,Madison, WI 53716
$295,000
- 2 Beds
- 1 Baths
- 576 sq. ft.
- Single family
- Active
Listed by: kyle ebley
Office: realty executives cooper spransy
MLS#:2035602
Source:WI_WIREX_SCW
Price summary
- Price:$295,000
- Price per sq. ft.:$512.15
About this home
This cozy bungalow has been completely renovated and is ready for its new owners! Boasting a brand new front deck, new flooring throughout, fresh paint, new cabinets, counters, and a fully remodeled bathroom. A new front bay window offers abundant natural light in the large living room, and other updates in the past few years include the roof, furnace, laundry hookups in the basement, and a tin roof on the 2 car detached garage! Enjoy the private greenspace out your back door, and an easy commute to anywhere in Madison. Come see it today! Some photos virtually staged.
Contact an agent
Home facts
- Year built:1923
- Listing ID #:2035602
- Added:1 day(s) ago
- Updated:October 31, 2026 at 01:06 AM
Rooms and interior
- Bedrooms:2
- Total bathrooms:1
- Full bathrooms:1
- Bathrooms Description:No Master Bedroom Bath
- Kitchen Description:On Main Level, Range/Oven
- Bedroom Description:Master Bedroom On Main Level
- Basement Description:Outside Entry Only, Partial
- Living area:576 sq. ft.
Heating and cooling
- Cooling:Forced Air
- Heating:Forced Air, Natural Gas
Structure and exterior
- Year built:1923
- Building area:576 sq. ft.
- Lot area:0.15 Acres
- Architectural Style:Bungalow
- Construction Materials:Vinyl
- Foundation Description:Poured Concrete
- Levels:1 Story
Schools
- High school:Lafollette
- Middle school:Sennett
- Elementary school:Call School District
Utilities
- Water:Municipal Water
- Sewer:Municipal Sewer
Finances and disclosures
- Price:$295,000
- Price per sq. ft.:$512.15
- Tax amount:$4,597 (2025)
Parking
- Parking description:2 Car Garage, Garage - Detached
- Garage spaces:2
New listings near 1710 Blossom Lane
- New
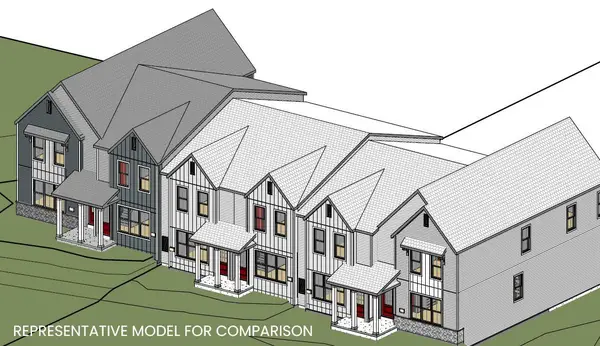 $389,900Active3 beds 3 baths1,469 sq. ft.
8457 Enchantment Road, Madison, WI 53719
MLS# 2035675Listed by: STARK COMPANY, REALTORS - New
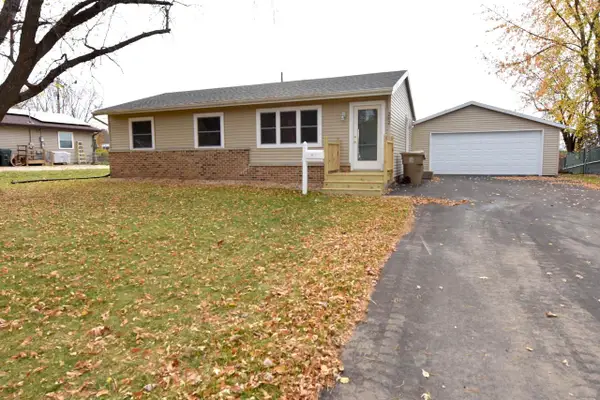 $399,900Active3 beds 2 baths1,596 sq. ft.
202 Belmont Road, Madison, WI 53714
MLS# 2035657Listed by: NEXTHOME MIDWEST - New
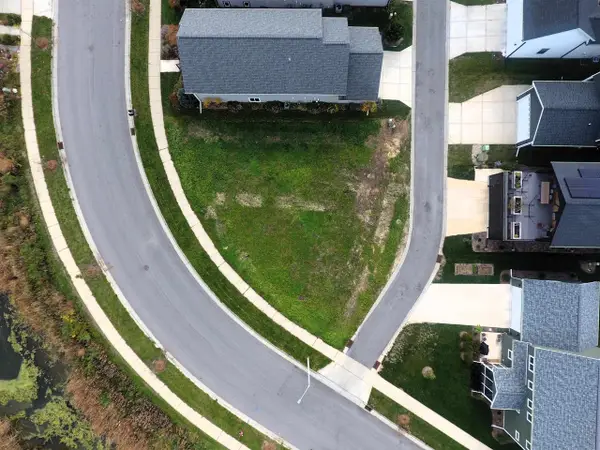 $150,000Active0.14 Acres
812 Royster Oaks Drive, Madison, WI 53714
MLS# 2035661Listed by: REALTY EXECUTIVES COOPER SPRANSY - New
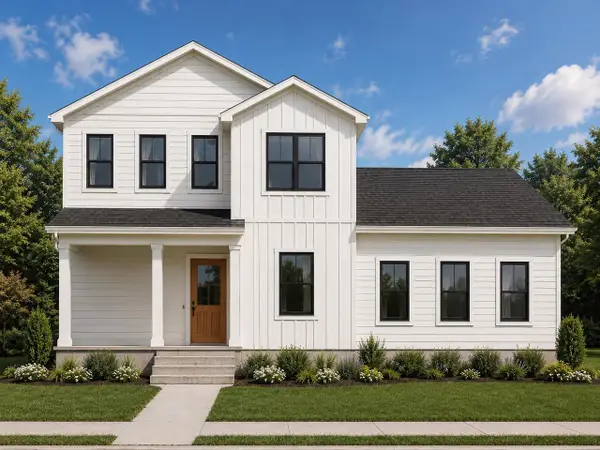 $750,000Active3 beds 3 baths2,012 sq. ft.
812 Royster Oaks Drive, Madison, WI 53714
MLS# 2035662Listed by: REALTY EXECUTIVES COOPER SPRANSY - New
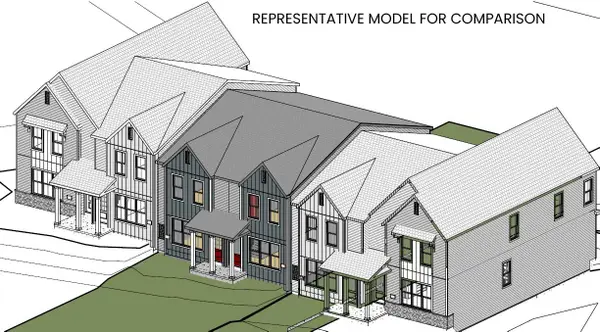 $339,900Active2 beds 2 baths1,112 sq. ft.
8463 Enchantment Road, Madison, WI 53719
MLS# 2035672Listed by: STARK COMPANY, REALTORS - New
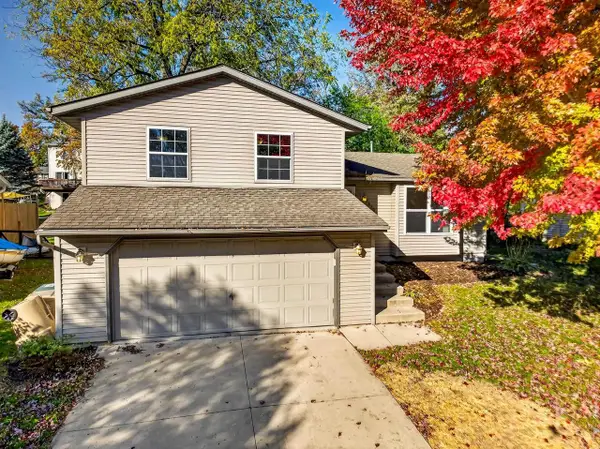 $389,900Active3 beds 2 baths1,428 sq. ft.
2820 Warner Lane, Madison, WI 53713
MLS# 2035641Listed by: BRUNER REALTY & MANAGEMENT - New
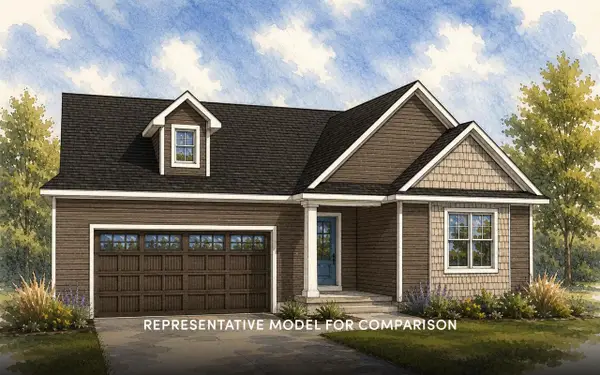 $599,900Active3 beds 2 baths1,577 sq. ft.
570 Redan Drive, Verona, WI 53593
MLS# 2035621Listed by: STARK COMPANY, REALTORS - New
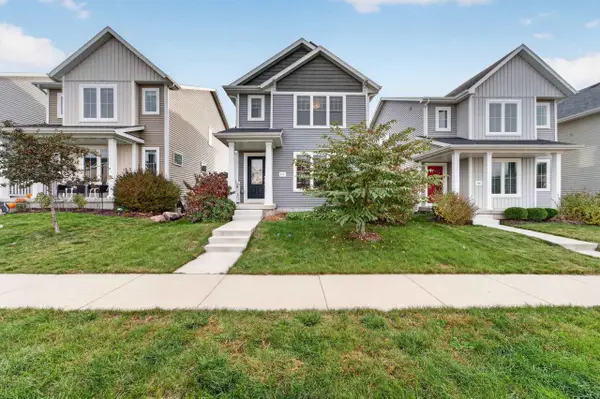 $459,000Active3 beds 3 baths1,624 sq. ft.
835 Seven Winds Trail, Verona, WI 53593
MLS# 2035622Listed by: MHB REAL ESTATE - New
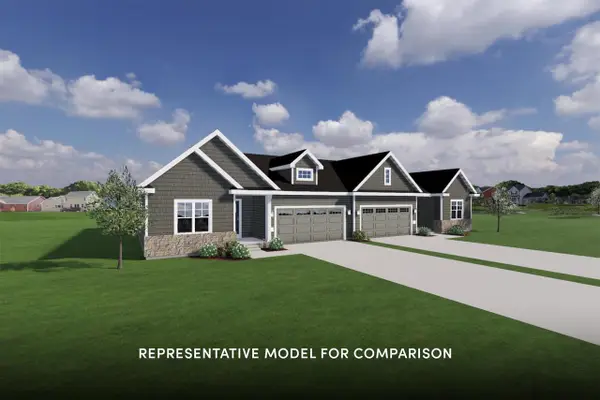 $494,900Active3 beds 2 baths1,516 sq. ft.
1207 Mica Road, Madison, WI 53719
MLS# 2035618Listed by: STARK COMPANY, REALTORS - New
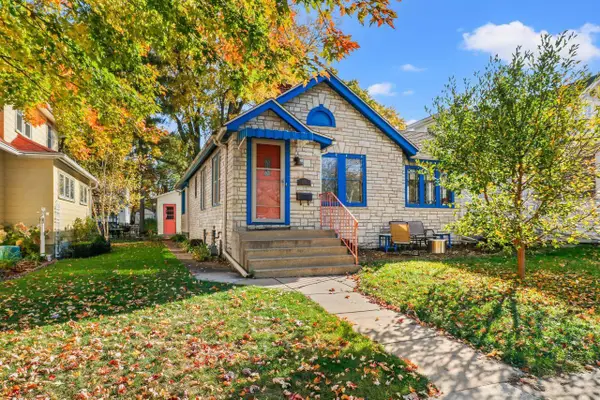 $495,000Active3 beds 1 baths1,276 sq. ft.
1111 Lawrence Street, Madison, WI 53715
MLS# 2035606Listed by: SPENCER DIXON REALTY


Protect your home and budget from life's surprises with an Assurant Home Warranty, backed by a partner that supports you through every step of homeownership. Explore Plans.
©2026 Century 21 Real Estate LLC. All rights reserved. CENTURY 21®, the CENTURY 21 Logo and C21® are service marks owned by Century 21 Real Estate LLC. Century 21 Real Estate LLC fully supports the principles of the Fair Housing Act and the Equal Opportunity Act. Each office is independently owned and operated. Listing information is deemed reliable but not guaranteed accurate.