
174 Farrell Street, Madison, WI 53714
Local realty services provided by:CENTURY 21 Affiliated
174 Farrell Street,Madison, WI 53714
$387,900
- 2 Beds
- 2 Baths
- 1,565 sq. ft.
- Single family
- Active
Listed by: matt kornstedt, bill crooker
Office: stark company, realtors
MLS#:2028747
Source:WI_WIREX_SCW
Price summary
- Price:$387,900
- Price per sq. ft.:$247.86
About this home
LIVE HERE! EARN HERE! Well-maintained side-by-side duplex with so much potential to become a single family - 3414 Richard St - Bright living room with newly refinished hardwood floors, kitchen with white cabinets and gas stove, nice size bedroom with more refinished wood floors!Lower level has a rec room area and tons of storage. 174 Farrell - Great living room with hardwood floors that will be redone by 9/24, eat-in kitchen with white cabinets & gas stove. Bedroom w/double closets and flrs to redone by 9/24. LL rec rm and storage. Separate entrances, central A/C, shared laundry, dedicated off-street parking, and a brand-new Lifetime OC Flex Roof, June 2026. Near Olbrich Park & Gardens, the Lake Monona Bike Loop, and just a short walk across the new Starkweather Creek pedestrian bridge to Garver Feed Mill. Great FHA/VA opportunity!
Contact an agent
Home facts
- Year built:1964
- Listing ID #:2028747
- Added:68 day(s) ago
- Updated:September 30, 2026 at 03:21 PM
Rooms and interior
- Bedrooms:2
- Total bathrooms:2
- Full bathrooms:2
- Bathrooms Description:No Master Bedroom Bath
- Kitchen Description:On Main Level, Range/Oven, Refrigerator
- Bedroom Description:Master Bedroom On Main Level
- Basement Description:Full, Partially Finished
- Living area:1,565 sq. ft.
Heating and cooling
- Cooling:Forced Air
- Heating:Forced Air, Natural Gas
Structure and exterior
- Year built:1964
- Building area:1,565 sq. ft.
- Lot area:0.12 Acres
- Lot Features:Sidewalks
- Architectural Style:Ranch
- Construction Materials:Stucco
- Foundation Description:Poured Concrete
- Levels:1 Story
Schools
- High school:Lafollette
- Middle school:Whitehorse
- Elementary school:Schenk
Utilities
- Water:Municipal Water
- Sewer:Municipal Sewer
Finances and disclosures
- Price:$387,900
- Price per sq. ft.:$247.86
- Tax amount:$5,997 (2026)
Features and amenities
- Laundry features:Dryer, Washer
- Amenities:Water Softener
New listings near 174 Farrell Street
- New
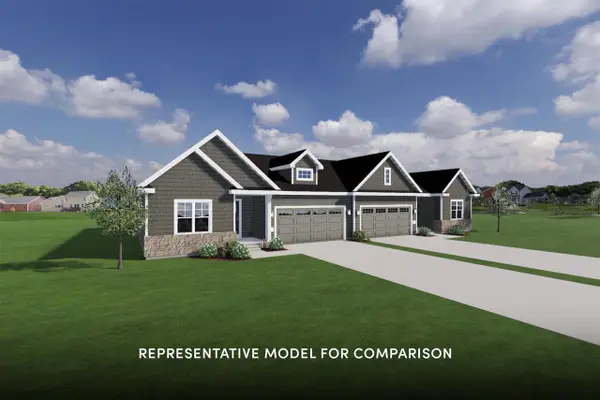 $439,900Active3 beds 2 baths1,516 sq. ft.
2242 Waters Edge Trail, Madison, WI 53718
MLS# 2033689Listed by: STARK COMPANY, REALTORS - New
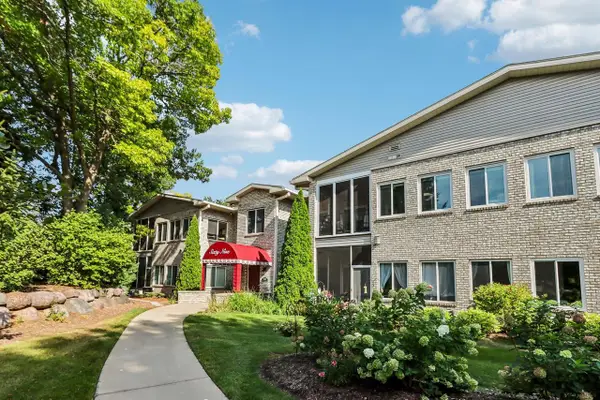 $379,900Active2 beds 2 baths1,580 sq. ft.
69 Cherokee Circle #103, Madison, WI 53704
MLS# 2033645Listed by: RE/MAX PREFERRED - New
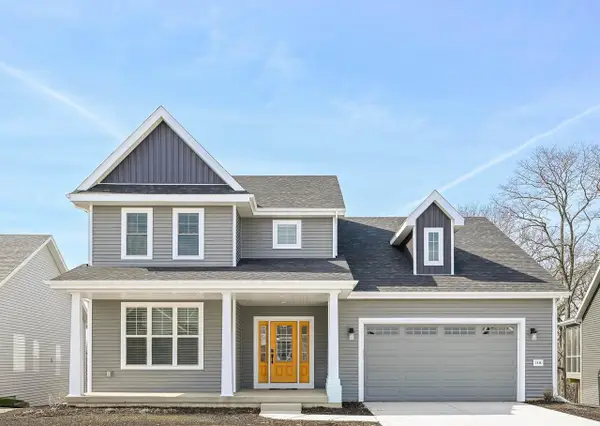 $619,900Active4 beds 3 baths2,446 sq. ft.
1816 August Moon Drive, Madison, WI 53718
MLS# 2033666Listed by: STARK COMPANY, REALTORS - New
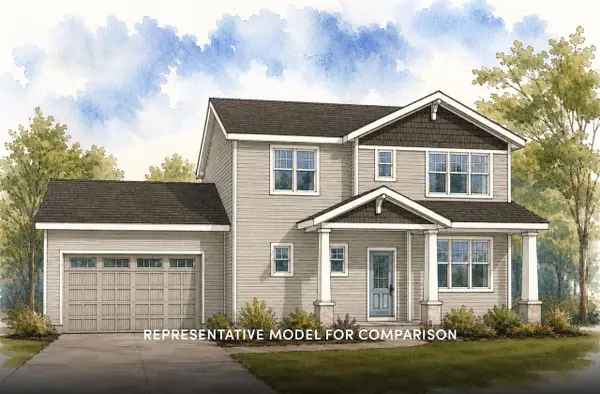 $669,900Active4 beds 3 baths2,048 sq. ft.
578 Redan Drive, Verona, WI 53593
MLS# 2033657Listed by: STARK COMPANY, REALTORS - New
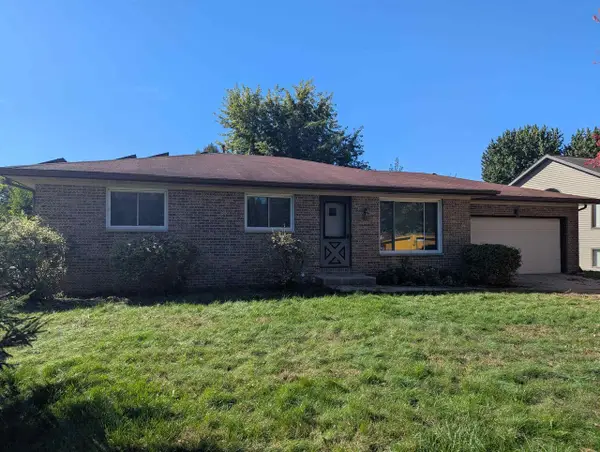 $420,000Active3 beds 2 baths2,059 sq. ft.
1722 S Thompson Drive, Madison, WI 53716
MLS# 2033620Listed by: EXP REALTY, LLC - Open Sat, 11am to 1pmNew
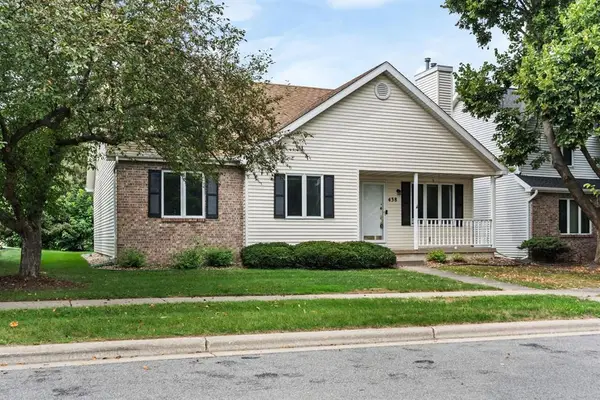 $425,000Active3 beds 3 baths2,379 sq. ft.
438 Cherry Hill Drive, Madison, WI 53717
MLS# 2033621Listed by: FIRST WEBER, INC - New
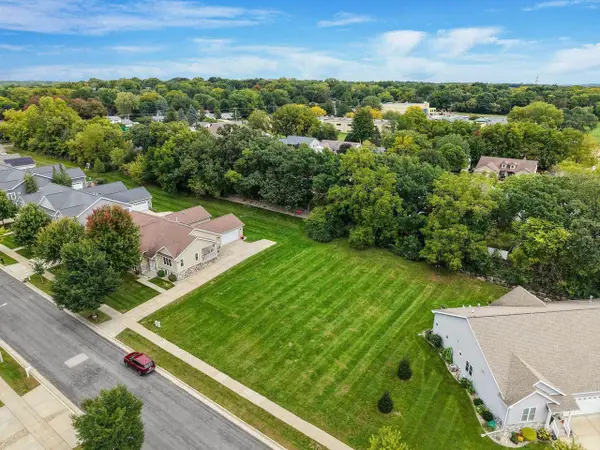 $139,900Active0.22 Acres
1907-09 Dondee Road, Madison, WI 53716
MLS# 2033591Listed by: HOME CONNECTION REALTY - New
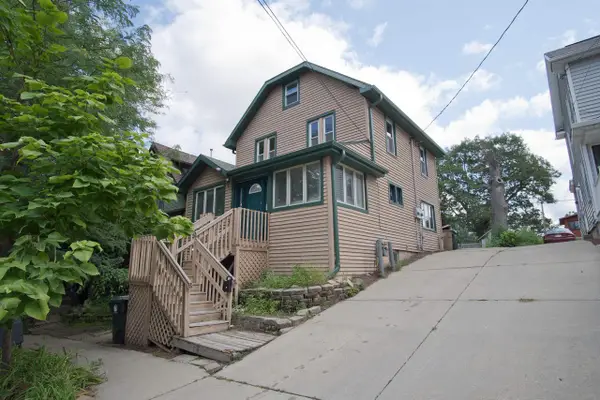 $475,000Active-- beds -- baths
135/137 Division Street, Madison, WI 53704
MLS# 2033596Listed by: FIRST WEBER INC - New
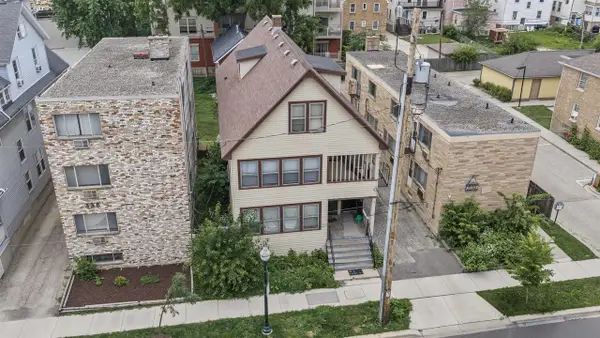 $985,000Active-- beds -- baths
334 W Wilson Street, Madison, WI 53703
MLS# 2033602Listed by: RE/MAX PREFERRED - New
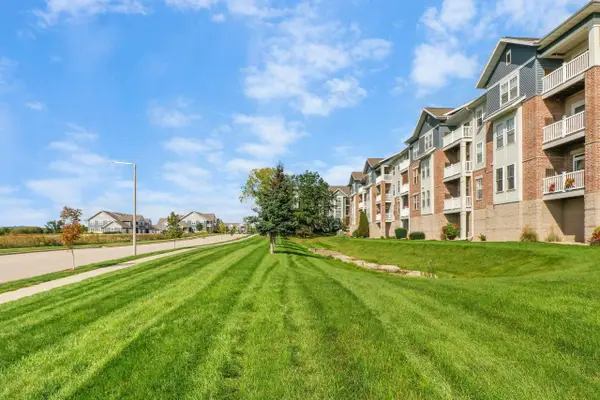 $274,900Active2 beds 2 baths1,217 sq. ft.
3848 Maple Grove Drive #312, Madison, WI 53719
MLS# 2033559Listed by: EXP REALTY, LLC


Protect your home and budget from life's surprises with an Assurant Home Warranty, backed by a partner that supports you through every step of homeownership. Explore Plans.
©2026 Century 21 Real Estate LLC. All rights reserved. CENTURY 21®, the CENTURY 21 Logo and C21® are service marks owned by Century 21 Real Estate LLC. Century 21 Real Estate LLC fully supports the principles of the Fair Housing Act and the Equal Opportunity Act. Each office is independently owned and operated. Listing information is deemed reliable but not guaranteed accurate.