
1812 Dondee Road, Madison, WI 53716
Local realty services provided by:CENTURY 21 Affiliated
1812 Dondee Road,Madison, WI 53716
$485,000
- 3 Beds
- 3 Baths
- 2,400 sq. ft.
- Condominium
- Active
Upcoming open houses
- Sun, Aug 0212:00 pm - 02:00 pm
Listed by: erica thompson colstad
Office: stark company, realtors
MLS#:2029441
Source:WI_WIREX_SCW
Price summary
- Price:$485,000
- Price per sq. ft.:$202.08
- Monthly HOA dues:$425
About this home
Rare find on Madison's east side! This spacious 3-bedroom, 3-full-bath condo blends style, comfort, and function across 2,400 finished sq. ft. Dark engineered hardwood floors flow through the open-concept main level, anchored by a kitchen with stainless steel appliances, tile backsplash & solid wood cabinets. Main level laundry makes life easy. The expansive family room with gas fireplace offers even more space to gather and abundant storage. Curl up with your favorite book in the beautiful sunroom, or unwind on the deck off the living room or the patio off the walkout lower level, two more private spots to enjoy the outdoors. A smart split floor plan places the primary suite opposite the spare bedroom for added privacy. A two-car attached garage adds everyday convenience. Bonus perks: low condo dues and a self-managed association. Don't miss this rare east side find!
Contact an agent
Home facts
- Year built:2017
- Listing ID #:2029441
- Added:1 day(s) ago
- Updated:August 01, 2026 at 05:07 AM
Rooms and interior
- Bedrooms:3
- Total bathrooms:3
- Full bathrooms:3
- Flooring:Wood or Sim.Wood Floors
- Bathrooms Description:At least 1 Tub, Master Bedroom Bath, Master Bedroom Bath: Full
- Kitchen Description:Dishwasher, Microwave, On Main Level, Range/Oven, Refrigerator
- Bedroom Description:Master Bedroom On Main Level, Walk-In Closet(s)
- Basement Description:Full, Partially Finished, Walk Out/Outer Door
- Living area:2,400 sq. ft.
Heating and cooling
- Cooling:Central Air, Forced Air
- Heating:Forced Air, Natural Gas
Structure and exterior
- Year built:2017
- Building area:2,400 sq. ft.
- Construction Materials:Stone, Vinyl
- Exterior Features:Deck, Patio, Private Entry
Schools
- High school:Lafollette
- Middle school:Sennett
- Elementary school:Southside
Utilities
- Water:Municipal Water
- Sewer:Municipal Sewer
Finances and disclosures
- Price:$485,000
- Price per sq. ft.:$202.08
- Tax amount:$8,189 (2025)
Features and amenities
- Laundry features:Dryer, Washer
- Amenities:Cathedral/Vaulted Ceiling
Parking
- Parking description:2 Car Garage, Garage - Attached, Garage Opener Included
New listings near 1812 Dondee Road
- New
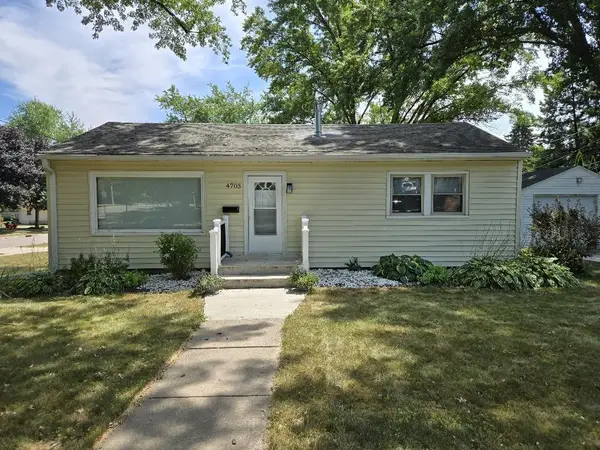 $289,900Active2 beds 1 baths880 sq. ft.
4705 Allis Avenue, Madison, WI 53716
MLS# 2029469Listed by: CAPITAL INVESTMENT PARTNERS - New
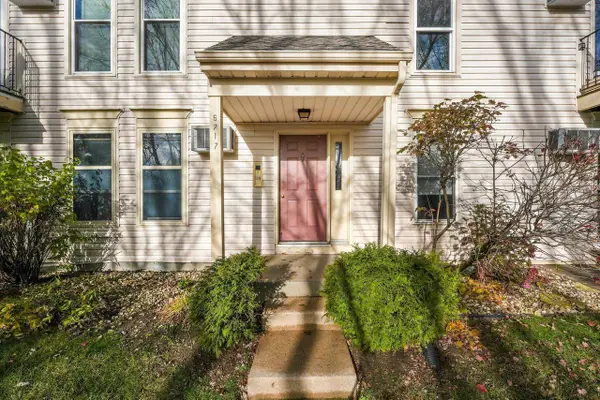 $175,000Active2 beds 1 baths891 sq. ft.
6717 Park Edge Drive #A, Madison, WI 53719
MLS# 2029434Listed by: LAUER REALTY GROUP, INC. - New
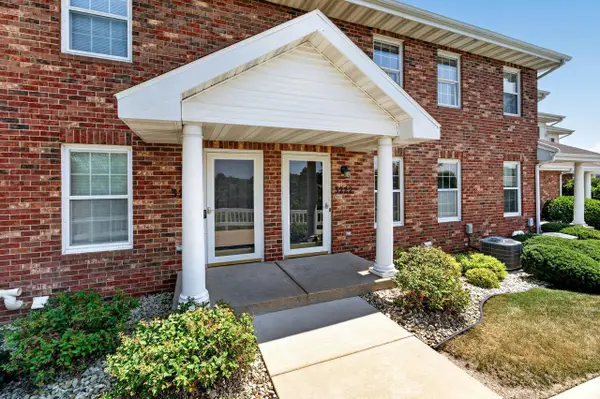 $309,900Active2 beds 2 baths1,452 sq. ft.
3222 Dorchester Way, Madison, WI 53719
MLS# 2029370Listed by: MHB REAL ESTATE - New
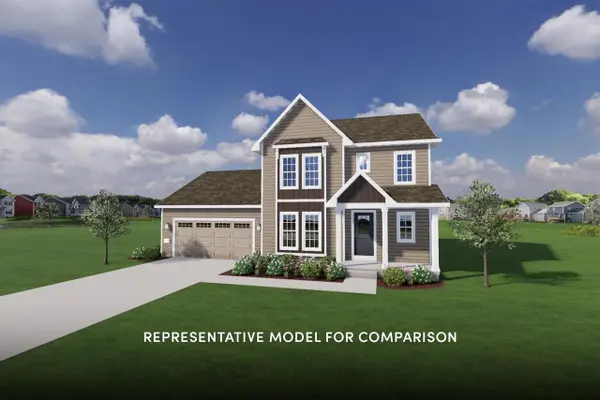 $639,900Active4 beds 3 baths2,103 sq. ft.
1205 Waldorf Boulevard, Madison, WI 53719
MLS# 2029343Listed by: STARK COMPANY, REALTORS - Open Sat, 11am to 1pmNew
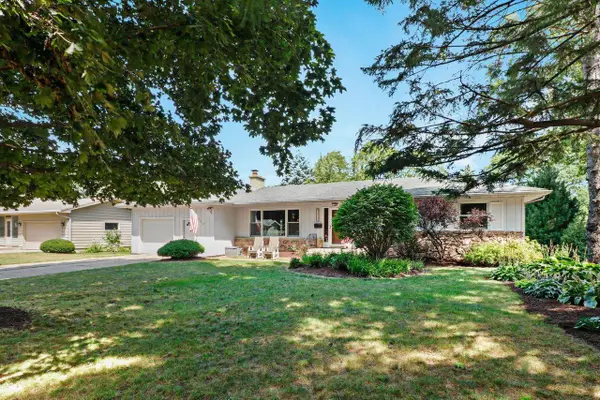 $444,000Active3 beds 3 baths1,488 sq. ft.
5010 Dorsett Drive, Madison, WI 53711
MLS# 2029348Listed by: EXP REALTY, LLC - New
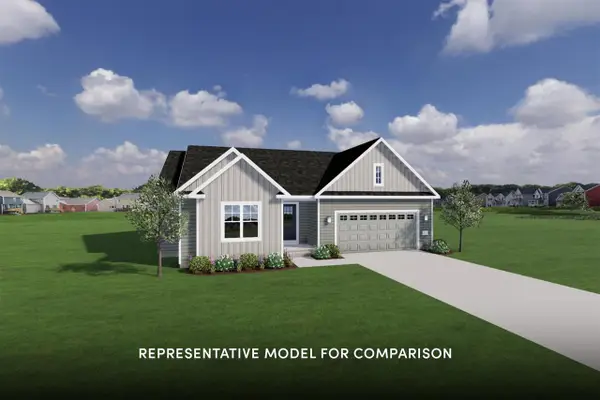 $569,900Active3 beds 2 baths1,584 sq. ft.
8 Spittlebug Circle, Madison, WI 53718
MLS# 2029327Listed by: STARK COMPANY, REALTORS - New
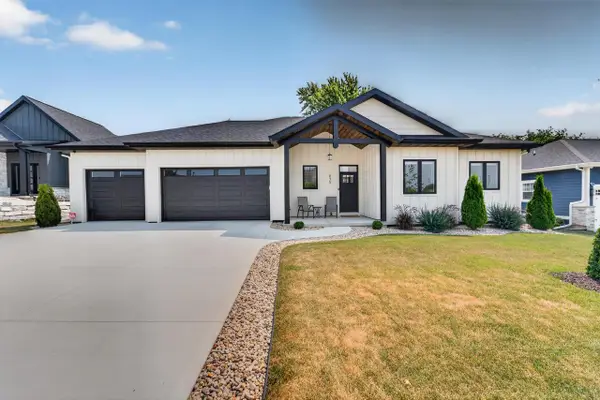 $899,900Active3 beds 2 baths1,896 sq. ft.
835 Schewe Road, Middleton, WI 53562
MLS# 2029318Listed by: MHB REAL ESTATE - Open Sun, 12 to 4pmNew
 $550,000Active5 beds 3 baths3,228 sq. ft.
66 Oak Creek Trail, Madison, WI 53717
MLS# 2029313Listed by: REAL BROKER LLC - Open Sun, 12 to 4pmNew$550,000Active5 beds 3 baths3,228 sq. ft.
66 Oak Creek Trail, Madison, WI 53717
MLS# 2029313Listed by: REAL BROKER LLC


Protect your home and budget from life's surprises with an Assurant Home Warranty, backed by a partner that supports you through every step of homeownership. Explore Plans.
©2026 Century 21 Real Estate LLC. All rights reserved. CENTURY 21®, the CENTURY 21 Logo and C21® are service marks owned by Century 21 Real Estate LLC. Century 21 Real Estate LLC fully supports the principles of the Fair Housing Act and the Equal Opportunity Act. Each office is independently owned and operated. Listing information is deemed reliable but not guaranteed accurate.