
2143 Autumn Lake Parkway, Madison, WI 53718
Local realty services provided by:CENTURY 21 Affiliated
2143 Autumn Lake Parkway,Madison, WI 53718
$424,900
- 3 Beds
- 3 Baths
- 1,624 sq. ft.
- Single family
- Active
Listed by:
 Wendy Grunewald(608) 223 - 2705CENTURY 21 Affiliated
- Wendy Grunewald(608) 223 - 2705CENTURY 21 Affiliated
 Rebel Real Estate Group(608) 628 - 4758
Office: century 21 affiliated
MLS#:2030704
Source:WI_WIREX_SCW
Price summary
- Price:$424,900
- Price per sq. ft.:$261.64
- Monthly HOA dues:$28.08
About this home
Welcome home to this thoughtfully designed 3-bedroom, 2.5-bath Veridian home in the Village at Autumn Lake. The open main level features a spacious great room, dining area and kitchen with island, breakfast bar and stainless steel appliances, plus convenient main-floor laundry. Upstairs, the primary suite offers a walk-in closet and private bath with walk-in shower, along with two additional bedrooms and a second full bath. The full basement provides excellent storage and is stubbed for a future bathroom, offering plenty of potential to expand. Additional highlights include energy-efficient construction, a radon mitigation system and 2-car attached garage with alley entrance. Enjoy nearby walking trails, a neighborhood pond, playground and dog park, all within the Sun Prairie School District. Schedule your showing and discover all this welcoming neighborhood has to offer! Tenant occupied through 8/31. Photos are of a similar model; finishes may vary.
Contact an agent
Home facts
- Year built:2023
- Subdivision & Development:Village at Autumn Lake
- Listing ID #:2030704
- Added:7 day(s) ago
- Updated:August 25, 2026 at 03:03 AM
Rooms and interior
- Bedrooms:3
- Total bathrooms:3
- Full bathrooms:2
- Half bathrooms:1
- Bathrooms Description:At least 1 Tub, Master Bedroom Bath, Master Bedroom Bath: Full, Master Bedroom Bath: Walk-In Shower, Stubbed For Bathroom on Lower
- Kitchen Description:Dishwasher, Disposal, Microwave, On Main Level, Range/Oven, Refrigerator
- Bedroom Description:Master Bedroom On Upper Level, Walk-In Closet(s)
- Basement Description:Full, Radon Mitigation System
- Living area:1,624 sq. ft.
Heating and cooling
- Cooling:Air Cleaner, Central Air, Forced Air
- Heating:Forced Air, Natural Gas
Structure and exterior
- Year built:2023
- Building area:1,624 sq. ft.
- Lot area:0.07 Acres
- Lot Features:Sidewalks
- Construction Materials:Vinyl
- Foundation Description:Poured Concrete
- Levels:2 Story
Schools
- High school:Sun Prairie East
- Middle school:Central Heights
- Elementary school:Meadow View
Utilities
- Water:Municipal Water
- Sewer:Municipal Sewer
Finances and disclosures
- Price:$424,900
- Price per sq. ft.:$261.64
- Tax amount:$8,326 (2025)
Features and amenities
- Laundry features:Dryer, Washer
- Amenities:Cable/Satellite Available, Water Softener
Parking
- Parking description:2 Car Garage, Garage - Attached, Garage Opener Included
- Garage spaces:2
New listings near 2143 Autumn Lake Parkway
- New
 $314,900Active-- beds -- baths
409 Stang Street, Madison, WI 53704
MLS# 2031193Listed by: MHB REAL ESTATE - New
 $3,500,000Active-- beds -- baths
7502 Westward Way, Madison, WI 53717
MLS# 2031155Listed by: STARK COMPANY, REALTORS - New
 $349,000Active3 beds 3 baths2,372 sq. ft.
203 Wyalusing Drive, Madison, WI 53718
MLS# 2031158Listed by: MHB REAL ESTATE - New
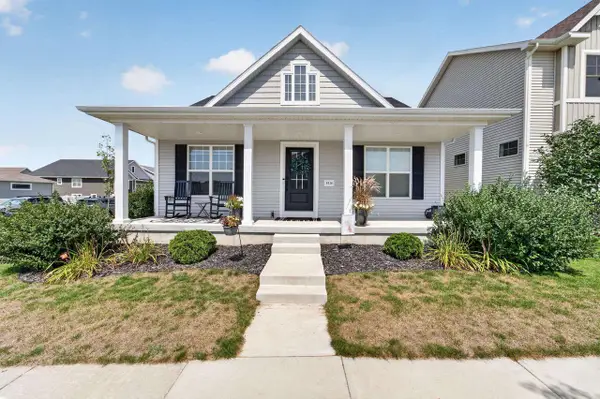 $495,000Active3 beds 2 baths1,784 sq. ft.
9318 Highland Gate Way, Verona, WI 53593
MLS# 2031160Listed by: MHB REAL ESTATE - New
 $475,000Active3 beds 3 baths1,556 sq. ft.
54 S Marquette Street, Madison, WI 53704
MLS# 2031115Listed by: PINNACLE REAL ESTATE GROUP LLC - New
 $545,000Active-- beds -- baths
173/175 Division Street, Madison, WI 53704
MLS# 2031093Listed by: REAL BROKER LLC - New
 $230,000Active1 beds 1 baths1,058 sq. ft.
5336 Congress Avenue #2, Madison, WI 53718
MLS# 2031087Listed by: FIRST WEBER INC - Open Thu, 4 to 6pmNew
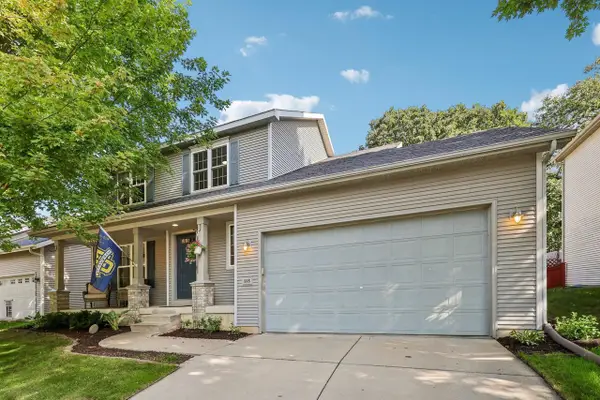 $475,000Active4 beds 4 baths2,251 sq. ft.
505 Aztalan Drive, Madison, WI 53718
MLS# 2031079Listed by: RESTAINO & ASSOCIATES - New
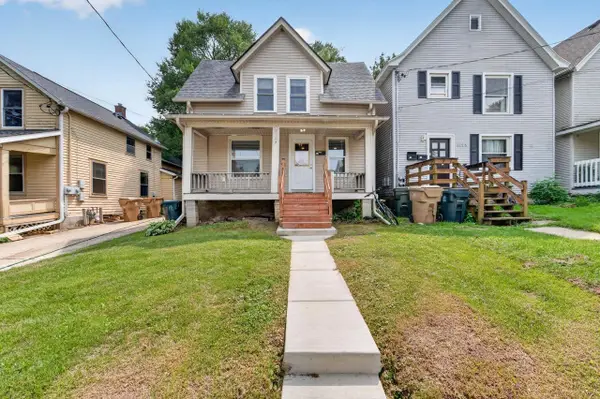 $479,900Active5 beds 2 baths1,480 sq. ft.
1123 Emerald Street, Madison, WI 53715
MLS# 2031080Listed by: MHB REAL ESTATE - New
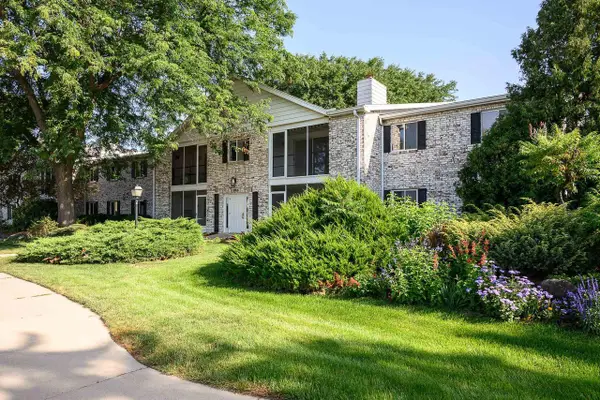 $245,000Active2 beds 2 baths1,310 sq. ft.
1506 Wheeler Road #F, Madison, WI 53704
MLS# 2031073Listed by: SPRINKMAN REAL ESTATE


Protect your home and budget from life's surprises with an Assurant Home Warranty, backed by a partner that supports you through every step of homeownership. Explore Plans.
©2026 Century 21 Real Estate LLC. All rights reserved. CENTURY 21®, the CENTURY 21 Logo and C21® are service marks owned by Century 21 Real Estate LLC. Century 21 Real Estate LLC fully supports the principles of the Fair Housing Act and the Equal Opportunity Act. Each office is independently owned and operated. Listing information is deemed reliable but not guaranteed accurate.