
222 Juneberry Drive, Madison, WI 53718
Local realty services provided by:CENTURY 21 Affiliated
222 Juneberry Drive,Madison, WI 53718
$415,000
- 3 Beds
- 3 Baths
- 1,564 sq. ft.
- Single family
- Active
Listed by: nicole ellis, hoffman ellis real estate team
Office: compass real estate wisconsin
MLS#:2028572
Source:WI_WIREX_SCW
Price summary
- Price:$415,000
- Price per sq. ft.:$265.35
- Monthly HOA dues:$12.92
About this home
Welcome to this beautifully maintained and move-in ready home on Madison?s east side! The bright, open-concept main level offers a spacious living room filled with natural light, perfect for everyday living and entertaining. The private primary suite features a walk-in closet and en-suite bathroom. Enjoy the private deck, ideal for relaxing or hosting guests. A first-floor laundry and mudroom add convenience, while the attached two-car garage provides plenty of storage. Recent updates include brand new fllooring and fresh paint throughout the main level and upstairs bathrooms. The roof will be replaced and siding repaired prior to closing. The unfinished lower level offers endless possibilities for future living space. Conveniently located near parks, shopping, dining, I-90, and Madison?s east side amenities.
Contact an agent
Home facts
- Year built:2013
- Subdivision & Development:The Meadowlands
- Listing ID #:2028572
- Added:22 day(s) ago
- Updated:August 13, 2026 at 11:47 AM
Rooms and interior
- Bedrooms:3
- Total bathrooms:3
- Full bathrooms:2
- Half bathrooms:1
- Bathrooms Description:At least 1 Tub, Master Bedroom Bath, Master Bedroom Bath: Full, Stubbed For Bathroom on Lower
- Kitchen Description:Dishwasher, Microwave, On Main Level, Range/Oven, Refrigerator
- Bedroom Description:Master Bedroom On Upper Level, Walk-In Closet(s)
- Basement Description:Full
- Living area:1,564 sq. ft.
Heating and cooling
- Cooling:Central Air, Forced Air
- Heating:Forced Air, Natural Gas
Structure and exterior
- Year built:2013
- Building area:1,564 sq. ft.
- Lot area:0.09 Acres
- Lot Features:Sidewalks
- Architectural Style:Contemporary, Victorian/Federal
- Construction Materials:Vinyl
- Exterior Features:Deck
- Levels:2 Story
Schools
- High school:Lafollette
- Middle school:Whitehorse
- Elementary school:Kennedy
Utilities
- Water:Municipal Water
- Sewer:Municipal Sewer
Finances and disclosures
- Price:$415,000
- Price per sq. ft.:$265.35
- Tax amount:$7,179 (2025)
Features and amenities
- Laundry features:Dryer, Washer
- Amenities:Cable/Satellite Available, Water Softener
Parking
- Parking description:2 Car Garage, Garage - Attached
- Garage spaces:2
New listings near 222 Juneberry Drive
- New
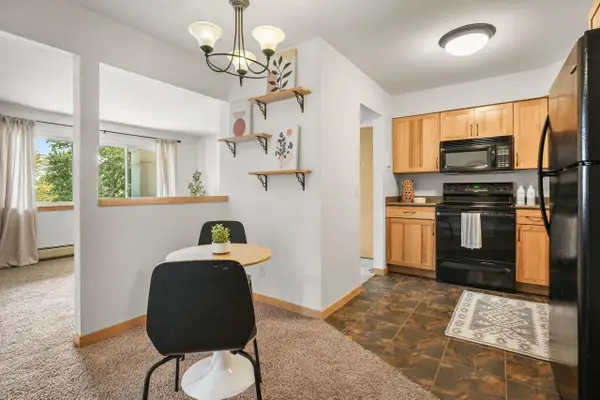 $339,900Active2 beds 1 baths920 sq. ft.
1014 Spaight Street #5, Madison, WI 53703
MLS# 2030386Listed by: LAUER REALTY GROUP, INC. - New
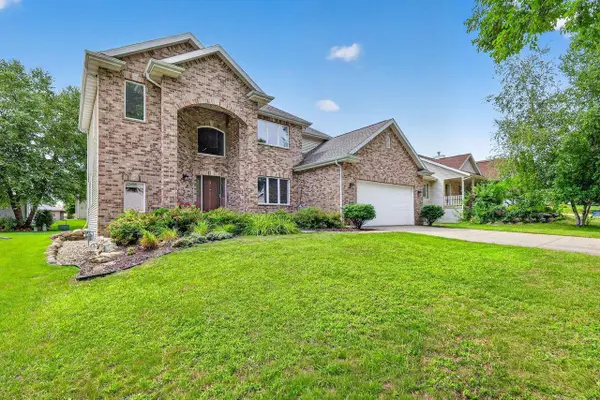 $725,000Active4 beds 4 baths3,012 sq. ft.
9409 Eagle Nest Lane, Middleton, WI 53562
MLS# 2030366Listed by: STARK COMPANY, REALTORS - New
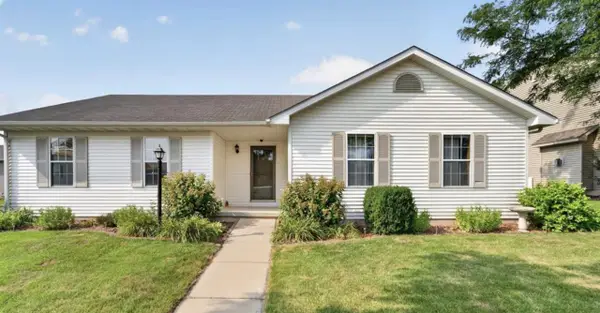 $438,000Active3 beds 3 baths1,979 sq. ft.
6502 Doral Circle, Madison, WI 53719
MLS# 2030368Listed by: MHB REAL ESTATE - New
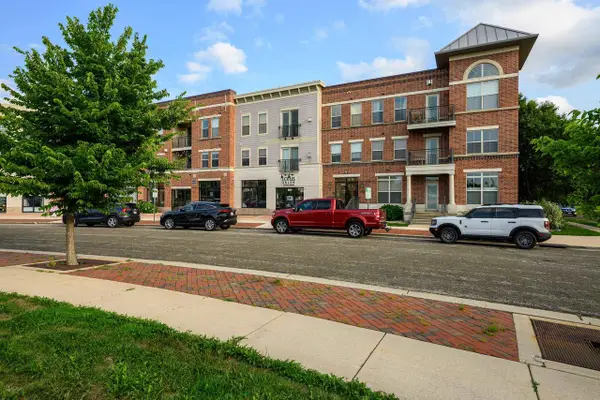 $290,000Active2 beds 2 baths1,214 sq. ft.
2581 Smiths Crossing #101, Madison, WI 53783
MLS# 2030371Listed by: SPRINKMAN REAL ESTATE - New
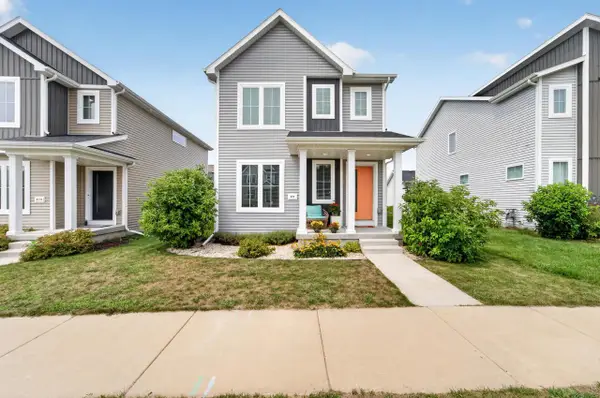 $447,000Active3 beds 3 baths1,620 sq. ft.
608 Sugar Maple Lane, Verona, WI 53593
MLS# 2030355Listed by: MHB REAL ESTATE - New
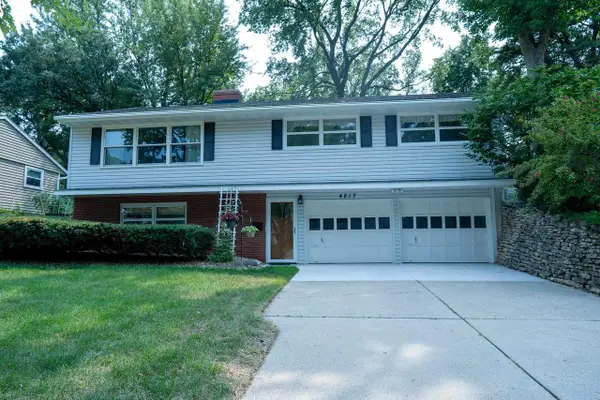 $399,900Active3 beds 3 baths1,788 sq. ft.
4817 Eldorado Lane, Madison, WI 53716
MLS# 2030359Listed by: HOME PROS - New
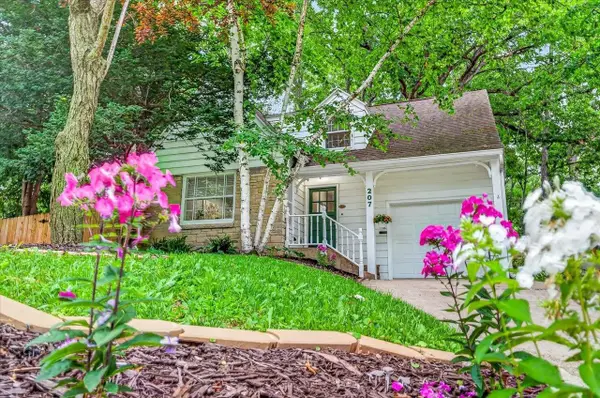 $525,000Active3 beds 2 baths1,464 sq. ft.
207 S Owen Drive, Madison, WI 53705
MLS# 2030362Listed by: FIRST WEBER, INC - New
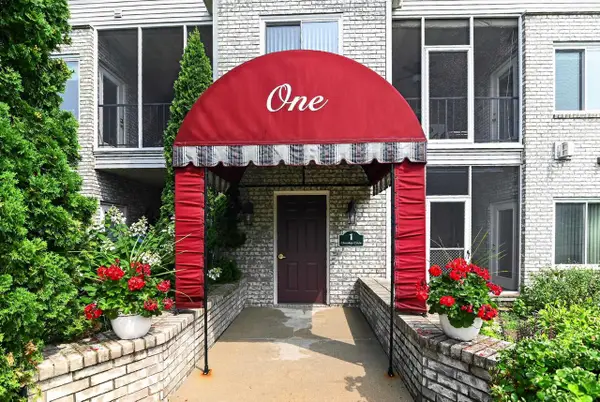 $334,900Active2 beds 2 baths1,618 sq. ft.
1 Cherokee Circle #102, Madison, WI 53704
MLS# 2030336Listed by: KELLER WILLIAMS REALTY - New
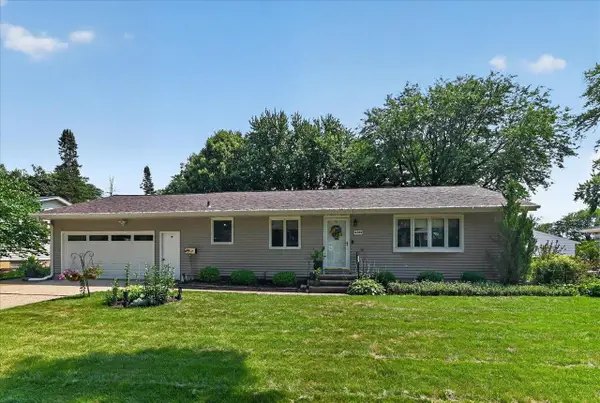 $430,000Active3 beds 1 baths1,752 sq. ft.
4709 Hermsmeier Lane, Madison, WI 53714
MLS# 2030310Listed by: REAL BROKER LLC - New
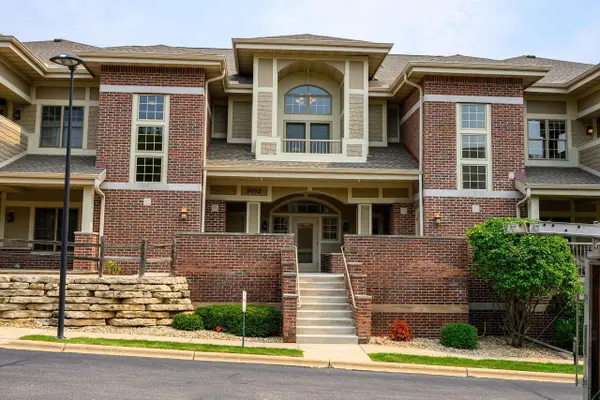 $699,900Active2 beds 2 baths2,679 sq. ft.
9002 Hawks Reserve Lane #201, Verona, WI 53593
MLS# 2030299Listed by: SPRINKMAN REAL ESTATE


Protect your home and budget from life's surprises with an Assurant Home Warranty, backed by a partner that supports you through every step of homeownership. Explore Plans.
©2026 Century 21 Real Estate LLC. All rights reserved. CENTURY 21®, the CENTURY 21 Logo and C21® are service marks owned by Century 21 Real Estate LLC. Century 21 Real Estate LLC fully supports the principles of the Fair Housing Act and the Equal Opportunity Act. Each office is independently owned and operated. Listing information is deemed reliable but not guaranteed accurate.