
2325 Talc Trail, Madison, WI 53719
Local realty services provided by:CENTURY 21 Affiliated
2325 Talc Trail,Madison, WI 53719
$445,000
- 3 Beds
- 2 Baths
- 1,785 sq. ft.
- Single family
- Active
Listed by: sue jiang
Office: tri-river realty
MLS#:2032092
Source:WI_WIREX_SCW
Price summary
- Price:$445,000
- Price per sq. ft.:$249.3
About this home
This Move-in ready multi-level single house in Madison West Stone Crest Estates subdivision boasts updates, features and convenience!! New flooring through out the house in 2026; Modern lighting fixtures in dining & bathrooms, Updated kitchen appliances; Cathedral ceiling in both main floor and in Primary bedroom attracts aboundant natural light & fresh air; Newly installed fence in the large-sized level backyard great for kids' activities and pets; Finished flex room in the basement (18x09) could be an office, a private room for your meditation, relaxation or exercises; Spacious 2-car garage provides addl storage; Short walk to Flagstone Park w/ direct access to Ice Age Trail; Close to all the amenities of Madison far west including Hawk's Landling Golf club, as well as Epic. NO annual HOA fee. Must see to enjoy the house!
Contact an agent
Home facts
- Year built:2001
- Subdivision & Development:Stone Crest Estates
- Listing ID #:2032092
- Added:49 day(s) ago
- Updated:October 23, 2026 at 03:18 PM
Rooms and interior
- Bedrooms:3
- Total bathrooms:2
- Full bathrooms:2
- Bathrooms Description:Master Bedroom Bath, Master Bedroom Bath: Tub/Shower Combo, Master Bedroom Bath: Walk Through
- Kitchen Description:Dishwasher, Microwave, On Main Level, Range/Oven, Refrigerator
- Bedroom Description:Master Bedroom On Upper Level
- Basement Description:Exposed, Full, Full Size Windows, Partially Finished
- Living area:1,785 sq. ft.
Heating and cooling
- Cooling:Central Air, Forced Air
- Heating:Forced Air, Natural Gas
Structure and exterior
- Year built:2001
- Building area:1,785 sq. ft.
- Lot area:0.2 Acres
- Lot Features:Sidewalks
- Construction Materials:Brick, Vinyl
- Exterior Features:Deck, Fenced Yard
- Foundation Description:Poured Concrete
- Levels:Tri-Level
Schools
- High school:Memorial
- Middle school:Toki
- Elementary school:Olson
Utilities
- Water:Municipal Water
- Sewer:Municipal Sewer
Finances and disclosures
- Price:$445,000
- Price per sq. ft.:$249.3
- Tax amount:$7,481 (2025)
Features and amenities
- Laundry features:Dryer, Washer
- Amenities:Cathedral/Vaulted Ceiling, Water Softener
Parking
- Parking description:2 Car Garage, Garage - Attached, Garage Opener Included
- Garage spaces:2
New listings near 2325 Talc Trail
- New
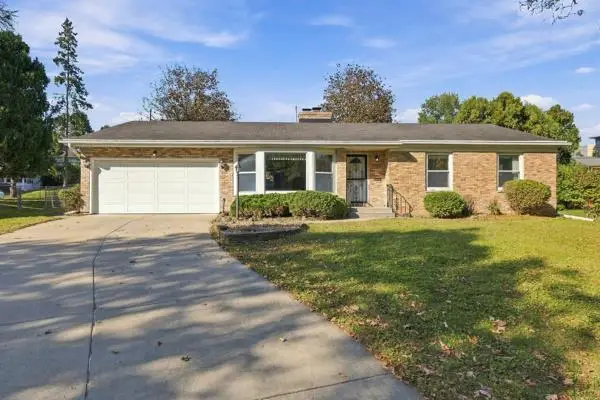 $514,900Active3 beds 2 baths2,031 sq. ft.
5322 CONEY WESTON Place, Madison, WI 53711
MLS# 2035256Listed by: REALTY EXECUTIVES CAPITAL CITY - New
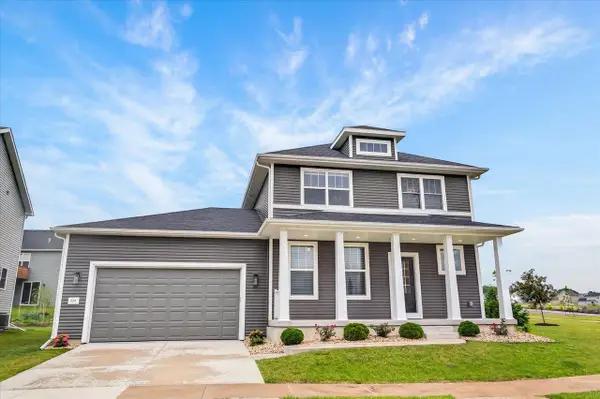 $575,000Active4 beds 3 baths2,492 sq. ft.
533 Redan Drive, Verona, WI 53593
MLS# 2035258Listed by: REAL BROKER LLC - New
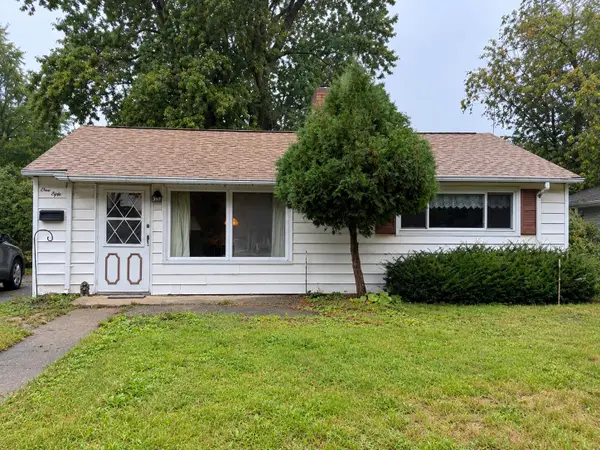 $219,900Active2 beds 1 baths731 sq. ft.
150 Walter St, Madison, WI 53714
MLS# 1985958Listed by: NEXT DOOR REALTY - New
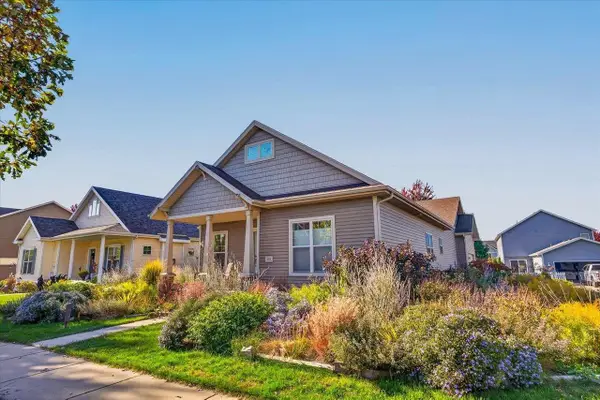 $495,000Active3 beds 2 baths1,729 sq. ft.
530 Galileo Drive, Madison, WI 53718
MLS# 2035214Listed by: RESTAINO & ASSOCIATES - New
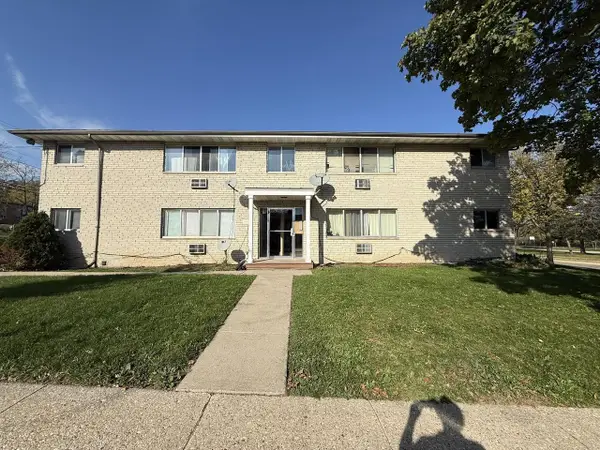 $135,000Active2 beds 1 baths708 sq. ft.
2358 Allied Drive #1, Madison, WI 53711
MLS# 2035201Listed by: BRUNER REALTY & MANAGEMENT - New
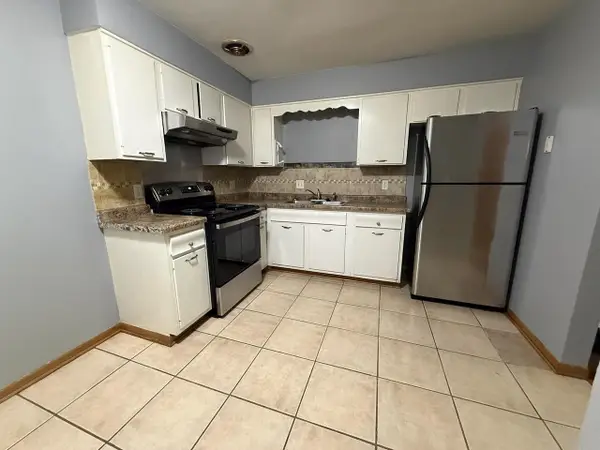 $135,000Active2 beds 1 baths718 sq. ft.
2341 Carling Drive #2, Madison, WI 53711
MLS# 2035202Listed by: BRUNER REALTY & MANAGEMENT - New
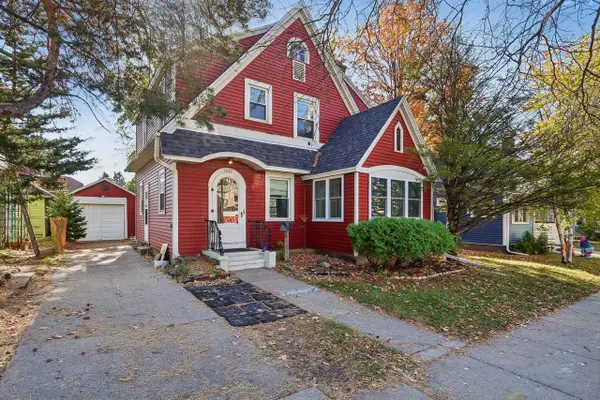 $424,900Active3 beds 1 baths1,248 sq. ft.
1889 E Washington Avenue, Madison, WI 53704
MLS# 2035200Listed by: FIRST WEBER INC - New
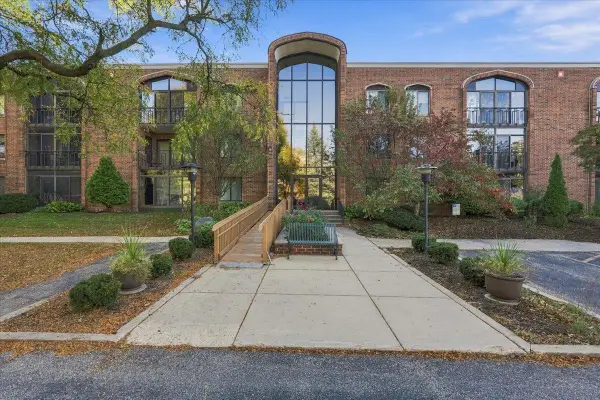 $269,000Active3 beds 2 baths1,500 sq. ft.
325 S Yellowstone Drive #123, Madison, WI 53705
MLS# 2035189Listed by: RE/MAX PREFERRED - Open Thu, 3 to 5pmNew
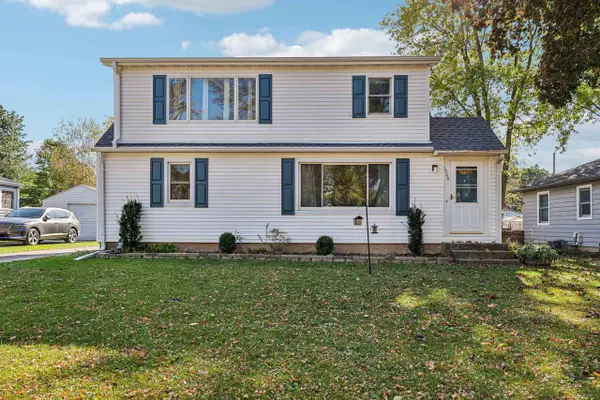 $389,900Active4 beds 2 baths1,766 sq. ft.
1929 Melrose Street, Madison, WI 53704
MLS# 2035184Listed by: RE/MAX PREFERRED - New
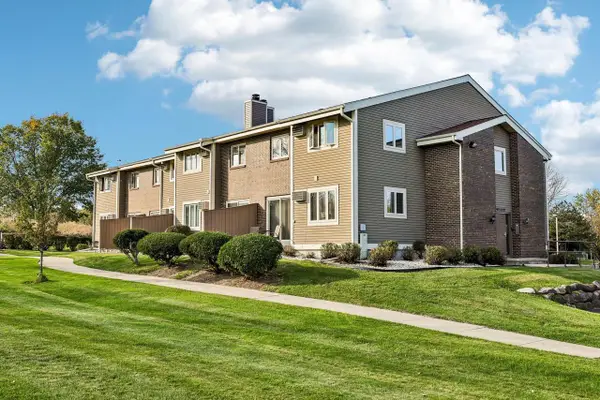 $209,999Active2 beds 2 baths1,148 sq. ft.
1621 McKenna Boulevard, Madison, WI 53711
MLS# 2035180Listed by: REAL BROKER LLC


Protect your home and budget from life's surprises with an Assurant Home Warranty, backed by a partner that supports you through every step of homeownership. Explore Plans.
©2026 Century 21 Real Estate LLC. All rights reserved. CENTURY 21®, the CENTURY 21 Logo and C21® are service marks owned by Century 21 Real Estate LLC. Century 21 Real Estate LLC fully supports the principles of the Fair Housing Act and the Equal Opportunity Act. Each office is independently owned and operated. Listing information is deemed reliable but not guaranteed accurate.