242 Grand Canyon Drive, Madison, WI 53705
Local realty services provided by:CENTURY 21 Affiliated
242 Grand Canyon Drive,Madison, WI 53705
$265,000
- 2 Beds
- 2 Baths
- 1,197 sq. ft.
- Condominium
- Active
Upcoming open houses
- Thu, Aug 2004:00 pm - 06:00 pm
- Sat, Aug 2211:00 am - 12:30 pm
Listed by: tiffany tobias
Office: stark company, realtors
MLS#:2030697
Source:WI_WIREX_SCW
Price summary
- Price:$265,000
- Price per sq. ft.:$221.39
- Monthly HOA dues:$369
About this home
Show 8/20. Remodeled West-Side Townhouse Condo! This beautifully updated 2-bedroom, 1.5-bath townhouse offers stylish updates, great functionality, and a convenient west-side location close to shopping, restaurants, schools, and walking paths. The updated bathroom feature new vanities, sinks, fixtures, tile floors, and a walk-in tiled shower. Fresh white trim and doors, wood laminate flooring, fantastic light fixtures, and ceiling fans add a fresh, modern feel throughout. Major updates include a new A/C and furnace with Aprilaire, plus a new washer and dryer. Enjoy a semi-finished 1-car garage, a fenced brick patio, and a full basement offering plenty of possibilities for a laundry area, workshop, game room, and abundant storage. UHP warranty included! Move-in ready and packed with updates?come see all this home has to offer
Contact an agent
Home facts
- Year built:1971
- Listing ID #:2030697
- Added:1 day(s) ago
- Updated:August 19, 2026 at 02:37 PM
Rooms and interior
- Bedrooms:2
- Total bathrooms:2
- Full bathrooms:1
- Half bathrooms:1
- Flooring:Wood or Sim.Wood Floors
- Bathrooms Description:Master Bedroom Bath, Master Bedroom Bath: Walk Through
- Kitchen Description:Dishwasher, Microwave, On Main Level, Range/Oven, Refrigerator
- Bedroom Description:Master Bedroom On Upper Level
- Basement Description:Full
- Living area:1,197 sq. ft.
Heating and cooling
- Cooling:Central Air, Forced Air
- Heating:Forced Air, Natural Gas
Structure and exterior
- Year built:1971
- Building area:1,197 sq. ft.
- Construction Materials:Brick, Vinyl
- Exterior Features:Fenced Yard, Patio, Private Entry
- Foundation Description:Poured Concrete
Schools
- High school:Memorial
- Middle school:Jefferson
- Elementary school:Muir
Utilities
- Water:Municipal Water
- Sewer:Municipal Sewer
Finances and disclosures
- Price:$265,000
- Price per sq. ft.:$221.39
- Tax amount:$3,943 (2025)
Features and amenities
- Laundry features:Dryer, Washer
- Amenities:Cats Allowed, Dogs Allowed, Pets Number Limit
Parking
- Parking description:1 Car Garage, Garage - Attached
New listings near 242 Grand Canyon Drive
- New
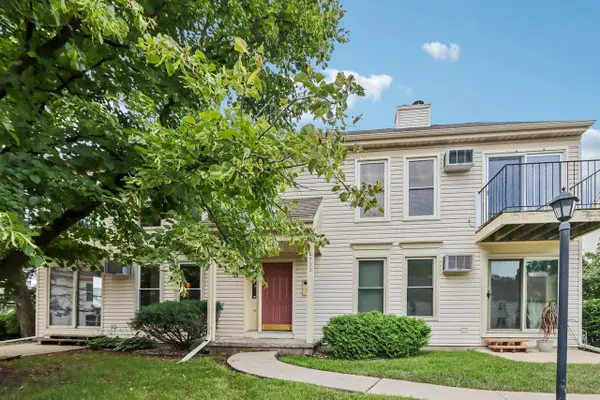 $189,000Active2 beds 1 baths891 sq. ft.
6733 Park Edge Drive #A, Madison, WI 53719
MLS# 2030800Listed by: REDFIN CORPORATION - New
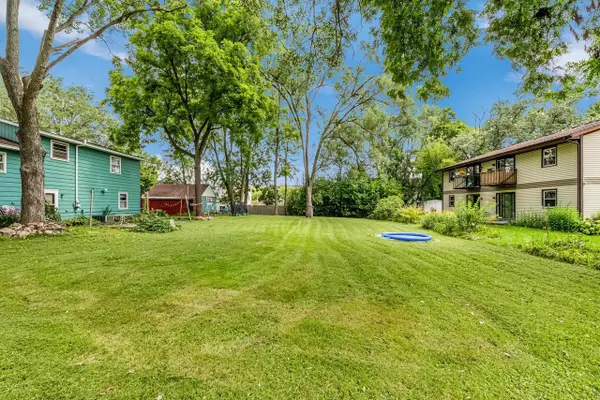 $70,000Active0.19 Acres
647 Fairmont Avenue, Madison, WI 53714
MLS# 2030793Listed by: STARLIGHT REALTY - Open Sat, 12 to 2pmNew
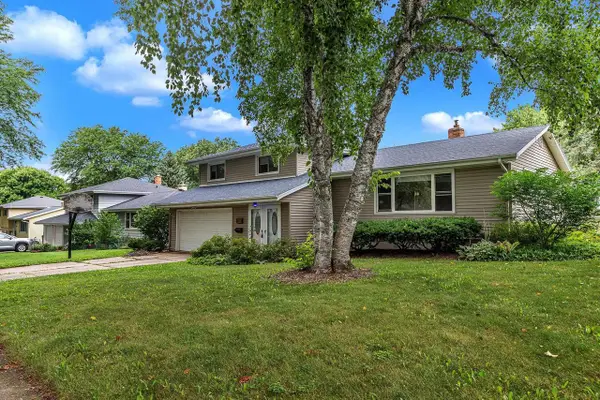 $420,000Active3 beds 2 baths2,014 sq. ft.
4810 Retana Drive, Madison, WI 53714
MLS# 2030773Listed by: WEICHERT, REALTORS- LAKEPOINT - Open Sat, 1 to 3pmNew
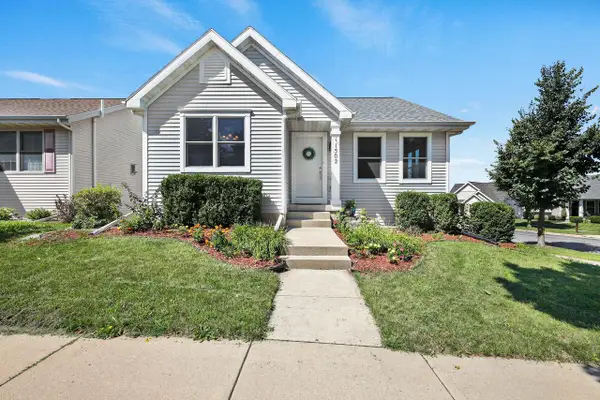 $425,000Active3 beds 2 baths1,650 sq. ft.
1502 Waldorf Boulevard, Madison, WI 53719
MLS# 2030730Listed by: KELLER WILLIAMS REALTY - Open Sun, 1 to 3pmNew
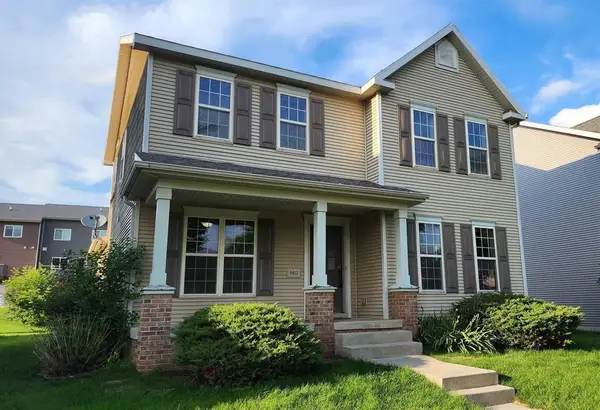 $429,800Active3 beds 3 baths1,730 sq. ft.
9412 Briar Haven Drive, Verona, WI 53593
MLS# 2030732Listed by: TRI-RIVER REALTY - New
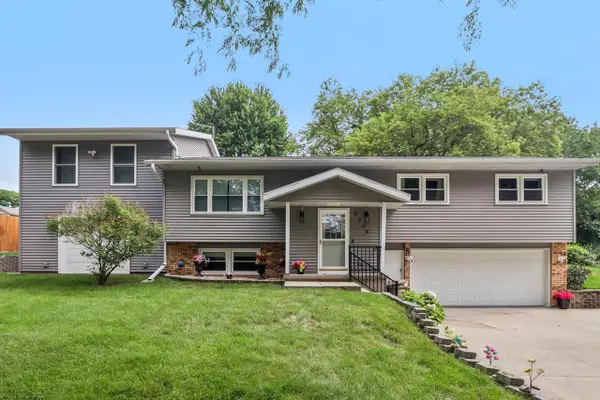 $490,000Active3 beds 2 baths2,164 sq. ft.
5606 Kalas Street, Madison, WI 53716
MLS# 2030723Listed by: ARTISAN GRAHAM REAL ESTATE - New
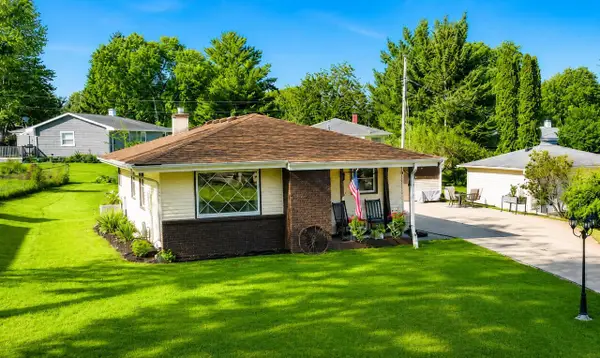
 $399,900Active3 beds 2 baths1,700 sq. ft.
1102 Timothy Avenue, Madison, WI 53716
MLS# 2030718Listed by: CENTURY 21 AFFILIATED - Open Fri, 4 to 6pmNew
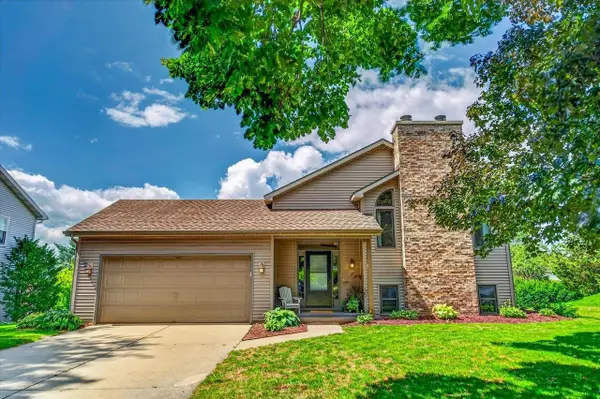 $469,900Active4 beds 3 baths2,383 sq. ft.
10 Maple View Court, Madison, WI 53719
MLS# 2030705Listed by: KELLER WILLIAMS REALTY - New
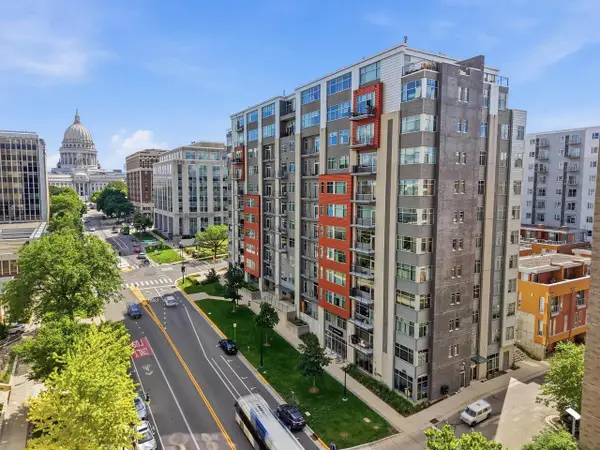 $395,000Active1 beds 1 baths1,017 sq. ft.
309 W Washington Avenue #412, Madison, WI 53703
MLS# 2030695Listed by: COMPASS REAL ESTATE WISCONSIN


Protect your home and budget from life's surprises with an Assurant Home Warranty, backed by a partner that supports you through every step of homeownership. Explore Plans.
©2026 Century 21 Real Estate LLC. All rights reserved. CENTURY 21®, the CENTURY 21 Logo and C21® are service marks owned by Century 21 Real Estate LLC. Century 21 Real Estate LLC fully supports the principles of the Fair Housing Act and the Equal Opportunity Act. Each office is independently owned and operated. Listing information is deemed reliable but not guaranteed accurate.