
29 Westend Circle, Madison, WI 53704
Local realty services provided by:CENTURY 21 Affiliated
29 Westend Circle,Madison, WI 53704
$545,000
- 4 Beds
- 4 Baths
- - sq. ft.
- Single family
- Sold
Listed by: brad acker
Office: brad acker
MLS#:2028180
Source:WI_WIREX_SCW
Sorry, we are unable to map this address
Price summary
- Price:$545,000
About this home
Motivated seller - Open Sunday from 11am to 1pm. Move-in ready and located at the end of a quiet cul-de-sac, this beautiful home offers privacy with a new in 2024, fenced backyard and an outstanding floor plan. The soaring vaulted great room and gourmet kitchen create the perfect space for everyday living and entertaining. Brand new roof May 2026, All new windows 2024. It also features 4 spacious bedrooms and 3 bathrooms, the private primary suite includes a large en-suite bath. Enjoy a cozy fireplace on the main level and a unique see-through fireplace shared with the finished walkout lower level. The finished lower level offers a large, open recreation room with a wet bar, providing the perfect space for entertaining or relaxing. Generously sized bedrooms, abundant living space, and a desirable location make this home an exceptional value. Don't miss this opportunity!
Contact an agent
Home facts
- Year built:1996
- Listing ID #:2028180
- Added:59 day(s) ago
- Updated:September 14, 2026 at 07:37 AM
Rooms and interior
- Bedrooms:4
- Total bathrooms:4
- Full bathrooms:3
- Half bathrooms:1
- Dining Description:On Main Level
- Bathrooms Description:Master Bedroom Bath, Master Bedroom Bath: Full
- Kitchen Description:On Main Level
- Bedroom Description:Master Bedroom On Upper Level
- Basement Description:Full, Walk Out/Outer Door
Heating and cooling
- Cooling:Forced Air
- Heating:Forced Air, Natural Gas
Structure and exterior
- Year built:1996
- Architectural Style:Contemporary
- Construction Materials:Vinyl
- Levels:2 Story
Schools
- High school:East
- Middle school:Sherman
- Elementary school:Hawthorne
Utilities
- Water:Municipal Water
Finances and disclosures
- Price:$545,000
- Tax amount:$9,150 (2025)
Parking
- Parking description:2 Car Garage
- Garage spaces:2
New listings near 29 Westend Circle
- Open Sun, 12 to 4pmNew
 $699,900Active4 beds 3 baths2,710 sq. ft.
6002 Hammersley Road, Madison, WI 53711
MLS# 2032587Listed by: HAMNER REAL ESTATE GROUP - New
 $239,000Active2 beds 2 baths1,005 sq. ft.
806 Kottke Drive #2, Madison, WI 53719
MLS# 2032570Listed by: LPT REALTY - New
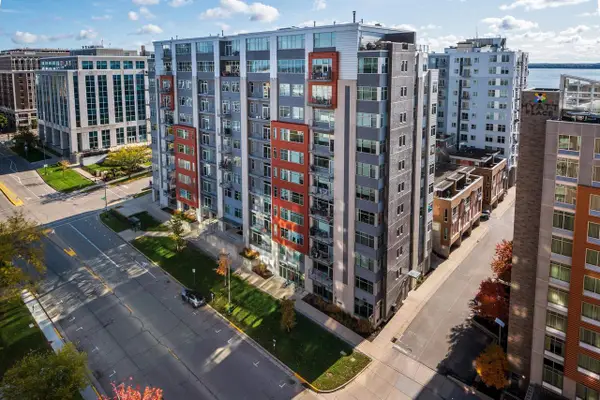 $450,000Active2 beds 2 baths1,065 sq. ft.
309 W Washington Avenue #905, Madison, WI 53703
MLS# 2032557Listed by: SPRINKMAN REAL ESTATE - New
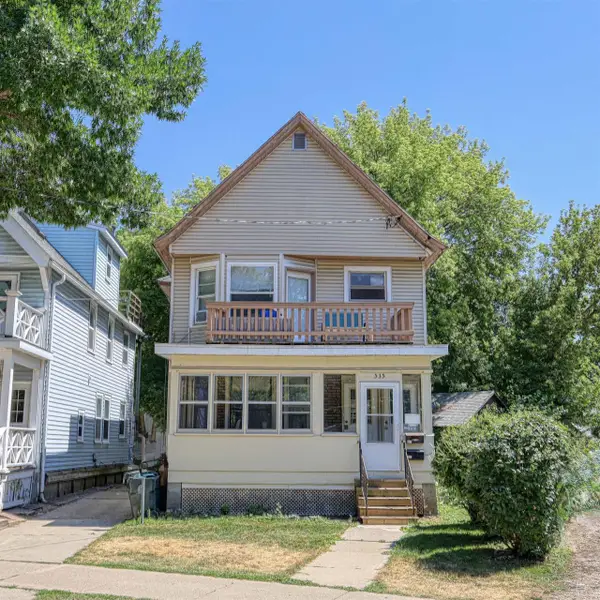 $1,171,000Active-- beds -- baths
535 W Dayton Street, Madison, WI 53703
MLS# 2032490Listed by: MADCITYHOMES.COM - New
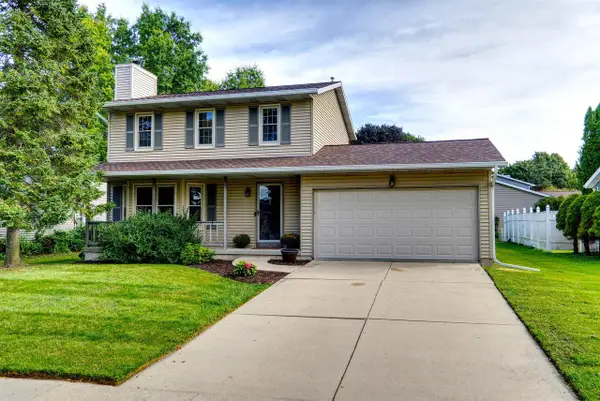 $424,900Active3 beds 2 baths1,696 sq. ft.
3205 CLOVE Drive, Madison, WI 53704
MLS# 2032496Listed by: RE/MAX PREFERRED - New
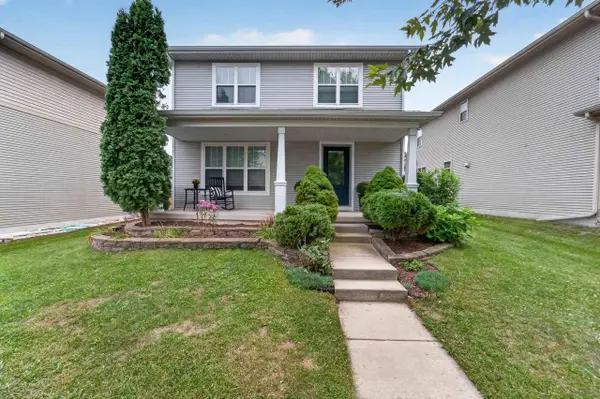 $464,900Active3 beds 4 baths1,819 sq. ft.
3713 Frosted Leaf Drive, Madison, WI 53719
MLS# 2032507Listed by: MHB REAL ESTATE - New
 $960,000Active3 beds 3 baths2,480 sq. ft.
3206 Cross Street, Madison, WI 53711
MLS# 2032510Listed by: COLLECTIVE REAL ESTATE GROUP - New
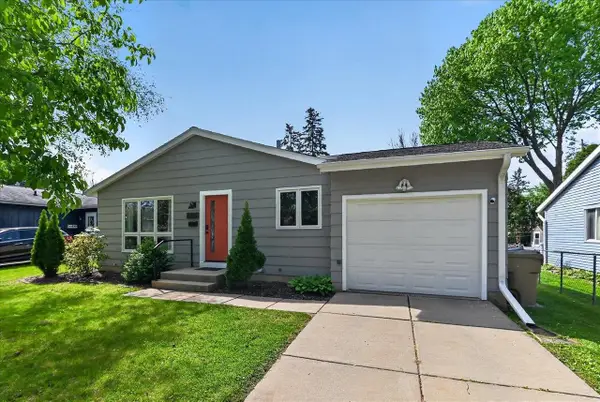 $420,000Active3 beds 1 baths1,456 sq. ft.
6105 Birch Hill Drive, Madison, WI 53711
MLS# 2032522Listed by: REALTY EXECUTIVES CAPITAL CITY - New
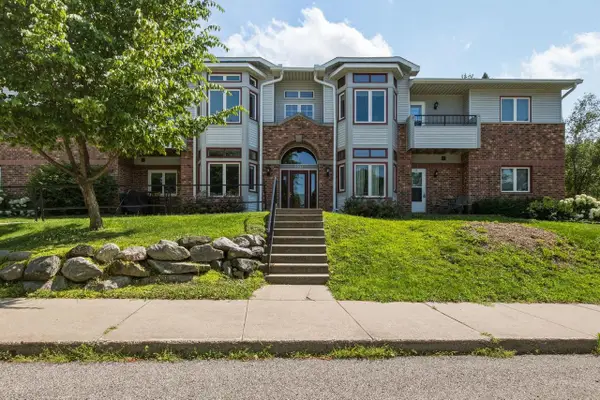 $235,000Active2 beds 1 baths1,140 sq. ft.
2233 Luann Lane #5, Madison, WI 53713
MLS# 2032488Listed by: COMPASS REAL ESTATE WISCONSIN - New
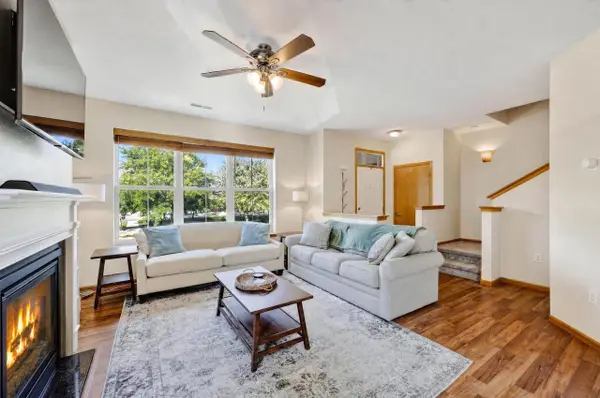 $285,000Active2 beds 3 baths1,652 sq. ft.
4010 Felland Road, Madison, WI 53718
MLS# 2032476Listed by: STARK COMPANY, REALTORS


Protect your home and budget from life's surprises with an Assurant Home Warranty, backed by a partner that supports you through every step of homeownership. Explore Plans.
©2026 Century 21 Real Estate LLC. All rights reserved. CENTURY 21®, the CENTURY 21 Logo and C21® are service marks owned by Century 21 Real Estate LLC. Century 21 Real Estate LLC fully supports the principles of the Fair Housing Act and the Equal Opportunity Act. Each office is independently owned and operated. Listing information is deemed reliable but not guaranteed accurate.