
2936 Maple Run Drive, Madison, WI 53719
Local realty services provided by:CENTURY 21 Affiliated
2936 Maple Run Drive,Madison, WI 53719
$699,900
- 4 Beds
- 4 Baths
- 3,260 sq. ft.
- Single family
- Active
Upcoming open houses
- Sun, Sep 1311:00 am - 01:00 pm
Listed by: tracy tompkins
Office: collective real estate group
MLS#:2031847
Source:WI_WIREX_SCW
Price summary
- Price:$699,900
- Price per sq. ft.:$214.69
About this home
Great 1st impressions inside and out. The entry & living area greet you w/vaulted ceilings & amazing lighting. Many updates are ready for you to just move in including bathrooms, kitchen, paint, & appliances. Refinished & new floors throughout the main level give a crisp, new feel. The kitchen is ready for hosting: large island, custom storage, just the right amount of openness, designer finishes & a walk-out to a deck w/ plenty of room for grilling out before football games. Upstairs, large bedrooms & closets include a loft w/builtins & primary suite built for unwinding w/ a spa like bath. The finished lower level flexes to fit your life: rec room for movie nights, home gym for early mornings, fourth bedroom & full bath for guests or growing needs. With a newly dual-zoned HVAC system, every level is exactly the temperature you want. Outside, meticulous landscaping frames it all, the curb appeal that makes neighbors slow down. In sought-after Verona School District.
Contact an agent
Home facts
- Year built:1994
- Subdivision & Development:Maple Grove 1st Addition
- Listing ID #:2031847
- Added:10 day(s) ago
- Updated:September 12, 2026 at 03:08 PM
Rooms and interior
- Bedrooms:4
- Total bathrooms:4
- Full bathrooms:3
- Half bathrooms:1
- Dining Description:On Main Level
- Bathrooms Description:At least 1 Tub, Master Bedroom Bath, Master Bedroom Bath: Full, Master Bedroom Bath: Walk-In Shower
- Kitchen Description:Dishwasher, Disposal, Freezer, Microwave, On Main Level, Range/Oven, Refrigerator
- Bedroom Description:Master Bedroom On Upper Level, Walk-In Closet(s)
- Basement Description:Exposed, Full, Full Size Windows, Partially Finished
- Living area:3,260 sq. ft.
Heating and cooling
- Cooling:Central Air, Forced Air
- Heating:Forced Air, Natural Gas, Zoned Heating
Structure and exterior
- Year built:1994
- Building area:3,260 sq. ft.
- Lot area:0.25 Acres
- Lot Features:Sidewalks
- Architectural Style:Contemporary
- Construction Materials:Brick, Vinyl
- Exterior Features:Deck, Patio
- Foundation Description:Poured Concrete
- Levels:2 Story
Schools
- High school:Verona
- Middle school:Savanna Oaks
- Elementary school:Stoner Prairie
Utilities
- Water:Municipal Water
- Sewer:Municipal Sewer
Finances and disclosures
- Price:$699,900
- Price per sq. ft.:$214.69
- Tax amount:$11,953 (2025)
Features and amenities
- Laundry features:Dryer, Washer
- Amenities:Cable/Satellite Available, Cathedral/Vaulted Ceiling, High Speed Internet, High Speed Internet Available, Water Softener
Parking
- Parking description:2 Car Garage, Garage - Attached, Garage Opener Included
- Garage spaces:2
New listings near 2936 Maple Run Drive
- New
 $239,000Active2 beds 2 baths1,005 sq. ft.
806 Kottke Drive #2, Madison, WI 53719
MLS# 2032570Listed by: LPT REALTY - New
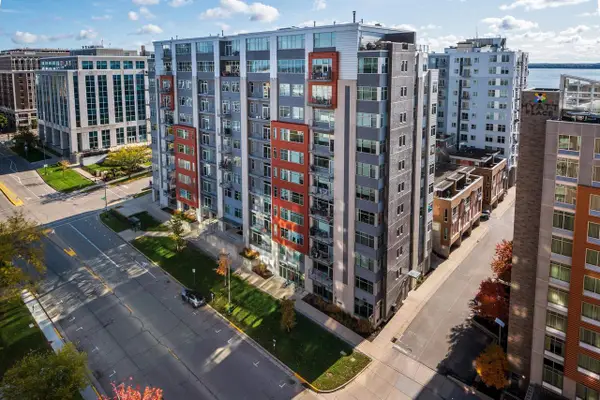 $450,000Active2 beds 2 baths1,065 sq. ft.
309 W Washington Avenue #905, Madison, WI 53703
MLS# 2032557Listed by: SPRINKMAN REAL ESTATE - New
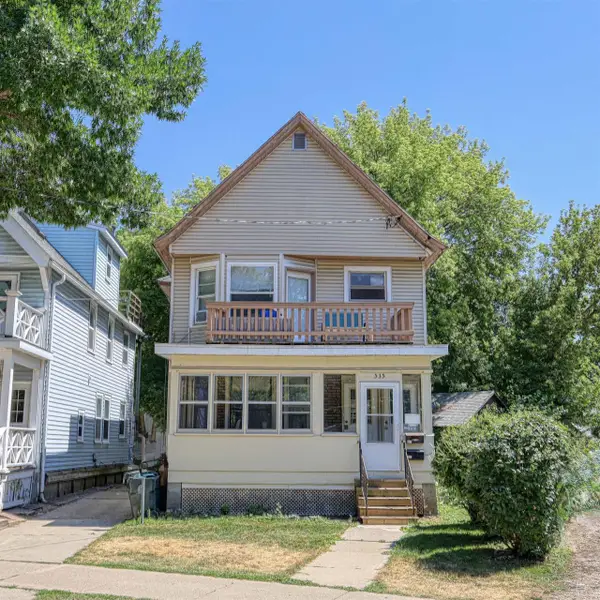 $1,171,000Active-- beds -- baths
535 W Dayton Street, Madison, WI 53703
MLS# 2032490Listed by: MADCITYHOMES.COM - New
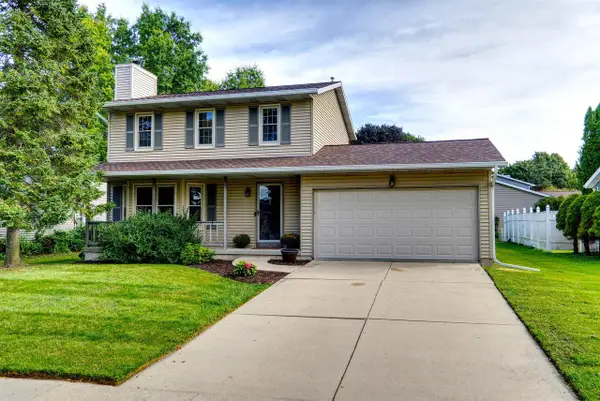 $424,900Active3 beds 2 baths1,696 sq. ft.
3205 CLOVE Drive, Madison, WI 53704
MLS# 2032496Listed by: RE/MAX PREFERRED - New
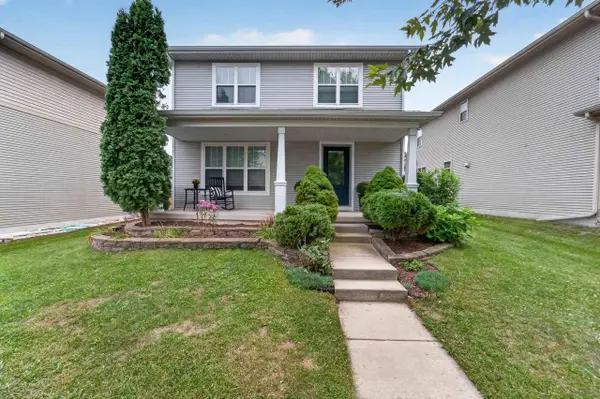 $464,900Active3 beds 4 baths1,819 sq. ft.
3713 Frosted Leaf Drive, Madison, WI 53719
MLS# 2032507Listed by: MHB REAL ESTATE - New
 $960,000Active3 beds 3 baths2,480 sq. ft.
3206 Cross Street, Madison, WI 53711
MLS# 2032510Listed by: COLLECTIVE REAL ESTATE GROUP - New
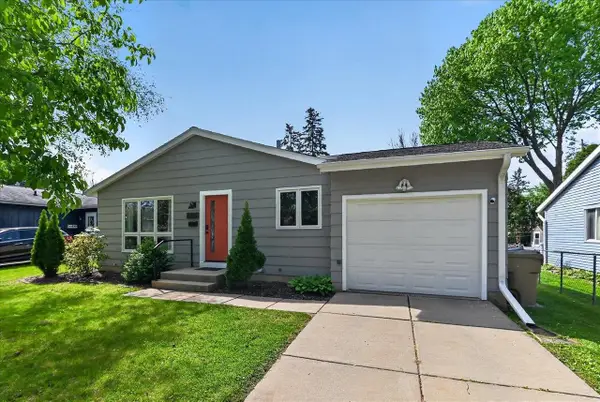 $420,000Active3 beds 1 baths1,456 sq. ft.
6105 Birch Hill Drive, Madison, WI 53711
MLS# 2032522Listed by: REALTY EXECUTIVES CAPITAL CITY - New
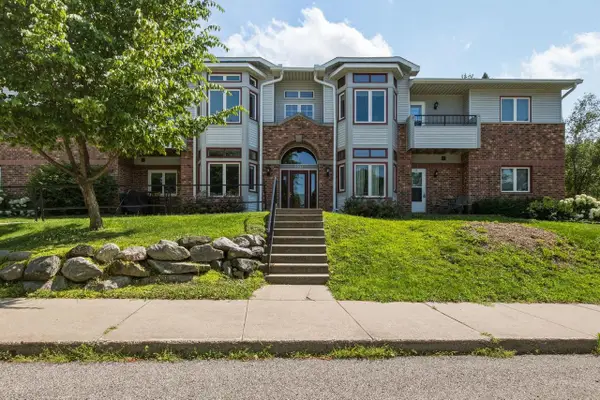 $235,000Active2 beds 1 baths1,140 sq. ft.
2233 Luann Lane #5, Madison, WI 53713
MLS# 2032488Listed by: COMPASS REAL ESTATE WISCONSIN - Open Sat, 11am to 1pmNew
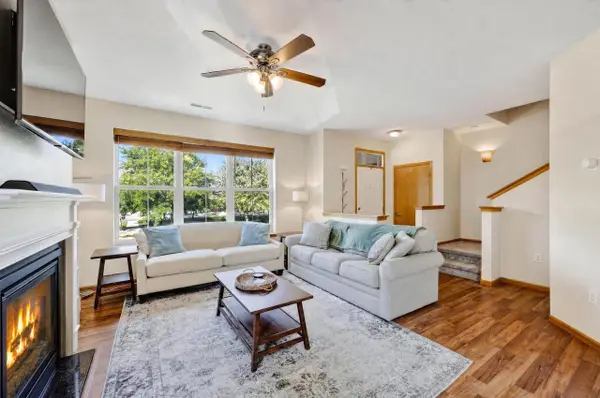 $285,000Active2 beds 3 baths1,652 sq. ft.
4010 Felland Road, Madison, WI 53718
MLS# 2032476Listed by: STARK COMPANY, REALTORS - New
 $320,000Active3 beds 1 baths959 sq. ft.
608 Gary Street, Madison, WI 53716
MLS# 2032466Listed by: LAUER REALTY GROUP, INC.


Protect your home and budget from life's surprises with an Assurant Home Warranty, backed by a partner that supports you through every step of homeownership. Explore Plans.
©2026 Century 21 Real Estate LLC. All rights reserved. CENTURY 21®, the CENTURY 21 Logo and C21® are service marks owned by Century 21 Real Estate LLC. Century 21 Real Estate LLC fully supports the principles of the Fair Housing Act and the Equal Opportunity Act. Each office is independently owned and operated. Listing information is deemed reliable but not guaranteed accurate.