
2944 Coho Street, Madison, WI 53713
Local realty services provided by:CENTURY 21 Affiliated
2944 Coho Street,Madison, WI 53713
$250,000
- 2 Beds
- 3 Baths
- 1,393 sq. ft.
- Condominium
- Active
Listed by: megan roth-markham, flo roth
Office: bunbury & assoc, realtors
MLS#:2034650
Source:WI_WIREX_SCW
Price summary
- Price:$250,000
- Price per sq. ft.:$179.47
- Monthly HOA dues:$255
About this home
Warm, inviting and lovingly cared for, this is a wonderful opportunity to settle into a home with charm, character and room to make it your own! Pride of ownership shines through this meticulously maintained townhouse, lovingly cared for by the same owner for 25 years! Home offers a spacious living rm with a cozy wood fireplace, updated lighting and beautiful new Pella windows and patio door on the main level. Inviting kitchen features a dinette area and two pantries for extra storage, while a convenient 1/2 bath completes the main flr. Upstairs, you'll find generously sized bdrms, each with double closets. The finished LL adds wonderful living space with a comfortable rec rm, updated 3/4 bath, laundry and a large storage rm. Enjoy your own private entrance and detached one-car garage, with the potential to rent a 2nd outdoor parking space for $50/month. Conveniently located near a bus line, school, bike path and downtown, with easy access to Beltline for getting around town.
Contact an agent
Home facts
- Year built:1982
- Listing ID #:2034650
- Added:9 day(s) ago
- Updated:October 23, 2026 at 03:18 PM
Rooms and interior
- Bedrooms:2
- Total bathrooms:3
- Full bathrooms:2
- Half bathrooms:1
- Bathrooms Description:At least 1 Tub, No Master Bedroom Bath
- Kitchen Description:Dishwasher, Disposal, Microwave, On Main Level, Range/Oven, Refrigerator
- Bedroom Description:Master Bedroom On Upper Level
- Basement Description:Full, Partially Finished
- Living area:1,393 sq. ft.
Heating and cooling
- Cooling:Central Air, Forced Air
- Heating:Forced Air, Natural Gas
Structure and exterior
- Year built:1982
- Building area:1,393 sq. ft.
- Construction Materials:Stucco, Vinyl
- Exterior Features:Patio, Private Entry
- Foundation Description:Poured Concrete
Schools
- High school:West
- Middle school:Cherokee
- Elementary school:Leopold
Utilities
- Water:Municipal Water
- Sewer:Municipal Sewer
Finances and disclosures
- Price:$250,000
- Price per sq. ft.:$179.47
- Tax amount:$3,185 (2025)
Features and amenities
- Laundry features:Dryer, Washer
- Amenities:Cable/Satellite Available, Cats Allowed, Dogs Allowed, High Speed Internet, Water Softener
Parking
- Parking description:1 Car Garage, 1 Space, 1-5 spaces, Assigned, Garage - Detached, Garage Opener Included, Parking Fee
New listings near 2944 Coho Street
- New
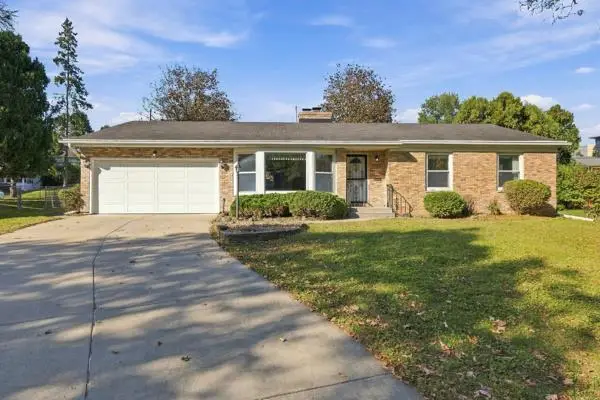 $514,900Active3 beds 2 baths2,031 sq. ft.
5322 CONEY WESTON Place, Madison, WI 53711
MLS# 2035256Listed by: REALTY EXECUTIVES CAPITAL CITY - New
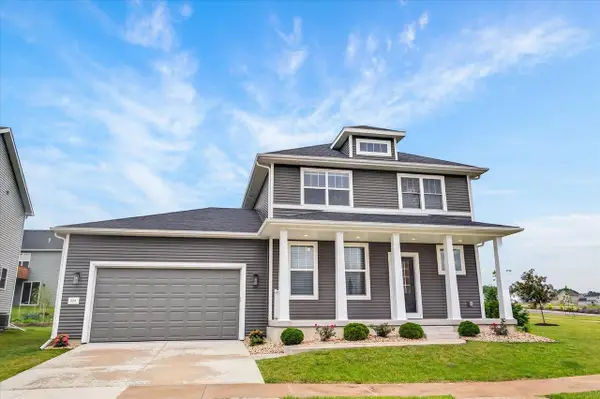 $575,000Active4 beds 3 baths2,492 sq. ft.
533 Redan Drive, Verona, WI 53593
MLS# 2035258Listed by: REAL BROKER LLC - New
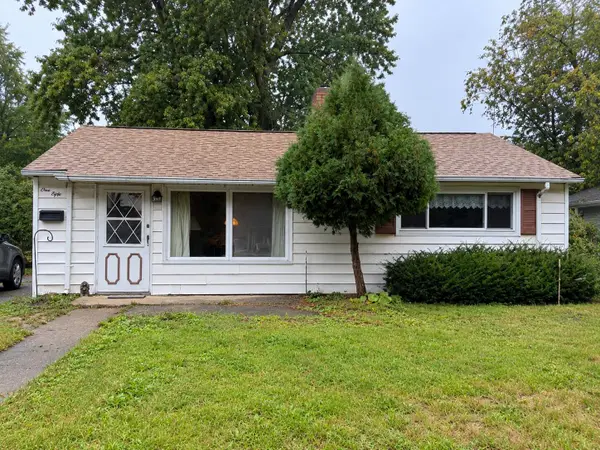 $219,900Active2 beds 1 baths731 sq. ft.
150 Walter St, Madison, WI 53714
MLS# 1985958Listed by: NEXT DOOR REALTY - New
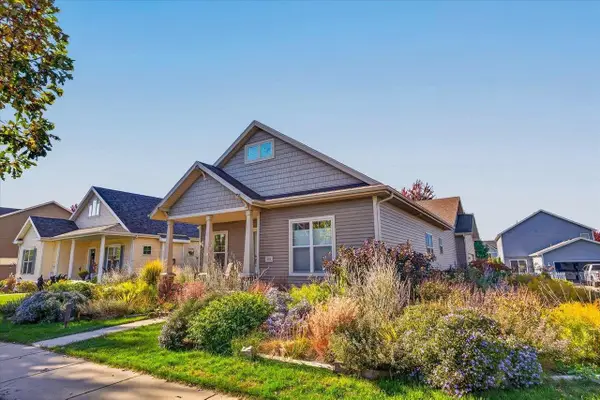 $495,000Active3 beds 2 baths1,729 sq. ft.
530 Galileo Drive, Madison, WI 53718
MLS# 2035214Listed by: RESTAINO & ASSOCIATES - New
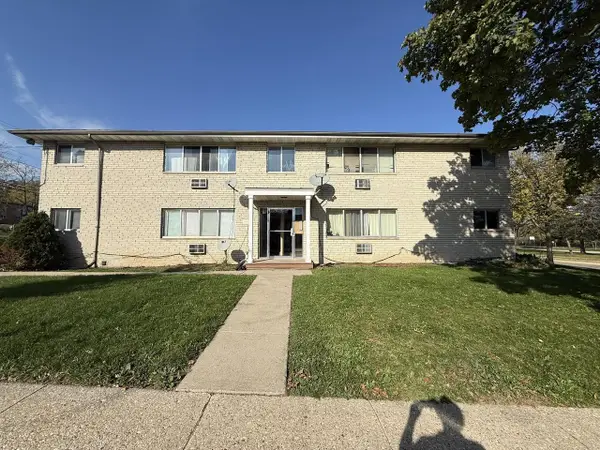 $135,000Active2 beds 1 baths708 sq. ft.
2358 Allied Drive #1, Madison, WI 53711
MLS# 2035201Listed by: BRUNER REALTY & MANAGEMENT - New
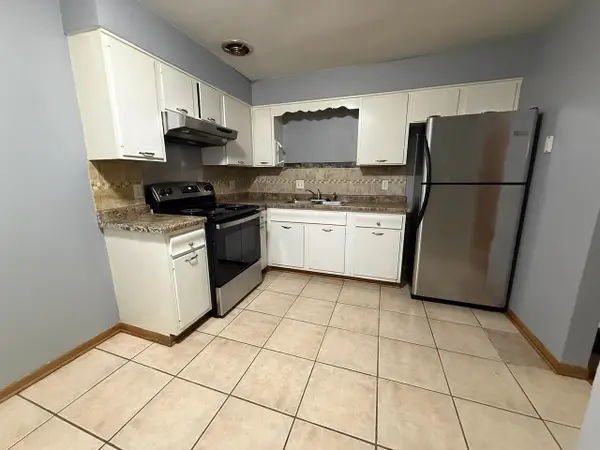 $135,000Active2 beds 1 baths718 sq. ft.
2341 Carling Drive #2, Madison, WI 53711
MLS# 2035202Listed by: BRUNER REALTY & MANAGEMENT - New
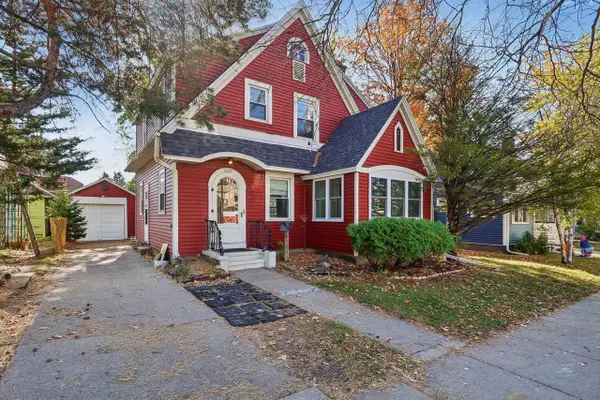 $424,900Active3 beds 1 baths1,248 sq. ft.
1889 E Washington Avenue, Madison, WI 53704
MLS# 2035200Listed by: FIRST WEBER INC - New
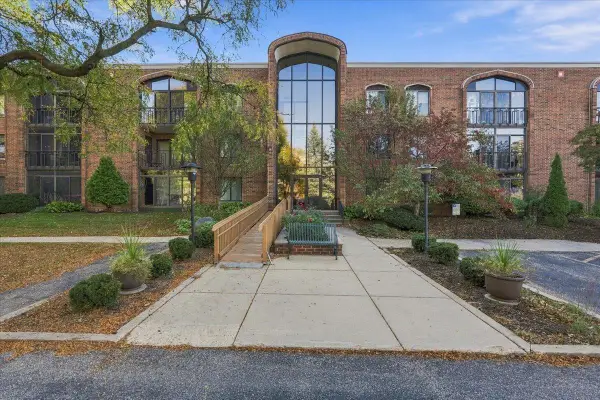 $269,000Active3 beds 2 baths1,500 sq. ft.
325 S Yellowstone Drive #123, Madison, WI 53705
MLS# 2035189Listed by: RE/MAX PREFERRED - Open Thu, 3 to 5pmNew
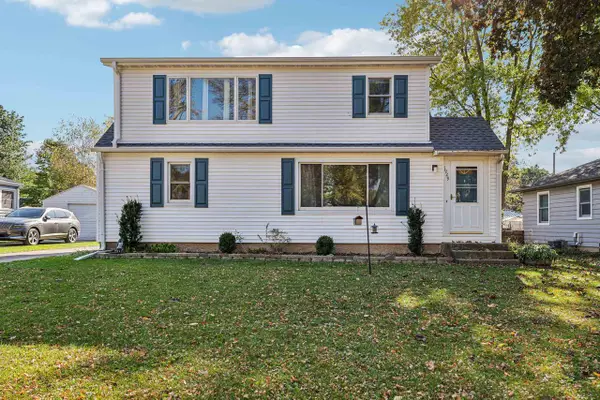 $389,900Active4 beds 2 baths1,766 sq. ft.
1929 Melrose Street, Madison, WI 53704
MLS# 2035184Listed by: RE/MAX PREFERRED - New
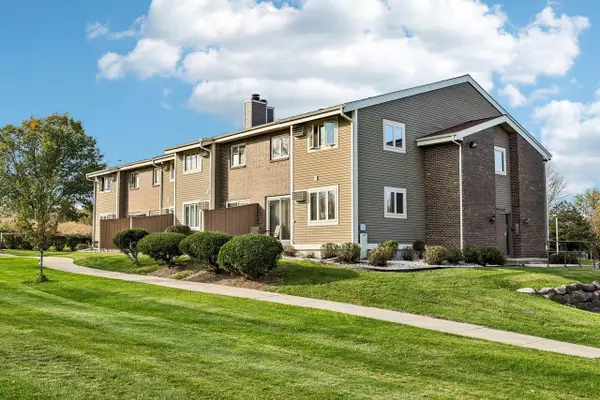 $209,999Active2 beds 2 baths1,148 sq. ft.
1621 McKenna Boulevard, Madison, WI 53711
MLS# 2035180Listed by: REAL BROKER LLC


Protect your home and budget from life's surprises with an Assurant Home Warranty, backed by a partner that supports you through every step of homeownership. Explore Plans.
©2026 Century 21 Real Estate LLC. All rights reserved. CENTURY 21®, the CENTURY 21 Logo and C21® are service marks owned by Century 21 Real Estate LLC. Century 21 Real Estate LLC fully supports the principles of the Fair Housing Act and the Equal Opportunity Act. Each office is independently owned and operated. Listing information is deemed reliable but not guaranteed accurate.