
3801 Design Pass, Madison, WI 53719
Local realty services provided by:CENTURY 21 Affiliated
3801 Design Pass,Madison, WI 53719
$339,900
- 2 Beds
- 3 Baths
- 1,510 sq. ft.
- Condominium
- Active
Listed by: chris barreau, autumn garrigan
Office: mhb real estate
MLS#:2034138
Source:WI_WIREX_SCW
Price summary
- Price:$339,900
- Price per sq. ft.:$225.1
- Monthly HOA dues:$385
About this home
Beautifully maintained 2BR, 2.5BA townhome featuring an open main-level floor plan with abundant windows, dining area, and gas fireplace. A private entry leads to a versatile den/office, while the upper levels offer spacious bedrooms, walk-in closets, and convenient second-floor laundry. Enjoy a two-car garage and private balcony with new composite decking installed in early 2026. Enjoy the community pool just steps away, neighborhood park, direct access to Military Ridge Trail, and many shopping/dining options! Recent updates include faux wood flooring throughout the third-floor primary suite, walk-in closet, hallway and landing; new second-floor patio door; front security/storm door; fireplace circulating fan; Aprilaire filter/humidifier; and water softener. Additional updates include a 2019 roof, 2022 water heater, and 2025 washer and dryer. A thoughtfully designed home with great space, storage, and low-maintenance living.
Contact an agent
Home facts
- Year built:2005
- Listing ID #:2034138
- Added:4 day(s) ago
- Updated:October 10, 2026 at 02:54 PM
Rooms and interior
- Bedrooms:2
- Total bathrooms:3
- Full bathrooms:2
- Half bathrooms:1
- Flooring:Wood or Sim.Wood Floors
- Bathrooms Description:At least 1 Tub, Master Bedroom Bath, Master Bedroom Bath: Full
- Kitchen Description:Dishwasher, Disposal, Microwave, On Main Level, Range/Oven, Refrigerator
- Bedroom Description:Master Bedroom On Upper Level
- Basement Description:Exposed, Finished, Full Size Windows, Partial
- Living area:1,510 sq. ft.
Heating and cooling
- Cooling:Central Air, Forced Air
- Heating:Forced Air, Natural Gas
Structure and exterior
- Year built:2005
- Building area:1,510 sq. ft.
- Construction Materials:Vinyl
- Exterior Features:Deck, Private Entry
Schools
- High school:Memorial
- Middle school:Toki
- Elementary school:Chavez
Utilities
- Water:Municipal Water
- Sewer:Municipal Sewer
Finances and disclosures
- Price:$339,900
- Price per sq. ft.:$225.1
- Tax amount:$5,974 (2025)
Features and amenities
- Laundry features:Dryer, Washer
- Amenities:Cable/Satellite Available, Cats Allowed, Dog Breed Restrictions, Dog Size Limit, Dogs Allowed, Pets Number Limit, Water Softener
Parking
- Parking description:2 Car Garage, Garage - Attached, Garage Opener Included
New listings near 3801 Design Pass
- New
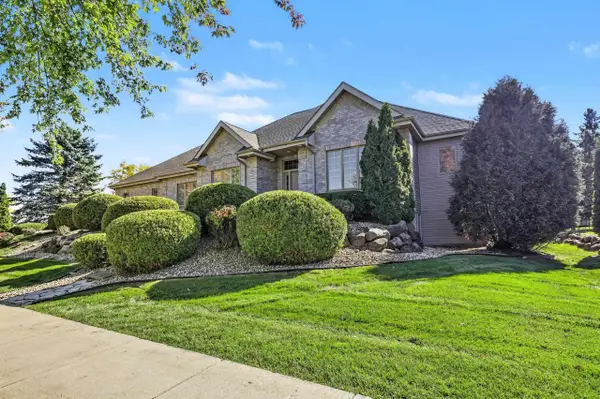 $939,900Active4 beds 3 baths4,086 sq. ft.
902 Winding Way, Middleton, WI 53562
MLS# 2034425Listed by: THE MCGRADY GROUP, LLC - Open Sun, 1 to 3pmNew
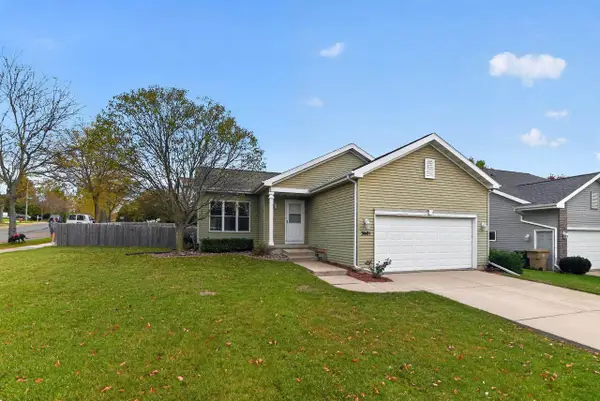 $450,000Active3 beds 2 baths1,398 sq. ft.
3601 Mammoth Trail, Madison, WI 53719
MLS# 2034421Listed by: STARK COMPANY, REALTORS - New
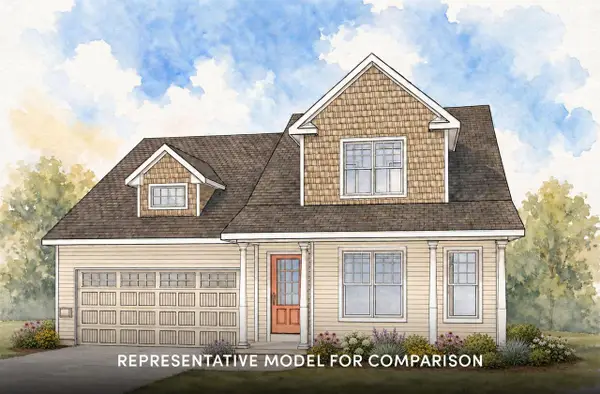 $479,900Active3 beds 3 baths1,615 sq. ft.
1910 Firefly Drive, Madison, WI 53718
MLS# 2034404Listed by: STARK COMPANY, REALTORS - New
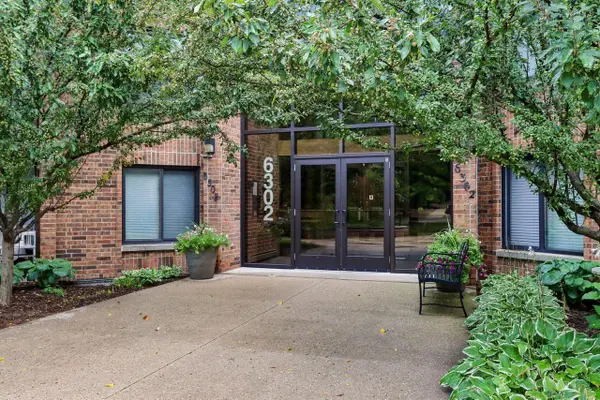 $199,900Active2 beds 2 baths1,140 sq. ft.
6302 Mineral Point Road #213, Madison, WI 53705
MLS# 2034407Listed by: RE/MAX PREFERRED - New
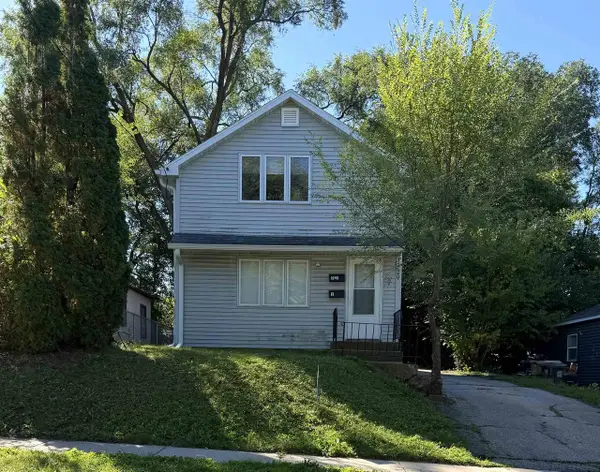 $399,900Active-- beds -- baths
1929 Schlimgen Avenue, Madison, WI 53704
MLS# 2034409Listed by: FIRST WEBER INC - New
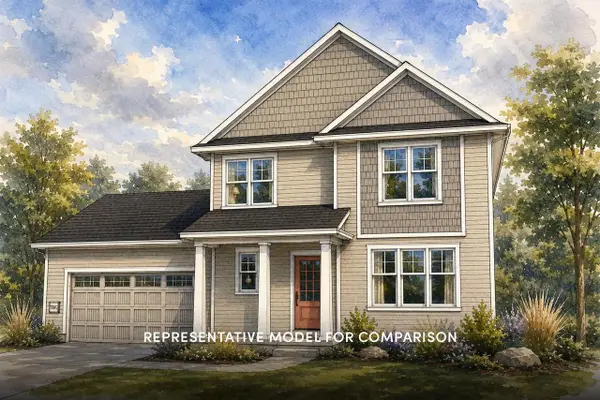 $599,900Active3 beds 3 baths1,880 sq. ft.
1213 Waldorf Boulevard, Madison, WI 53719
MLS# 2034411Listed by: STARK COMPANY, REALTORS - New
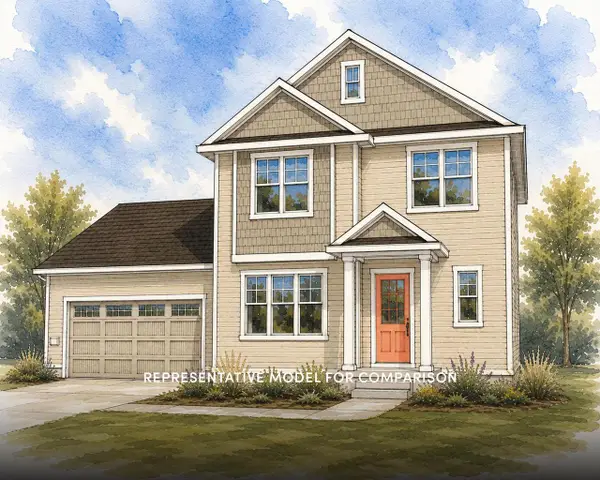 $569,900Active4 beds 3 baths2,097 sq. ft.
1947 Firefly Drive, Madison, WI 53718
MLS# 2034412Listed by: STARK COMPANY, REALTORS - New
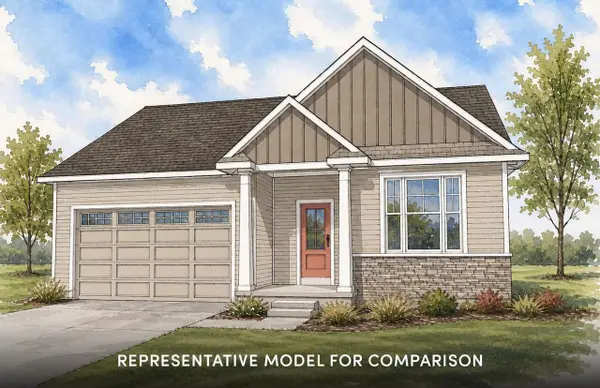 $549,900Active3 beds 2 baths1,720 sq. ft.
1918 Firefly Drive, Madison, WI 53718
MLS# 2034415Listed by: STARK COMPANY, REALTORS - New
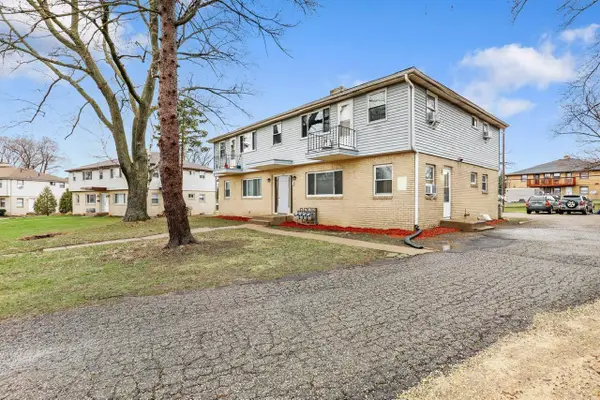 $660,000Active-- beds -- baths
5818 Balsam Road, Madison, WI 53711
MLS# 2034356Listed by: RE/MAX PREFERRED - New
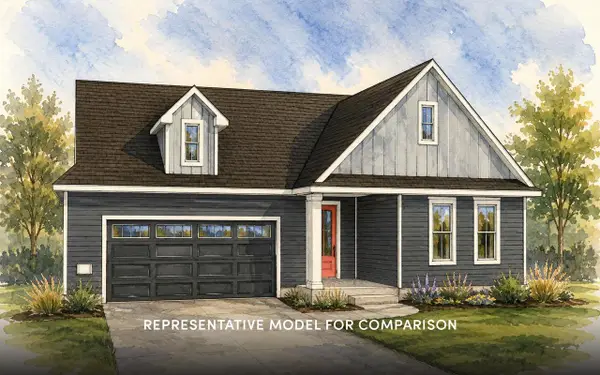 $529,900Active3 beds 2 baths1,572 sq. ft.
1914 Firefly Drive, Madison, WI 53718
MLS# 2034343Listed by: STARK COMPANY, REALTORS


Protect your home and budget from life's surprises with an Assurant Home Warranty, backed by a partner that supports you through every step of homeownership. Explore Plans.
©2026 Century 21 Real Estate LLC. All rights reserved. CENTURY 21®, the CENTURY 21 Logo and C21® are service marks owned by Century 21 Real Estate LLC. Century 21 Real Estate LLC fully supports the principles of the Fair Housing Act and the Equal Opportunity Act. Each office is independently owned and operated. Listing information is deemed reliable but not guaranteed accurate.