
3918 Rockwell Drive, Madison, WI 53714
Local realty services provided by:CENTURY 21 Affiliated
3918 Rockwell Drive,Madison, WI 53714
$425,000
- 4 Beds
- 2 Baths
- 2,010 sq. ft.
- Single family
- Active
Listed by: doug noot
Office: exp realty, llc.
MLS#:2029425
Source:WI_WIREX_SCW
Price summary
- Price:$425,000
- Price per sq. ft.:$211.44
About this home
Character & elegant finishes throughout this south facing energy efficient home. Spacious rear addition has kitchen w/solid surface tops, on island & coffee bar too, numerous white cabinets, pantry & tile floors which leads to a porch viewing deck & lovely landscaping. Large bedrm w/walk in closet is rest of addition. Original home is quality- plaster walls & wood floors (even under carpet in 2 bedrms). All windows updated to double pane & full glass storm doors amplify the natural light. Upstairs just as adorable w/more wood floors, nooks, custom railing, wood plank walls, angeled ceilings, much storage & stylish powder room w/tile floor- ideal for guests/older children. Family rm continues the splendor w/more nooks, accent lighting plus adjacent den. NEW: Roof, H20 Htr & Soft, LVP Flooring. New in last 5 years- Furnace, A/C, bath updates, windows, doors, fridge, dshwshr, shed, garage door & opnr, paint, etc. Lush plantings & stone ledge introduce a place that you must get inside 2 C!
Contact an agent
Home facts
- Year built:1953
- Subdivision & Development:Eastmorland
- Listing ID #:2029425
- Added:24 day(s) ago
- Updated:August 24, 2026 at 03:10 PM
Rooms and interior
- Bedrooms:4
- Total bathrooms:2
- Full bathrooms:1
- Half bathrooms:1
- Bathrooms Description:At least 1 Tub, No Master Bedroom Bath
- Kitchen Description:Dishwasher, Disposal, On Main Level, Range/Oven, Refrigerator
- Bedroom Description:Master Bedroom On Main Level, Walk-In Closet(s)
- Basement Description:Crawl Space, Full, Partially Finished
- Living area:2,010 sq. ft.
Heating and cooling
- Cooling:Central Air, Forced Air
- Heating:Forced Air, Natural Gas
Structure and exterior
- Year built:1953
- Building area:2,010 sq. ft.
- Lot area:0.14 Acres
- Lot Features:Sidewalks
- Architectural Style:Cape Cod
- Construction Materials:Vinyl
- Exterior Features:Deck, Fenced Yard
- Levels:1.5 Story
Schools
- High school:Lafollette
- Middle school:Whitehorse
- Elementary school:Schenk
Utilities
- Water:Municipal Water
- Sewer:Municipal Sewer
Finances and disclosures
- Price:$425,000
- Price per sq. ft.:$211.44
- Tax amount:$7,045 (2025)
Features and amenities
- Amenities:Skylight(s), Water Softener
Parking
- Parking description:1 Car Garage, Garage - Detached, Garage Opener Included
- Garage spaces:2
New listings near 3918 Rockwell Drive
- New
 $314,900Active-- beds -- baths
409 Stang Street, Madison, WI 53704
MLS# 2031193Listed by: MHB REAL ESTATE - New
 $3,500,000Active-- beds -- baths
7502 Westward Way, Madison, WI 53717
MLS# 2031155Listed by: STARK COMPANY, REALTORS - New
 $349,000Active3 beds 3 baths2,372 sq. ft.
203 Wyalusing Drive, Madison, WI 53718
MLS# 2031158Listed by: MHB REAL ESTATE - New
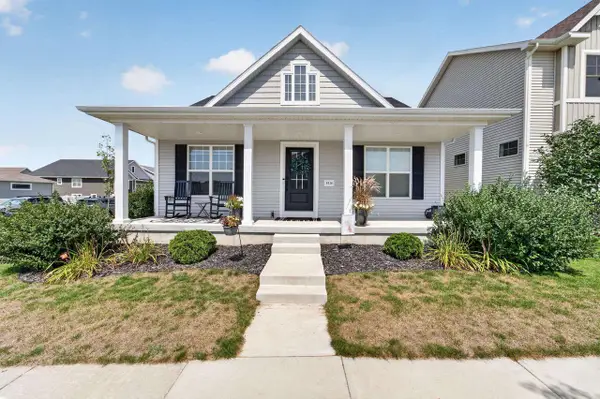 $495,000Active3 beds 2 baths1,784 sq. ft.
9318 Highland Gate Way, Verona, WI 53593
MLS# 2031160Listed by: MHB REAL ESTATE - New
 $475,000Active3 beds 3 baths1,556 sq. ft.
54 S Marquette Street, Madison, WI 53704
MLS# 2031115Listed by: PINNACLE REAL ESTATE GROUP LLC - New
 $545,000Active-- beds -- baths
173/175 Division Street, Madison, WI 53704
MLS# 2031093Listed by: REAL BROKER LLC - New
 $230,000Active1 beds 1 baths1,058 sq. ft.
5336 Congress Avenue #2, Madison, WI 53718
MLS# 2031087Listed by: FIRST WEBER INC - Open Thu, 4 to 6pmNew
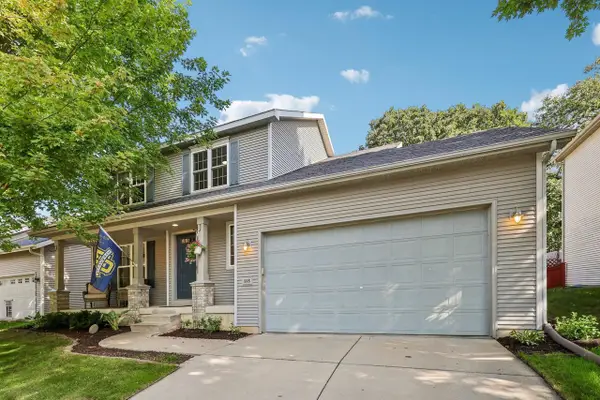 $475,000Active4 beds 4 baths2,251 sq. ft.
505 Aztalan Drive, Madison, WI 53718
MLS# 2031079Listed by: RESTAINO & ASSOCIATES - New
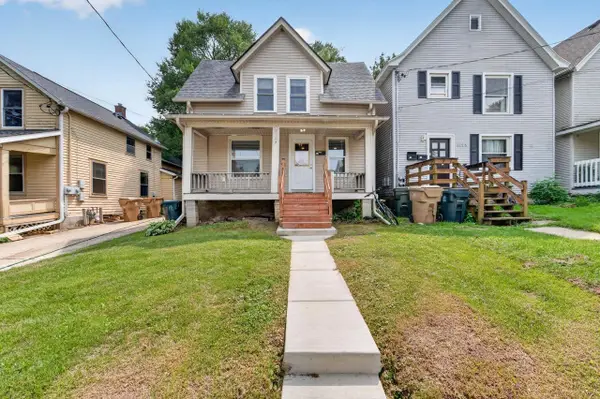 $479,900Active5 beds 2 baths1,480 sq. ft.
1123 Emerald Street, Madison, WI 53715
MLS# 2031080Listed by: MHB REAL ESTATE - New
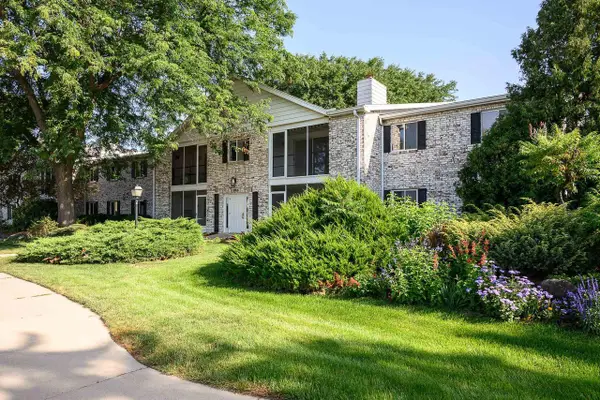 $245,000Active2 beds 2 baths1,310 sq. ft.
1506 Wheeler Road #F, Madison, WI 53704
MLS# 2031073Listed by: SPRINKMAN REAL ESTATE


Protect your home and budget from life's surprises with an Assurant Home Warranty, backed by a partner that supports you through every step of homeownership. Explore Plans.
©2026 Century 21 Real Estate LLC. All rights reserved. CENTURY 21®, the CENTURY 21 Logo and C21® are service marks owned by Century 21 Real Estate LLC. Century 21 Real Estate LLC fully supports the principles of the Fair Housing Act and the Equal Opportunity Act. Each office is independently owned and operated. Listing information is deemed reliable but not guaranteed accurate.