
3937 Regent Street, Madison, WI 53705
Local realty services provided by:CENTURY 21 Affiliated
3937 Regent Street,Madison, WI 53705
$1,695,000
- 4 Beds
- 4 Baths
- 4,241 sq. ft.
- Single family
- Active
Listed by: mark gladue
Office: lauer realty group, inc.
MLS#:2025026
Source:WI_WIREX_SCW
Price summary
- Price:$1,695,000
- Price per sq. ft.:$399.67
About this home
A custom designed, truly unique, Mid Century Modern masterpiece in the heart of Hoyt Park. Nothing else like this is on the market in the Sunset Hills neighborhood or anywhere else inMadison! Located within minutes of the UW Hospital System, the University of Wisconsin, as well as the shops and restaurants at Hilldale. Tucked in amongstthe oak trees, the brand-new, floor-to-ceiling Pella windows provide treetop views and picturesquevistas of the professionally landscaped lot. 2018 addition, incorporating architecture with nature to reflect the beauty of this home. A Chef's kitchen features GE Cafe appliances, an island, and a walk-in pantry. Gigantic dining area to entertain and impress your guests. You will never leave want to leave the three season porch. Private primary suite with a walk-in closet and a full bath featuring a spa-like walk-in shower. Guest bedrooms feel like retreats. The lower level features heated porcelainfloors and space for a home theater or workout area.
Contact an agent
Home facts
- Year built:1963
- Subdivision & Development:Sunset Hills/Radio Park
- Listing ID #:2025026
- Added:104 day(s) ago
- Updated:September 15, 2026 at 03:08 PM
Rooms and interior
- Bedrooms:4
- Total bathrooms:4
- Full bathrooms:3
- Half bathrooms:1
- Bathrooms Description:At least 1 Tub, Master Bedroom Bath, Master Bedroom Bath: Full, Master Bedroom Bath: Walk-In Shower
- Kitchen Description:Dishwasher, Disposal, Microwave, On Main Level, Refrigerator
- Bedroom Description:Master Bedroom On Upper Level, Walk-In Closet(s)
- Basement Description:Exposed, Finished, Full, Full Size Windows, Radon Mitigation System, Walk Out/Outer Door
- Living area:4,241 sq. ft.
Heating and cooling
- Cooling:Air Cleaner, Central Air, Forced Air
- Heating:Electric, Forced Air, IN-Floor Heat, Natural Gas, Radiant, Zoned Heating
Structure and exterior
- Year built:1963
- Building area:4,241 sq. ft.
- Lot area:0.3 Acres
- Lot Features:Wooded
- Architectural Style:Contemporary
- Construction Materials:Fiber Cement, Stucco
- Exterior Features:Deck, Electronic Pet Containment, Patio
- Foundation Description:Block, Poured Concrete
Schools
- High school:West
- Middle school:Hamilton
- Elementary school:Midvale/Lincoln
Utilities
- Water:Municipal Water
- Sewer:Municipal Sewer
Finances and disclosures
- Price:$1,695,000
- Price per sq. ft.:$399.67
- Tax amount:$28,869 (2025)
Features and amenities
- Laundry features:Dryer, Washer
- Amenities:Cable/Satellite Available, High Speed Internet, Water Softener
- Pool features:Hot Tub, WhirlPool/HotTub
Parking
- Parking description:3 Car Garage, Garage - Attached, Garage - Heated, Garage Opener Included
- Garage spaces:2
New listings near 3937 Regent Street
- New
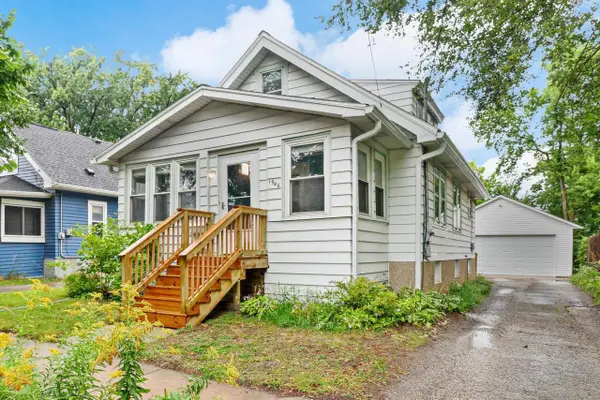 $474,000Active3 beds 2 baths1,365 sq. ft.
1946 E Dayton Street, Madison, WI 53704
MLS# 2032806Listed by: LAUER REALTY GROUP, INC. - New
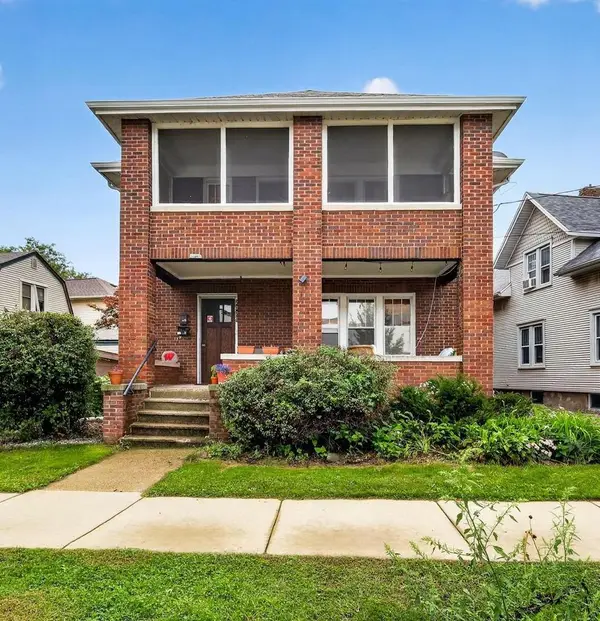 $699,000Active-- beds -- baths
2029 Jenifer Street, Madison, WI 53704
MLS# 2032807Listed by: STARK COMPANY, REALTORS - New
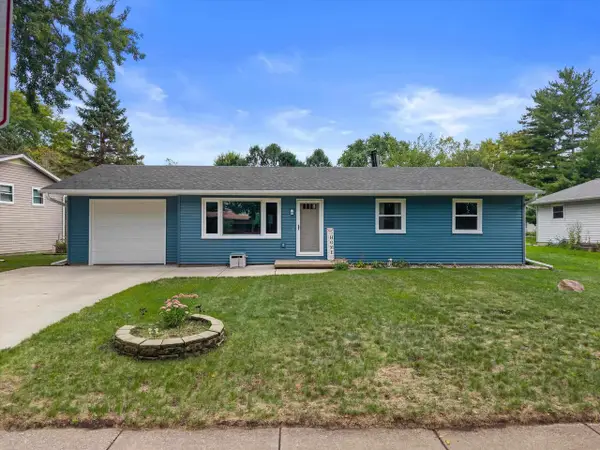 $370,000Active3 beds 1 baths1,192 sq. ft.
4117 Donald Drive, Madison, WI 53704
MLS# 2032808Listed by: REAL BROKER LLC - Open Sun, 10am to 12pmNew
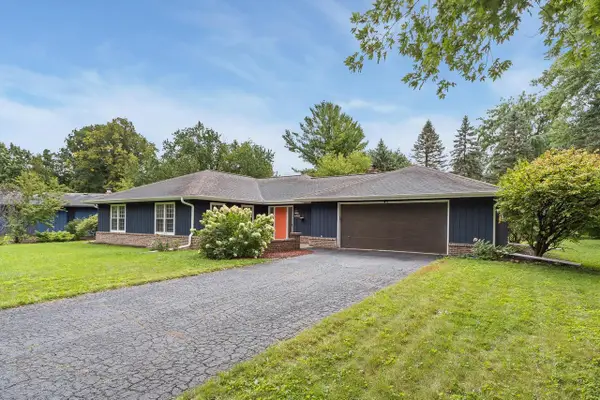 $799,900Active3 beds 2 baths1,892 sq. ft.
6405 Appalachian Way, Madison, WI 53705
MLS# 2032809Listed by: THE BIRSCHBACH TEAM - New
 $365,000Active3 beds 1 baths1,224 sq. ft.
2614 Scofield Street, Madison, WI 53704
MLS# 2032810Listed by: LAUER REALTY GROUP, INC. - New
 $364,900Active4 beds 1 baths1,040 sq. ft.
2737 Union Street, Madison, WI 53704
MLS# 2032798Listed by: COMPASS REAL ESTATE WISCONSIN - New
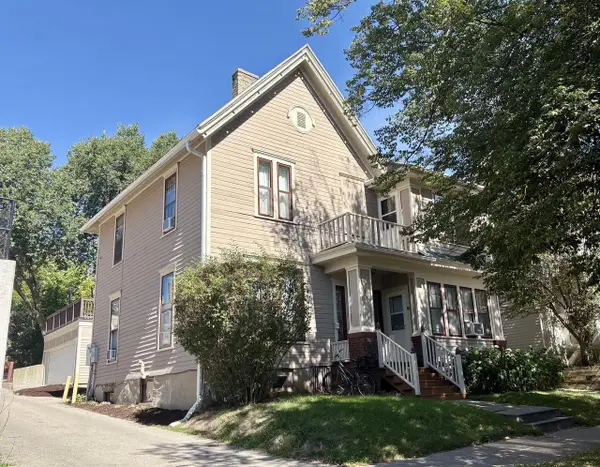 $975,000Active-- beds -- baths
18 W Gilman Street, Madison, WI 53703
MLS# 2032800Listed by: CRESA - Open Sun, 1 to 3pmNew
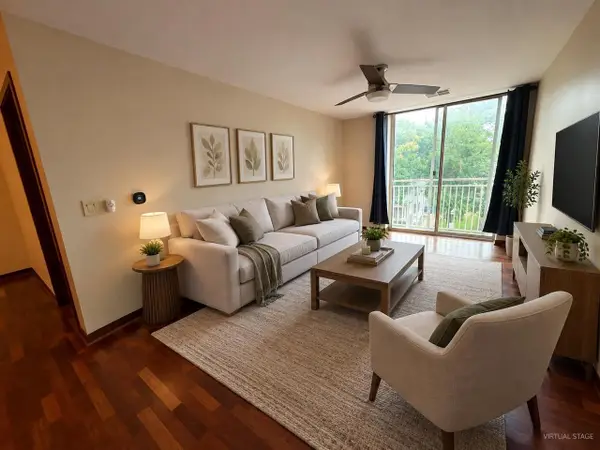 $399,900Active2 beds 1 baths1,095 sq. ft.
333 W Mifflin Street #3160, Madison, WI 53703
MLS# 2032804Listed by: FIRST WEBER INC - New
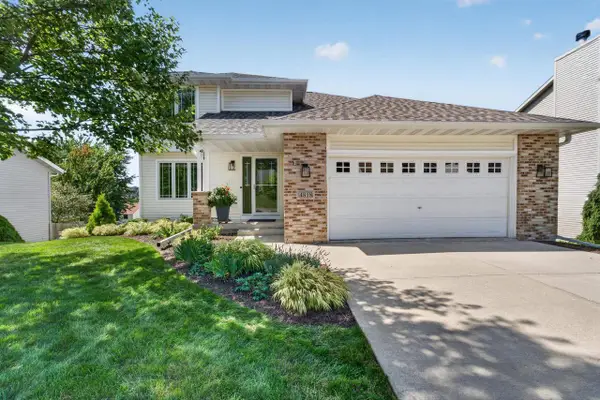 $475,000Active3 beds 4 baths2,082 sq. ft.
4818 Dream Lane, Madison, WI 53718
MLS# 2032776Listed by: MHB REAL ESTATE - Open Sun, 11am to 1pmNew
 $349,900Active2 beds 3 baths1,510 sq. ft.
3715 Design Pass, Madison, WI 53719
MLS# 2032778Listed by: COLLECTIVE REAL ESTATE GROUP


Protect your home and budget from life's surprises with an Assurant Home Warranty, backed by a partner that supports you through every step of homeownership. Explore Plans.
©2026 Century 21 Real Estate LLC. All rights reserved. CENTURY 21®, the CENTURY 21 Logo and C21® are service marks owned by Century 21 Real Estate LLC. Century 21 Real Estate LLC fully supports the principles of the Fair Housing Act and the Equal Opportunity Act. Each office is independently owned and operated. Listing information is deemed reliable but not guaranteed accurate.