
4162 Veith Avenue, Madison, WI 53704
Local realty services provided by:CENTURY 21 Affiliated
4162 Veith Avenue,Madison, WI 53704
$2,090,000
- 4 Beds
- 3 Baths
- 3,074 sq. ft.
- Single family
- Active
Listed by: shelly sprinkman, jen swenson
Office: sprinkman real estate
MLS#:2024430
Source:WI_WIREX_SCW
Price summary
- Price:$2,090,000
- Price per sq. ft.:$679.9
About this home
Modern architecture meets the natural beauty of Lake Mendota and Cherokee Marsh in this thoughtfully designed retreat just minutes from Madison?s favorite destinations. Expansive walls of glass frame sweeping water and marsh views, creating a constant connection to the landscape and an atmosphere that feels worlds away from the city. The layout balances inviting gathering spaces with quiet privacy, ideal for both entertaining and everyday living. The chef?s kitchen flows seamlessly into the dining and living areas, where sunlight pours through dramatic windows. Tucked beyond a striking glass walkway, the private primary suite feels like its own secluded escape with a spa-like ambiance. A flexible fourth bedroom currently serves as a family room, adding versatility to the floor plan. The rooftop deck provides a front-row seat to sunsets, stargazing, and panoramic views in every season.
Contact an agent
Home facts
- Year built:1998
- Listing ID #:2024430
- Added:102 day(s) ago
- Updated:September 08, 2026 at 02:57 PM
Rooms and interior
- Bedrooms:4
- Total bathrooms:3
- Full bathrooms:3
- Dining Description:On Main Level
- Bathrooms Description:At least 1 Tub, Master Bedroom Bath, Master Bedroom Bath: Full, Master Bedroom Bath: Tub/No Shower, Master Bedroom Bath: Walk-In Shower, Whirlpool
- Kitchen Description:Dishwasher, Disposal, Microwave, On Main Level, Range/Oven, Refrigerator
- Bedroom Description:Master Bedroom On Upper Level, Walk-In Closet(s)
- Basement Description:Crawl Space
- Living area:3,074 sq. ft.
Heating and cooling
- Cooling:Central Air, Forced Air
- Heating:Forced Air, Natural Gas
Structure and exterior
- Year built:1998
- Building area:3,074 sq. ft.
- Lot area:0.58 Acres
- Lot Features:Wooded
- Architectural Style:Contemporary
- Construction Materials:Stucco
- Exterior Features:Deck, Patio
- Levels:2 Story
Schools
- High school:East
- Middle school:Black Hawk
- Elementary school:Mendota
Utilities
- Water:Municipal Water
- Sewer:Municipal Sewer
Finances and disclosures
- Price:$2,090,000
- Price per sq. ft.:$679.9
- Tax amount:$31,934 (2025)
Features and amenities
- Laundry features:Dryer, Washer
- Amenities:Cable/Satellite Available, Cathedral/Vaulted Ceiling, Skylight(s), Water Softener
Parking
- Parking description:2 Car Garage, Garage - Attached, Garage - Heated, Garage Opener Included
- Garage spaces:2
New listings near 4162 Veith Avenue
- New
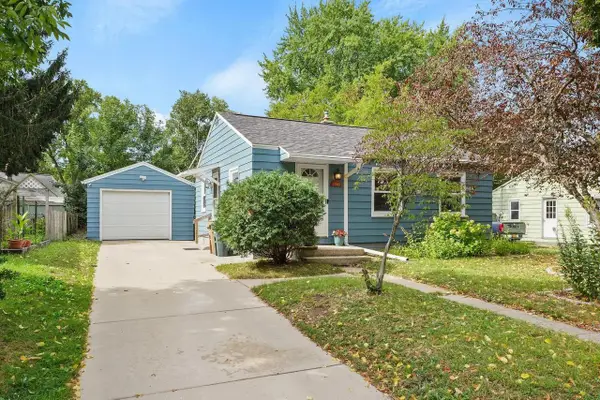 $389,900Active2 beds 1 baths1,070 sq. ft.
3749 Sargent Street, Madison, WI 53714
MLS# 2032178Listed by: LAUER REALTY GROUP, INC. - New
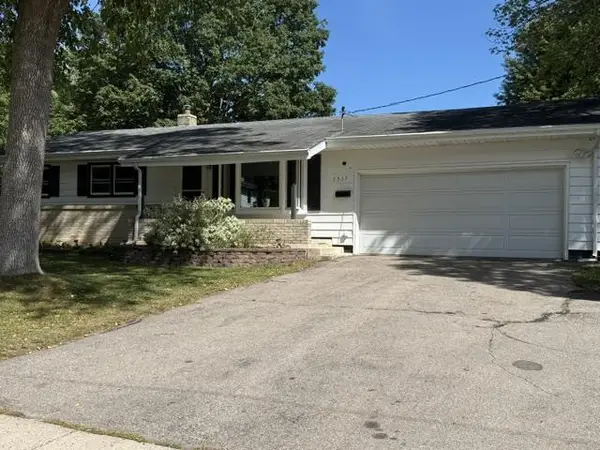 $389,900Active4 beds 2 baths1,822 sq. ft.
1517 Homberg Lane, Madison, WI 53716
MLS# 2032181Listed by: RESTAINO & ASSOCIATES - New
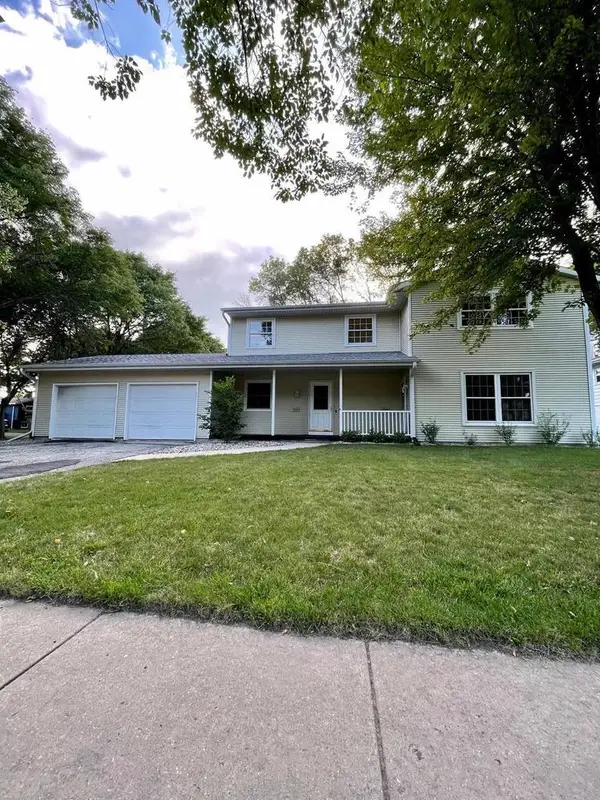 $650,000Active-- beds -- baths
2110 Frisch Road, Madison, WI 53711
MLS# 2032170Listed by: EXP REALTY, LLC - Open Fri, 4 to 5:30pmNew
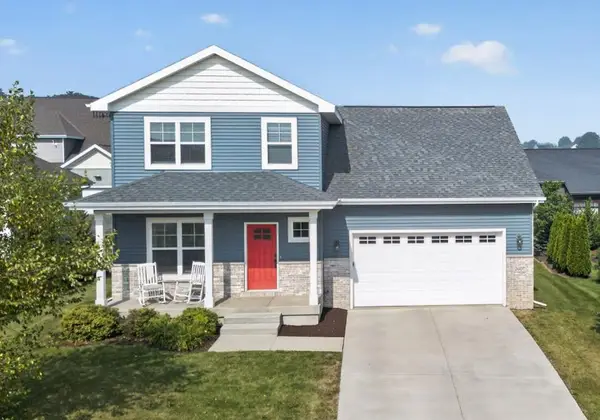 $669,000Active4 beds 3 baths3,402 sq. ft.
2607 Bobs Drive, Madison, WI 53711
MLS# 2032174Listed by: MHB REAL ESTATE - New
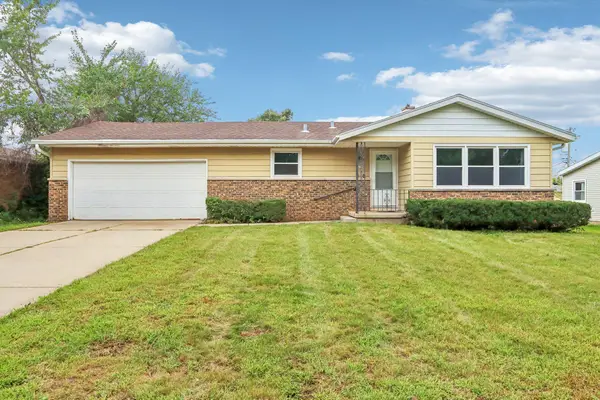 $370,500Active3 beds 1 baths1,600 sq. ft.
2218 Catalpa Rd, Madison, WI 53713
MLS# 1979446Listed by: FATHOM REALTY, LLC - New
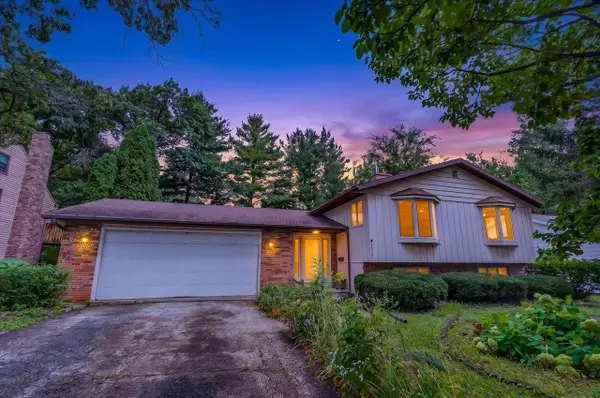 $425,000Active4 beds 2 baths2,243 sq. ft.
5010 Raymond Road, Madison, WI 53711
MLS# 2032134Listed by: PINNACLE REAL ESTATE GROUP LLC - New
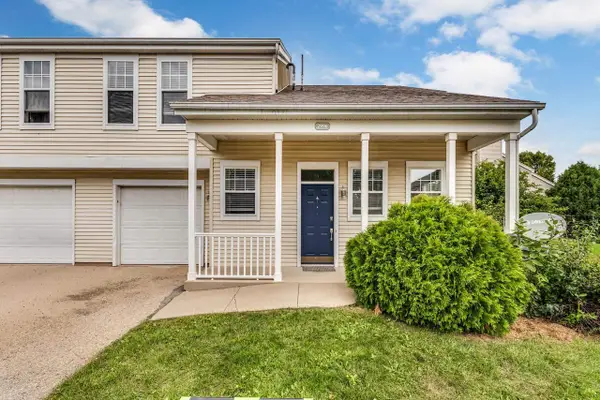 $267,900Active2 beds 3 baths1,113 sq. ft.
2996 Holborn Circle, Madison, WI 53718
MLS# 2032132Listed by: STARLIGHT REALTY - New
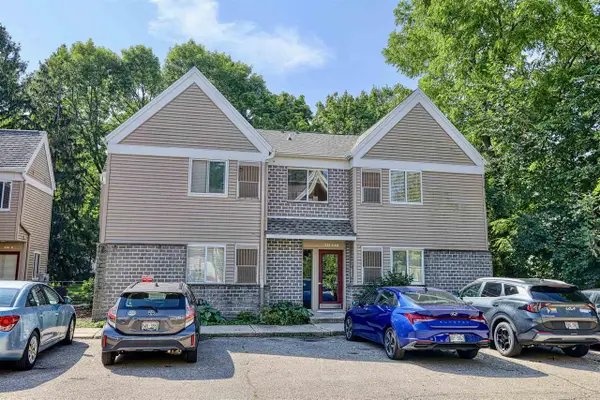 $260,000Active1 beds 1 baths737 sq. ft.
334 Amoth Court #D, Madison, WI 53704
MLS# 2032129Listed by: MADCITYHOMES.COM - New
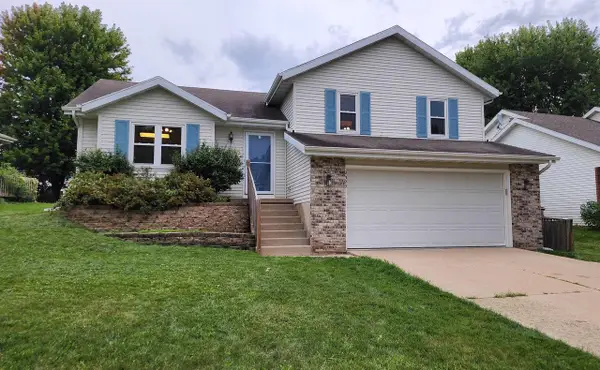 $445,000Active3 beds 2 baths1,785 sq. ft.
2325 Talc Trail, Madison, WI 53719
MLS# 2032092Listed by: TRI-RIVER REALTY - New
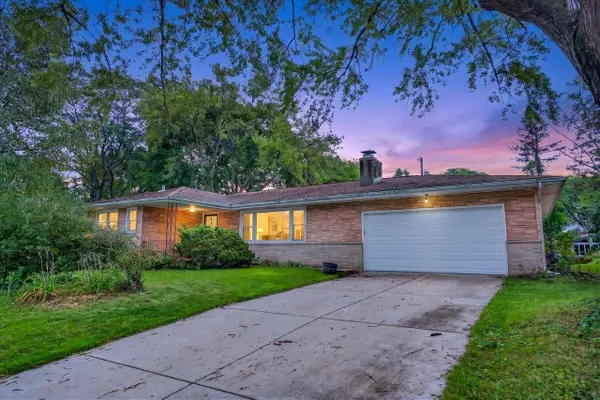 $475,000Active3 beds 3 baths1,394 sq. ft.
5033 Regent Street, Madison, WI 53705
MLS# 2032104Listed by: GREAT ROCK REALTY LLC


Protect your home and budget from life's surprises with an Assurant Home Warranty, backed by a partner that supports you through every step of homeownership. Explore Plans.
©2026 Century 21 Real Estate LLC. All rights reserved. CENTURY 21®, the CENTURY 21 Logo and C21® are service marks owned by Century 21 Real Estate LLC. Century 21 Real Estate LLC fully supports the principles of the Fair Housing Act and the Equal Opportunity Act. Each office is independently owned and operated. Listing information is deemed reliable but not guaranteed accurate.