
418 Augusta Drive, Madison, WI 53717
Local realty services provided by:CENTURY 21 Affiliated
418 Augusta Drive,Madison, WI 53717
$725,000
- 4 Beds
- 4 Baths
- 2,731 sq. ft.
- Single family
- Active
Upcoming open houses
- Sat, Sep 1210:00 am - 01:00 pm
- Sun, Sep 1311:00 am - 01:00 pm
Listed by: wanda roche, audra geldmacher
Office: compass real estate wisconsin
MLS#:2031111
Source:WI_WIREX_SCW
Price summary
- Price:$725,000
- Price per sq. ft.:$265.47
About this home
Showings begin 9-12-26 Quiet with privacy. Park is in your backyard! This spacious 4?5 bedroom home offers a fenced yard and beautiful western views. The open kitchen, featuring new appliances, flows into the dramatic two-story living room, creating a bright welcoming main living space w/floor to ceiling fireplace. The main level offers a private office/library plus an additl bedroom perfect for guests, work-from-home space, or flexible living w/ large mudroom. Let's not forget what could be a formal dining room or another living space with a wet bar Upstairs, you'll find three generously sized bedrooms, including a spacious primary suite with a walk-in closet, dual sinks, separate shower, and soaking tub. The exposed lower level adds even more living space with an additional bedroom & full bath. With plenty of room to spread out, a private backyard, and direct access to the park, this home offers a rare combination of space, flexibility, and a peaceful setting. UHP Ultimate included
Contact an agent
Home facts
- Year built:2000
- Subdivision & Development:Junction Ridge
- Listing ID #:2031111
- Added:19 day(s) ago
- Updated:September 12, 2026 at 03:08 PM
Rooms and interior
- Bedrooms:4
- Total bathrooms:4
- Full bathrooms:3
- Half bathrooms:1
- Dining Description:On Main Level
- Bathrooms Description:At least 1 Tub, Master Bedroom Bath: Tub/No Shower, Master Bedroom Bath: Walk-In Shower
- Kitchen Description:Dishwasher, Disposal, Microwave, On Main Level, Range/Oven, Refrigerator
- Bedroom Description:Master Bedroom On Upper Level, Walk-In Closet(s)
- Basement Description:Exposed, Full, Full Size Windows, Partially Finished, Radon Mitigation System
- Living area:2,731 sq. ft.
Heating and cooling
- Cooling:Central Air, Forced Air
- Heating:Forced Air, Natural Gas
Structure and exterior
- Year built:2000
- Building area:2,731 sq. ft.
- Lot area:0.29 Acres
- Lot Features:Sidewalks
- Architectural Style:Contemporary
- Construction Materials:Brick, Vinyl
- Exterior Features:Deck, Fenced Yard, Patio
- Foundation Description:Poured Concrete
- Levels:2 Story
Schools
- High school:Memorial
- Middle school:Jefferson
- Elementary school:Stephens
Utilities
- Water:Municipal Water
- Sewer:Municipal Sewer
Finances and disclosures
- Price:$725,000
- Price per sq. ft.:$265.47
- Tax amount:$11,863 (2025)
Features and amenities
- Laundry features:Dryer, Washer
- Amenities:Cable/Satellite Available, Cathedral/Vaulted Ceiling, High Speed Internet, High Speed Internet Available, Water Softener, Wet Bar
Parking
- Parking description:3 Car Garage, Garage - Attached, Garage Opener Included
- Garage spaces:3
New listings near 418 Augusta Drive
- New
 $239,000Active2 beds 2 baths1,005 sq. ft.
806 Kottke Drive #2, Madison, WI 53719
MLS# 2032570Listed by: LPT REALTY - New
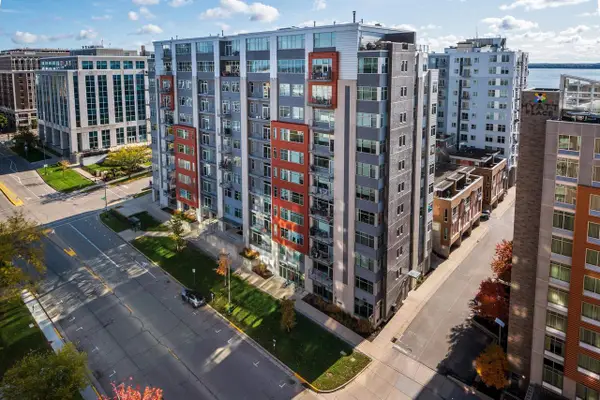 $450,000Active2 beds 2 baths1,065 sq. ft.
309 W Washington Avenue #905, Madison, WI 53703
MLS# 2032557Listed by: SPRINKMAN REAL ESTATE - New
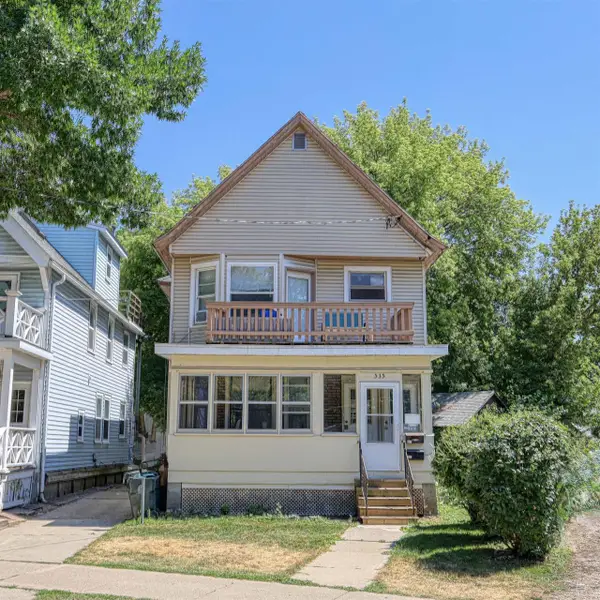 $1,171,000Active-- beds -- baths
535 W Dayton Street, Madison, WI 53703
MLS# 2032490Listed by: MADCITYHOMES.COM - New
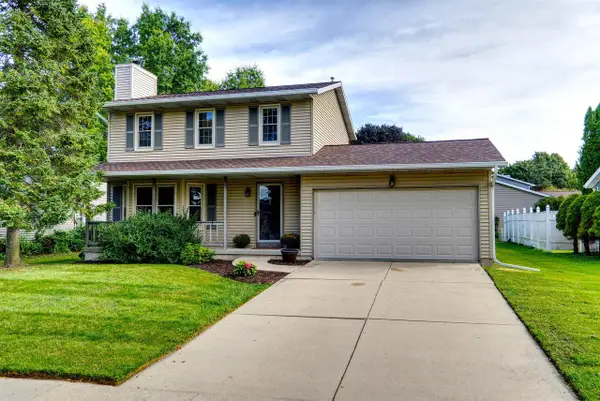 $424,900Active3 beds 2 baths1,696 sq. ft.
3205 CLOVE Drive, Madison, WI 53704
MLS# 2032496Listed by: RE/MAX PREFERRED - New
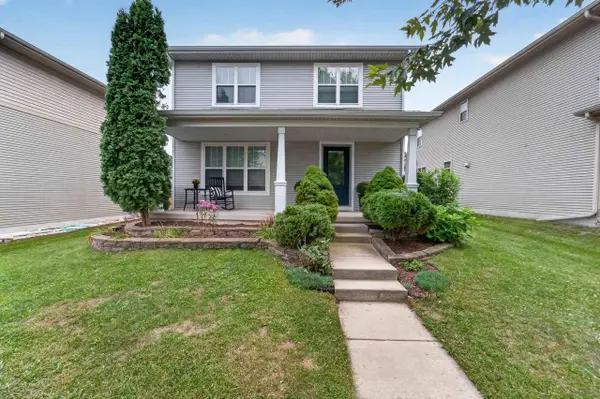 $464,900Active3 beds 4 baths1,819 sq. ft.
3713 Frosted Leaf Drive, Madison, WI 53719
MLS# 2032507Listed by: MHB REAL ESTATE - New
 $960,000Active3 beds 3 baths2,480 sq. ft.
3206 Cross Street, Madison, WI 53711
MLS# 2032510Listed by: COLLECTIVE REAL ESTATE GROUP - New
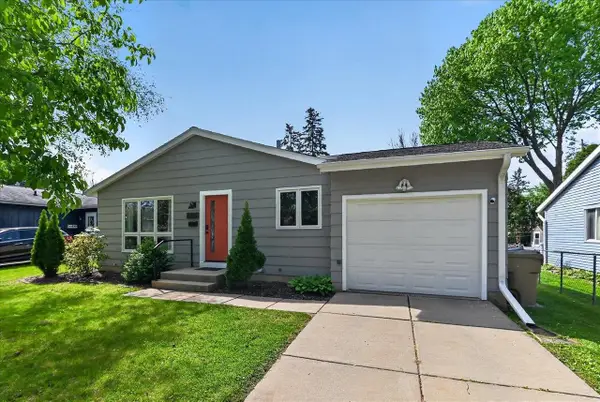 $420,000Active3 beds 1 baths1,456 sq. ft.
6105 Birch Hill Drive, Madison, WI 53711
MLS# 2032522Listed by: REALTY EXECUTIVES CAPITAL CITY - New
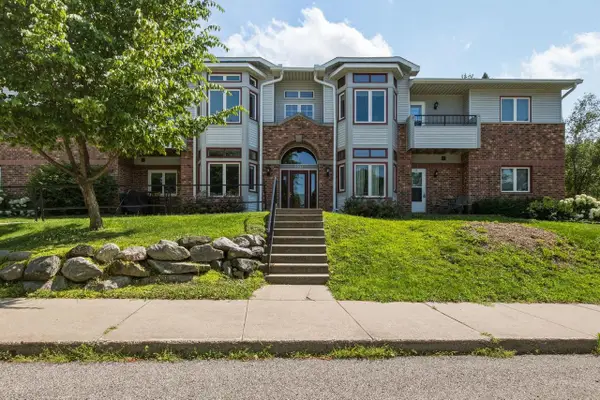 $235,000Active2 beds 1 baths1,140 sq. ft.
2233 Luann Lane #5, Madison, WI 53713
MLS# 2032488Listed by: COMPASS REAL ESTATE WISCONSIN - Open Sat, 11am to 1pmNew
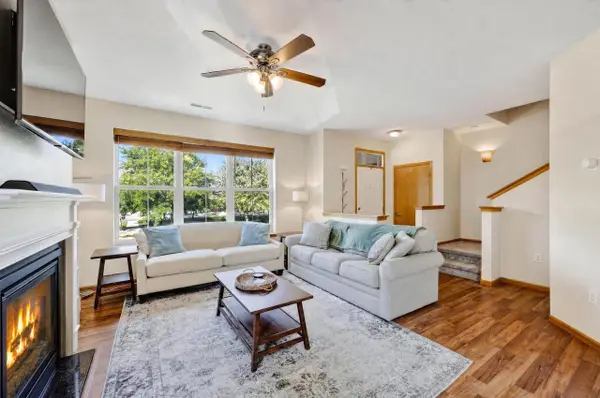 $285,000Active2 beds 3 baths1,652 sq. ft.
4010 Felland Road, Madison, WI 53718
MLS# 2032476Listed by: STARK COMPANY, REALTORS - New
 $320,000Active3 beds 1 baths959 sq. ft.
608 Gary Street, Madison, WI 53716
MLS# 2032466Listed by: LAUER REALTY GROUP, INC.


Protect your home and budget from life's surprises with an Assurant Home Warranty, backed by a partner that supports you through every step of homeownership. Explore Plans.
©2026 Century 21 Real Estate LLC. All rights reserved. CENTURY 21®, the CENTURY 21 Logo and C21® are service marks owned by Century 21 Real Estate LLC. Century 21 Real Estate LLC fully supports the principles of the Fair Housing Act and the Equal Opportunity Act. Each office is independently owned and operated. Listing information is deemed reliable but not guaranteed accurate.