
4250 Doncaster Drive, Madison, WI 53711
Local realty services provided by:CENTURY 21 Affiliated
Upcoming open houses
- Sun, Nov 0101:00 pm - 03:00 pm
Listed by: josh blasi
Office: restaino & associates
MLS#:2035518
Source:WI_WIREX_SCW
Price summary
- Price:$429,900
- Price per sq. ft.:$281.35
About this home
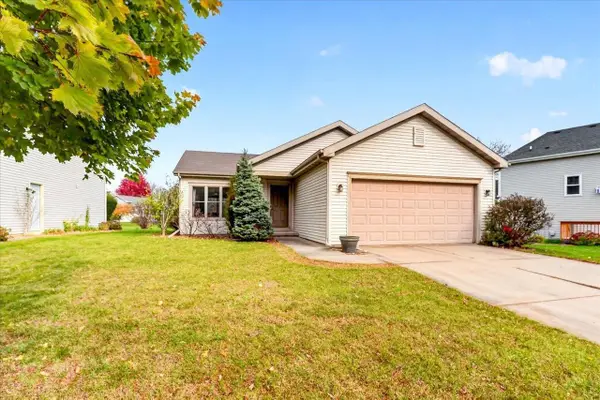
This charming 1 1/2 story Cape Cod home has a lot going for it! The location is ideal with easy access to the UW Arboretum, bike paths, Monroe Street & easy access to Hwy 12/18 headed East or West. A very convenient location to downtown Madison with less noise & traffic! Refinished hardwood floors (2022), built-in shelving & arched doorways are just a few of the character rich features which make this home cozy. Kitchen with new black tile flooring (2024) and a new oven (2026) is perfect for cooking! Upper-level primary suite w/ attached 1/2 bath, multiple closets & perfect work from home office space or nursery! Finished LL is a wonderful entertaining space with large Rec Room! Enjoy privacy on the back deck or in the backyard featuring a new stockade fence all the way around. The close-by detached garage is a bonus for car or personal property storage! Newer HVAC (2023) for peace of mind! Privacy fence (2026) This opportunity won't last long. Quick closing possible!
Contact an agent
Home facts
- Year built:1950
- Subdivision & Development:Malborough Heights
- Listing ID #:2035518
- Added:1 day(s) ago
- Updated:October 29, 2026 at 12:59 AM
Rooms and interior
- Bedrooms:3
- Total bathrooms:2
- Full bathrooms:1
- Half bathrooms:1
- Bathrooms Description:Master Bedroom Bath, Master Bedroom Bath: Half
- Kitchen Description:Dishwasher, Disposal, Microwave, On Main Level, Range/Oven, Refrigerator
- Bedroom Description:Master Bedroom On Upper Level
- Basement Description:Full, Partially Finished, Toilet Only
- Living area:1,528 sq. ft.
Heating and cooling
- Cooling:Air Cleaner, Central Air, Forced Air
- Heating:Forced Air, Heat Pump, Natural Gas
Structure and exterior
- Year built:1950
- Building area:1,528 sq. ft.
- Lot area:0.16 Acres
- Lot Features:Wooded
- Architectural Style:Cape Cod
- Construction Materials:Vinyl
- Exterior Features:Deck, Fenced Yard
- Foundation Description:Poured Concrete
- Levels:1.5 Story
Schools
- High school:West
- Middle school:Cherokee
- Elementary school:Thoreau
Utilities
- Water:Municipal Water
- Sewer:Municipal Sewer
Finances and disclosures
- Price:$429,900
- Price per sq. ft.:$281.35
- Tax amount:$6,952 (2025)
Features and amenities
- Laundry features:Dryer, Washer
- Amenities:High Speed Internet, High Speed Internet Available, Seller Leased: Water Softener
Parking
- Parking description:1 Car Garage, Garage - Detached, Garage Opener Included
- Garage spaces:1
New listings near 4250 Doncaster Drive
- Open Sun, 2 to 4pmNew
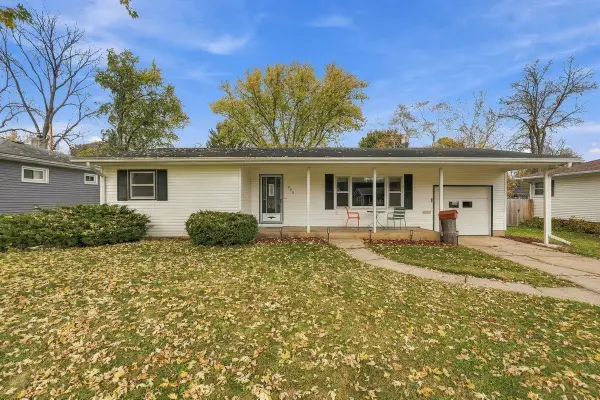 $334,900Active3 beds 1 baths1,056 sq. ft.
706 Hintze Road, Madison, WI 53704
MLS# 2035537Listed by: REALTY EXECUTIVES COOPER SPRANSY - New
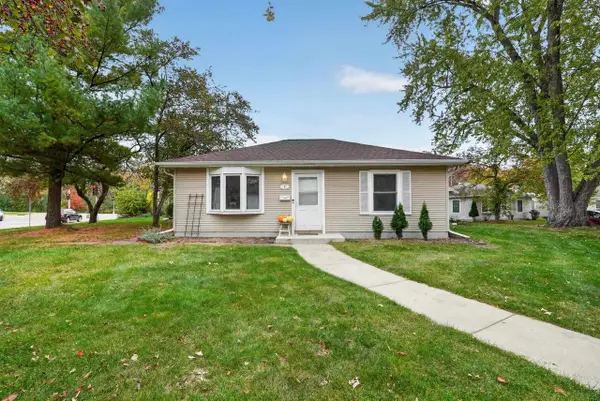 $245,000Active2 beds 1 baths768 sq. ft.
3 Craig Avenue, Madison, WI 53705
MLS# 2035528Listed by: EXP REALTY, LLC - New
 $709,900Active4 beds 3 baths2,944 sq. ft.
1910 Swainson Drive, Verona, WI 53593
MLS# 2035505Listed by: LANNON STONE REALTY LLC - New
 $899,900Active5 beds 4 baths3,130 sq. ft.
10129 White Fox Lane, Verona, WI 53593
MLS# 2035515Listed by: STARK COMPANY, REALTORS - New
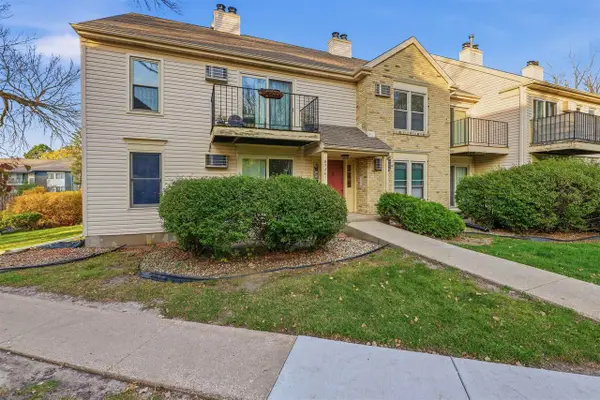 $185,000Active2 beds 2 baths919 sq. ft.
6774 Park Ridge Drive #D, Madison, WI 53719
MLS# 2035517Listed by: @PROPERTIES-ELLEVEN CHRISTIE'S INTERNATIONAL - New
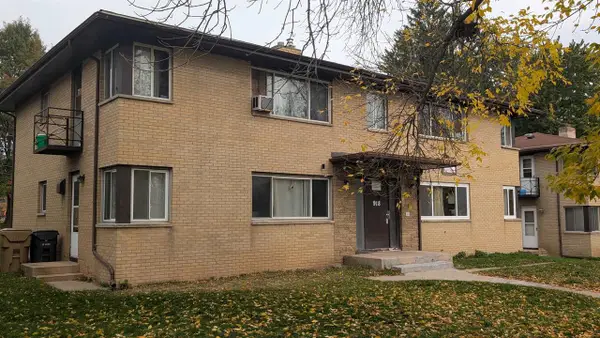 $599,000Active8 beds 4 baths2,574 sq. ft.
918 Magnolia Lane, Madison, WI 53713
MLS# 2035487Listed by: GEORGESON REALTY, LLC - Open Sun, 11am to 1pmNew
 $439,900Active3 beds 2 baths1,472 sq. ft.
7126 Heather Glen Drive, Madison, WI 53719
MLS# 2035485Listed by: GREAT ROCK REALTY LLC - New
 $550,000Active3 beds 3 baths2,929 sq. ft.
7409 Westbourne Street, Madison, WI 53719
MLS# 2035447Listed by: FIRST WEBER INC - New
 $464,900Active3 beds 3 baths1,690 sq. ft.
548 Redan Drive, Verona, WI 53593
MLS# 2035438Listed by: RESTAINO & ASSOCIATES


Protect your home and budget from life's surprises with an Assurant Home Warranty, backed by a partner that supports you through every step of homeownership. Explore Plans.
©2026 Century 21 Real Estate LLC. All rights reserved. CENTURY 21®, the CENTURY 21 Logo and C21® are service marks owned by Century 21 Real Estate LLC. Century 21 Real Estate LLC fully supports the principles of the Fair Housing Act and the Equal Opportunity Act. Each office is independently owned and operated. Listing information is deemed reliable but not guaranteed accurate.