
4513 Rahel Street, Madison, WI 53716
Local realty services provided by:CENTURY 21 Affiliated
4513 Rahel Street,Madison, WI 53716
$329,900
- 2 Beds
- 1 Baths
- 1,098 sq. ft.
- Single family
- Active
Listed by: andrea deel
Office: realty one group luminous
MLS#:2028954
Source:WI_WIREX_SCW
Price summary
- Price:$329,900
- Price per sq. ft.:$300.46
About this home
Nestled into the lovely Morningside Heights neighborhood on Madison?s East side, just a stone?s throw from everything off Stoughton Rd, Buckeye and Monona, is this quaint 2 bedroom, 1 bathroom ranch that?s bigger than it looks! With almost all the heavy lifting done, you can move right in and enjoy. Features an open concept living-dining-kitchen w/ stainless appliances, farmhouse sink, exposed brick, kitchen island w/ breakfast bar and gorgeous white subway tile with black accents. Front porch was previously converted into an office/den with tons of storage. Bathroom + lower level flooring just replaced July 2026! Lower level has family room, rec room and laundry. Out back has a spacious shaded and paved patio, raised garden beds and 1.5+ car garage. Per the property records: furnace 2022, roof 2009, water heater 2018, AC/windows/siding 2012. It?s time to enjoy this established neighborhood with beautiful mature trees in the heart of all the city?s east side. Make this house your home!
Contact an agent
Home facts
- Year built:1933
- Listing ID #:2028954
- Added:1 day(s) ago
- Updated:July 28, 2026 at 12:08 AM
Rooms and interior
- Bedrooms:2
- Total bathrooms:1
- Full bathrooms:1
- Bathrooms Description:At least 1 Tub, No Master Bedroom Bath
- Kitchen Description:Dishwasher, Microwave, On Main Level, Range/Oven, Refrigerator
- Bedroom Description:Master Bedroom On Main Level
- Basement Description:Full, Partially Finished
- Living area:1,098 sq. ft.
Heating and cooling
- Cooling:Central Air, Forced Air
- Heating:Forced Air, Natural Gas
Structure and exterior
- Year built:1933
- Building area:1,098 sq. ft.
- Lot area:0.16 Acres
- Architectural Style:Ranch
- Construction Materials:Vinyl
- Exterior Features:Patio
- Levels:1 Story
Schools
- High school:Lafollette
- Middle school:Sennett
- Elementary school:Southside
Utilities
- Water:Municipal Water
- Sewer:Municipal Sewer
Finances and disclosures
- Price:$329,900
- Price per sq. ft.:$300.46
- Tax amount:$5,956 (2025)
Features and amenities
- Laundry features:Dryer, Washer
- Amenities:Water Softener
Parking
- Parking description:1 Car Garage, Garage - Detached
- Garage spaces:1
New listings near 4513 Rahel Street
- New
 $1,120,000Active-- beds -- baths
3802 Lien Road, Madison, WI 53704
MLS# 2028983Listed by: PATRIOT PROPERTIES - New
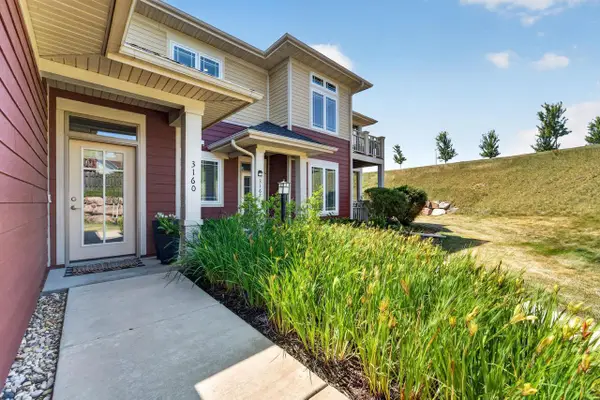 $439,900Active2 beds 2 baths1,642 sq. ft.
3160 S High Point Road, Madison, WI 53719
MLS# 2028895Listed by: MHB REAL ESTATE - New
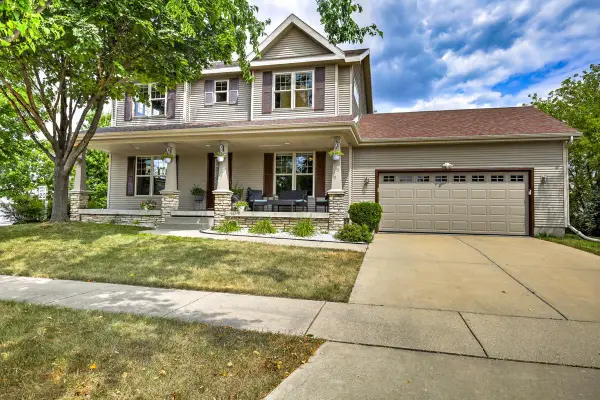 $549,900Active4 beds 4 baths2,640 sq. ft.
7872 Starr Grass Drive, Madison, WI 53719
MLS# 2028882Listed by: THE MCGRADY GROUP, LLC - New
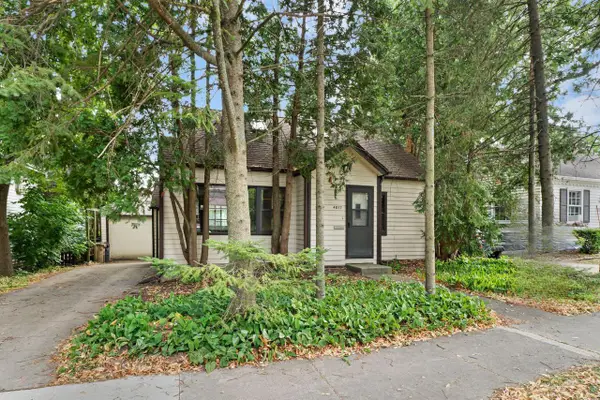 $519,000Active4 beds 2 baths1,283 sq. ft.
4017 Meyer Avenue, Madison, WI 53711
MLS# 2028878Listed by: EXP REALTY, LLC - New
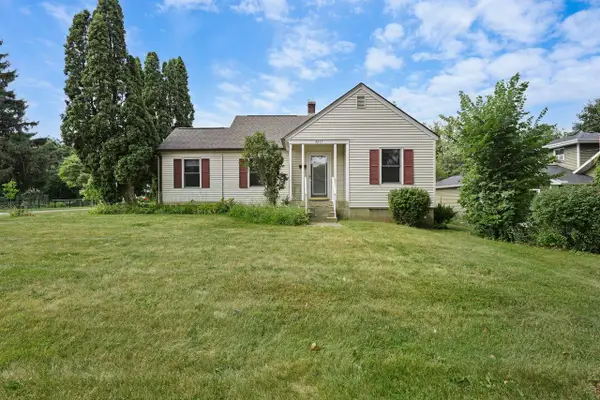 $369,000Active3 beds 2 baths840 sq. ft.
4215 Major Avenue, Madison, WI 53716
MLS# 2028858Listed by: HOME REALTY - New
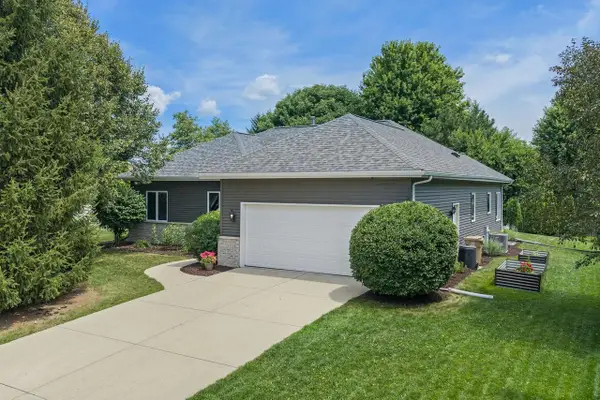 $539,000Active3 beds 2 baths1,683 sq. ft.
7106 Countrywood Lane, Madison, WI 53719
MLS# 2028805Listed by: GAVIN BROTHERS AUCTION LLC - New
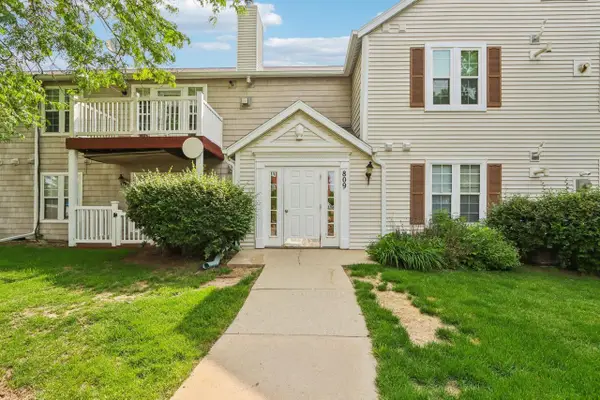 $248,000Active2 beds 2 baths1,005 sq. ft.
809 Harbor House Drive #4, Madison, WI 53719
MLS# 2028833Listed by: FIRST WEBER INC - New
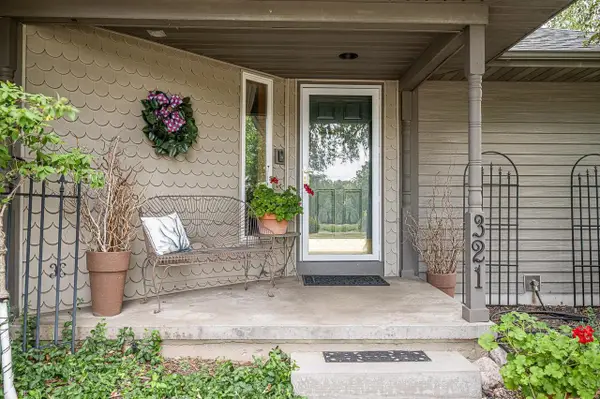 $725,000Active4 beds 4 baths3,220 sq. ft.
321 Sauk Creek Drive, Madison, WI 53717
MLS# 2028797Listed by: BUNBURY & ASSOC, REALTORS - New
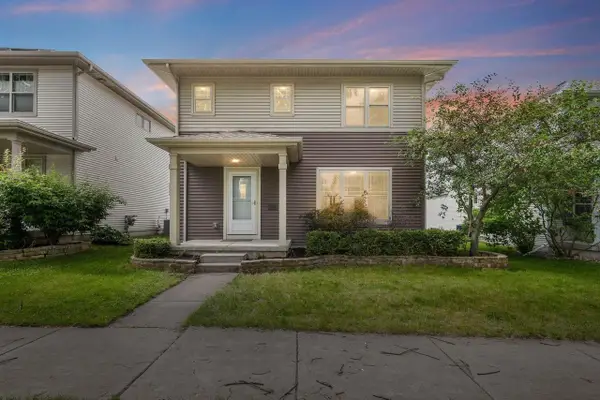 $435,000Active4 beds 3 baths1,403 sq. ft.
7026 Heather Glen Drive, Madison, WI 53719
MLS# 2028802Listed by: REALTY EXECUTIVES COOPER SPRANSY


Protect your home and budget from life's surprises with an Assurant Home Warranty, backed by a partner that supports you through every step of homeownership. Explore Plans.
©2026 Century 21 Real Estate LLC. All rights reserved. CENTURY 21®, the CENTURY 21 Logo and C21® are service marks owned by Century 21 Real Estate LLC. Century 21 Real Estate LLC fully supports the principles of the Fair Housing Act and the Equal Opportunity Act. Each office is independently owned and operated. Listing information is deemed reliable but not guaranteed accurate.