
4713 Dream Lane, Madison, WI 53718
Local realty services provided by:CENTURY 21 Affiliated
4713 Dream Lane,Madison, WI 53718
$482,900
- 3 Beds
- 3 Baths
- 1,903 sq. ft.
- Single family
- Active
Listed by: chris barreau, autumn garrigan
Office: mhb real estate
MLS#:2033090
Source:WI_WIREX_SCW
Price summary
- Price:$482,900
- Price per sq. ft.:$253.76
About this home
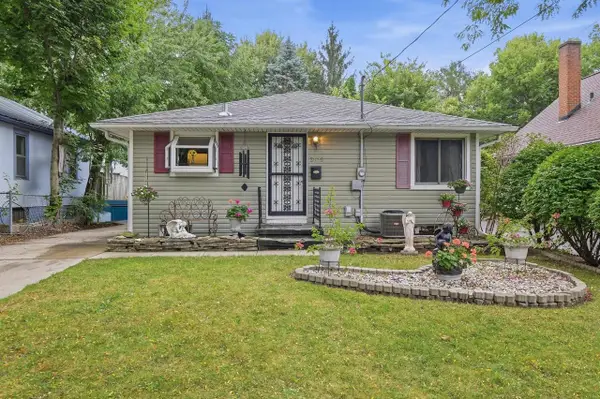
Welcome home to this beautifully updated 3-bedroom, 3-bath home offering spacious living areas and thoughtful updates throughout. The upper level features a large primary suite complete with a private full bath and walk-in closet, along with two additional bedrooms and another full bath. A 300+ sq. ft. addition provides even more room to spread out and enjoy. The lower level offers a welcoming family room with a stunning floor-to-ceiling gas fireplace and exposure on two sides, creating excellent potential for a future 4th bedroom. A convenient full bath completes the lower level. Outside, enjoy a fenced backyard, storage shed, and exterior Govee lighting?perfect for entertaining or relaxing. Additional updates include refreshed bathrooms and more. This home offers the space, updates, and flexibility you've been looking for!
Contact an agent
Home facts
- Year built:2003
- Subdivision & Development:Siggel Grove, 1st Addition
- Listing ID #:2033090
- Added:1 day(s) ago
- Updated:September 21, 2026 at 10:00 PM
Rooms and interior
- Bedrooms:3
- Total bathrooms:3
- Full bathrooms:3
- Dining Description:On Main Level
- Bathrooms Description:At least 1 Tub, Master Bedroom Bath, Master Bedroom Bath: Full
- Kitchen Description:Dishwasher, Disposal, Microwave, On Main Level, Range/Oven, Refrigerator
- Bedroom Description:Master Bedroom On Upper Level, Walk-In Closet(s)
- Basement Description:Full
- Living area:1,903 sq. ft.
Heating and cooling
- Cooling:Central Air, Forced Air
- Heating:Forced Air, Natural Gas
Structure and exterior
- Year built:2003
- Building area:1,903 sq. ft.
- Lot area:0.21 Acres
- Lot Features:Sidewalks
- Construction Materials:Vinyl
- Exterior Features:Deck
- Levels:Tri-Level
Schools
- High school:Lafollette
- Middle school:Sennett
- Elementary school:Henderson
Utilities
- Water:Municipal Water
- Sewer:Municipal Sewer
Finances and disclosures
- Price:$482,900
- Price per sq. ft.:$253.76
- Tax amount:$7,784 (2025)
Features and amenities
- Laundry features:Dryer, Washer
- Amenities:Cable/Satellite Available, Cathedral/Vaulted Ceiling, Water Softener
Parking
- Parking description:2 Car Garage, Garage - Attached, Garage Opener Included
- Garage spaces:2
New listings near 4713 Dream Lane
- New
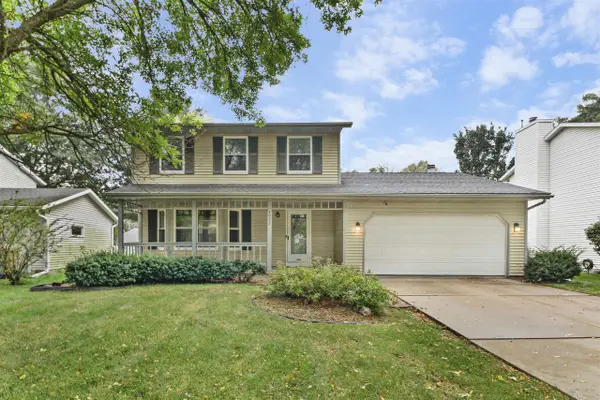 $535,000Active3 beds 4 baths2,128 sq. ft.
3022 Greenway Trail, Madison, WI 53719
MLS# 2033127Listed by: FIRST WEBER INC - New
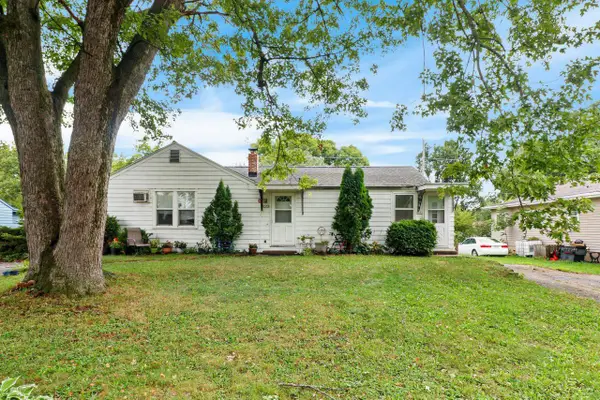 $250,000Active-- beds -- baths
3570 Ridgeway Avenue, Madison, WI 53704
MLS# 2033118Listed by: THE HUB REALTY - New
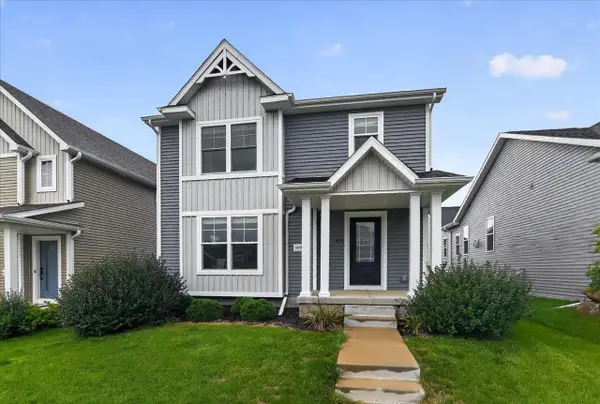 $440,000Active3 beds 3 baths1,950 sq. ft.
5872 Tranquility Trail, Madison, WI 53718
MLS# 2033119Listed by: REALTY EXECUTIVES COOPER SPRANSY - New
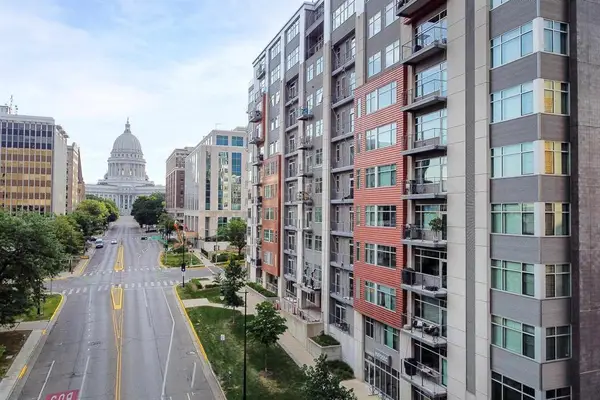 $250,000Active1 beds 1 baths565 sq. ft.
309 W Washington Avenue #104, Madison, WI 53703
MLS# 2033091Listed by: REALTY PROFILES, LLC - New
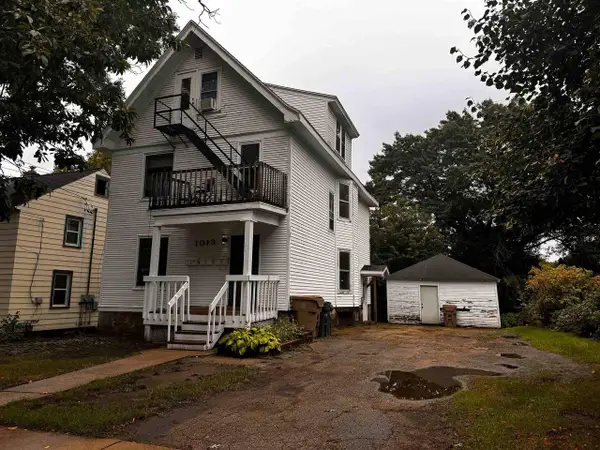 $480,000Active-- beds -- baths
1013 Colby Street, Madison, WI 53715
MLS# 2033061Listed by: ROCKWOOD REALTY GROUP - New
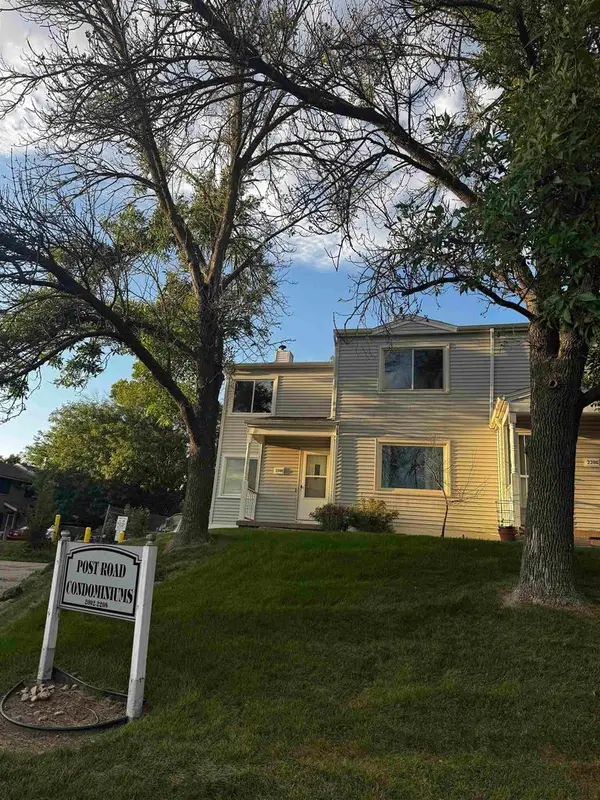 $259,000Active2 beds 2 baths1,372 sq. ft.
2208 Post Road #2208, Madison, WI 53716
MLS# 2033046Listed by: BARNES & ASSOCIATES REALTY GROUP - New
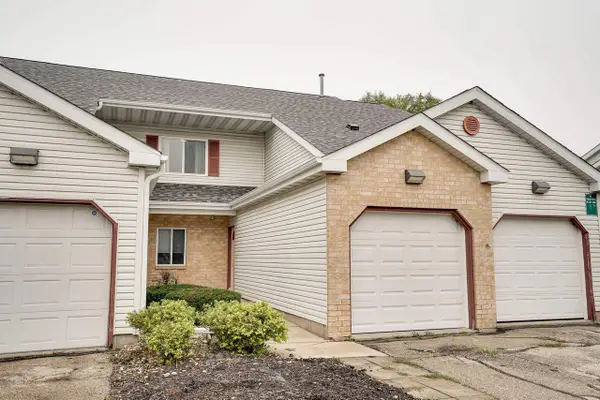 $267,000Active3 beds 2 baths1,130 sq. ft.
964 Rockefeller Lane, Madison, WI 53704
MLS# 2033035Listed by: EXP REALTY, LLC - New
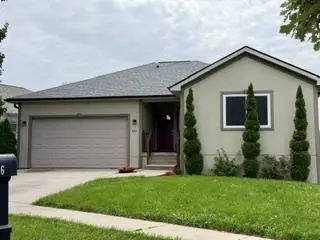 $479,900Active5 beds 3 baths2,650 sq. ft.
146 Rustic Drive, Madison, WI 53718
MLS# 2033010Listed by: FIRST WEBER INC - New
 $375,000Active3 beds 1 baths1,120 sq. ft.
3625 Tulane Avenue, Madison, WI 53714
MLS# 2032980Listed by: RE/MAX PREFERRED


Protect your home and budget from life's surprises with an Assurant Home Warranty, backed by a partner that supports you through every step of homeownership. Explore Plans.
©2026 Century 21 Real Estate LLC. All rights reserved. CENTURY 21®, the CENTURY 21 Logo and C21® are service marks owned by Century 21 Real Estate LLC. Century 21 Real Estate LLC fully supports the principles of the Fair Housing Act and the Equal Opportunity Act. Each office is independently owned and operated. Listing information is deemed reliable but not guaranteed accurate.