
4938 Goldfinch Drive, Madison, WI 53714
Local realty services provided by:CENTURY 21 Affiliated
4938 Goldfinch Drive,Madison, WI 53714
$409,900
- 3 Beds
- 2 Baths
- 1,512 sq. ft.
- Single family
- Pending
Listed by: seth pfaehler, matthew mcgrady
Office: the mcgrady group, llc.
MLS#:2034926
Source:WI_WIREX_SCW
Price summary
- Price:$409,900
- Price per sq. ft.:$271.1
About this home
Welcome to this well-maintained mid-century ranch in Madison's established Rolling Meadows neighborhood! Set among mature trees on an approximately quarter-acre lot, this 3-bedroom, 2-bath home blends classic character with thoughtful updates. Enjoy original hardwood floors, a cozy wood-burning fireplace, and a primary suite with private bath. The kitchen features updated flooring and appliances (2020), while new windows, exterior paint, and a new roof, gutters, and gutter guards (August 2026) add peace of mind. Step onto the covered rear deck overlooking a spacious fenced backyard with established landscaping and mature trees. The full, unfinished exposed walkout lower level offers great potential for future living space, a home office, or recreation area, subject to applicable requirements. Conveniently located near east-side shopping, dining, parks, and everyday amenities, with Dane County Regional Airport approximately 15 minutes away. Enjoy easy one-level living with room to grow!
Contact an agent
Home facts
- Year built:1965
- Subdivision & Development:Rolling Meadows
- Listing ID #:2034926
- Added:8 day(s) ago
- Updated:October 27, 2026 at 06:21 PM
Rooms and interior
- Bedrooms:3
- Total bathrooms:2
- Full bathrooms:2
- Dining Description:On Main Level
- Bathrooms Description:Master Bedroom Bath, Master Bedroom Bath: Full, Master Bedroom Bath: Walk-In Shower, Stubbed For Bathroom on Lower
- Kitchen Description:Dishwasher, Disposal, Microwave, On Main Level, Range/Oven, Refrigerator
- Bedroom Description:Master Bedroom On Main Level
- Basement Description:Exposed, Full, Full Size Windows, Walk Out/Outer Door
- Living area:1,512 sq. ft.
Heating and cooling
- Cooling:Central Air
- Heating:Natural Gas, Radiant
Structure and exterior
- Year built:1965
- Building area:1,512 sq. ft.
- Lot area:0.24 Acres
- Lot Features:Sidewalks
- Architectural Style:Ranch
- Construction Materials:Aluminum/Steel, Brick, Stucco
- Exterior Features:Deck, Fenced Yard
- Foundation Description:Poured Concrete
- Levels:1 Story
Schools
- High school:Lafollette
- Middle school:Whitehorse
- Elementary school:Kennedy
Utilities
- Water:Municipal Water
- Sewer:Municipal Sewer
Finances and disclosures
- Price:$409,900
- Price per sq. ft.:$271.1
- Tax amount:$6,012 (2025)
Features and amenities
- Laundry features:Dryer, Washer
- Amenities:Cable/Satellite Available, Water Softener
Parking
- Parking description:1 Car Garage, Garage - Attached, Garage Opener Included
- Garage spaces:1
New listings near 4938 Goldfinch Drive
- New
 $464,900Active3 beds 3 baths1,690 sq. ft.
548 Redan Drive, Verona, WI 53593
MLS# 2035438Listed by: RESTAINO & ASSOCIATES - Open Sun, 11am to 1pm
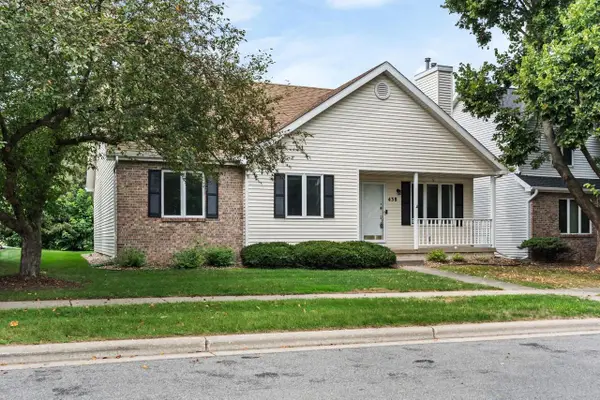 $418,800Active3 beds 3 baths2,379 sq. ft.
438 Cherry Hill Drive, Madison, WI 53717
MLS# 2031984Listed by: FIRST WEBER, INC - Open Sun, 11am to 1pm$418,800Active3 beds 3 baths2,379 sq. ft.
438 Cherry Hill Drive, Madison, WI 53717
MLS# 2031984Listed by: FIRST WEBER, INC - Open Sun, 11am to 1pm
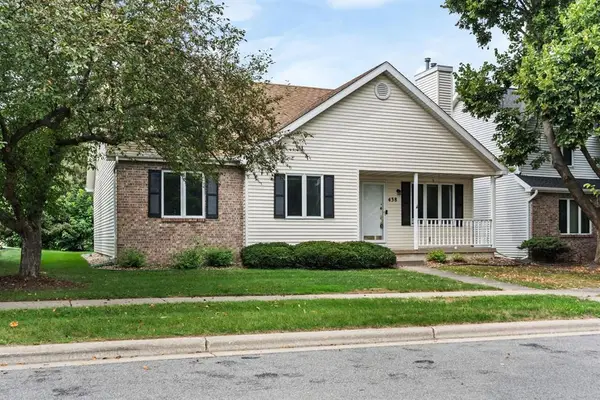 $418,800Active3 beds 3 baths2,379 sq. ft.
438 Cherry Hill Drive, Madison, WI 53717
MLS# 2033621Listed by: FIRST WEBER, INC - Open Sun, 11am to 1pm$418,800Active3 beds 3 baths2,379 sq. ft.
438 Cherry Hill Drive, Madison, WI 53717
MLS# 2033621Listed by: FIRST WEBER, INC - New
 $750,000Active5 beds 3 baths2,276 sq. ft.
1148 Fish Hatchery Road, Madison, WI 53715
MLS# 2035412Listed by: EXP REALTY, LLC - New
 $269,000Active2 beds 2 baths1,448 sq. ft.
1034 McKenna Boulevard #4, Madison, WI 53719
MLS# 2035414Listed by: STARK COMPANY, REALTORS - New
 $389,000Active4 beds 3 baths2,200 sq. ft.
8 Katherine Court, Madison, WI 53718
MLS# 2035415Listed by: BARNES & ASSOCIATES REALTY GROUP - New
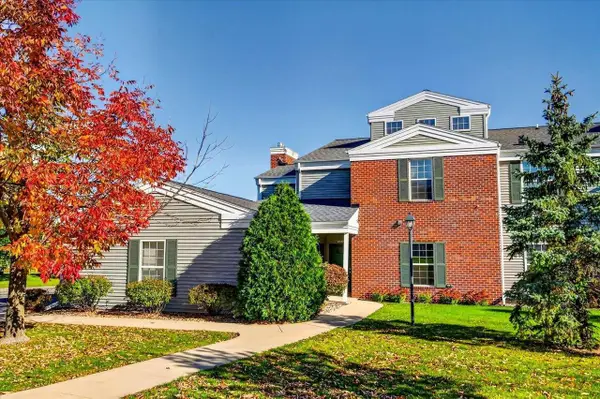 $299,000Active2 beds 2 baths1,305 sq. ft.
5439 Congress Avenue, Madison, WI 53718
MLS# 2035391Listed by: RESTAINO & ASSOCIATES - New
 $499,900Active4 beds 4 baths3,058 sq. ft.
17 Oak Creek Trail, Madison, WI 53717
MLS# 2035386Listed by: RESTAINO & ASSOCIATES


Protect your home and budget from life's surprises with an Assurant Home Warranty, backed by a partner that supports you through every step of homeownership. Explore Plans.
©2026 Century 21 Real Estate LLC. All rights reserved. CENTURY 21®, the CENTURY 21 Logo and C21® are service marks owned by Century 21 Real Estate LLC. Century 21 Real Estate LLC fully supports the principles of the Fair Housing Act and the Equal Opportunity Act. Each office is independently owned and operated. Listing information is deemed reliable but not guaranteed accurate.