
5009 Cottage Grove Road, Madison, WI 53716
Local realty services provided by:CENTURY 21 Affiliated
5009 Cottage Grove Road,Madison, WI 53716
$479,900
- 3 Beds
- 3 Baths
- 2,558 sq. ft.
- Single family
- Active
Listed by: josh page
Office: sprinkman real estate
MLS#:2032401
Source:WI_WIREX_SCW
Price summary
- Price:$479,900
- Price per sq. ft.:$187.61
About this home
All big-ticket items are done! With neutral tones, natural light, & tons of storage, this custom-built sprawling ranch is move-in ready. Thoughtful layout of 2,558 sqft centers around a sunken living room w/ a wall of windows overlooking the lush backyard (.47 acre) & a wood-burning fireplace w/ blower fan. Gourmet kitchen has new quartz counters, black stainless sink, & reverse-osmosis filtered drinking water tap & is big enough to fit both a table & an island. Don't miss the 21x21 knotty pine 3-season sunroom, indoor craft room, separate office w/ custom built-ins, 3 king-size bedrooms & laundry room w/ cedar-lined closet. Rounding out this exceptional property is a 2.5-car garage w/ workshop, 4-car parking pad, aux parking spot, & bus stops nearby. Updates incl. roof/gutters, siding, carpet, light fixtures (2026); HVAC, toilets, refrigerator (2023); switches & plugs (2023/24); water heater (2022). $10,000 seller concession toward buyer closing costs w/ a full-price offer.
Contact an agent
Home facts
- Year built:1985
- Listing ID #:2032401
- Added:1 day(s) ago
- Updated:September 10, 2026 at 07:20 PM
Rooms and interior
- Bedrooms:3
- Total bathrooms:3
- Full bathrooms:2
- Half bathrooms:1
- Bathrooms Description:Master Bedroom Bath, Master Bedroom Bath: Full, Master Bedroom Bath: Tub/Shower Combo
- Kitchen Description:On Main Level
- Bedroom Description:Master Bedroom On Main Level
- Living area:2,558 sq. ft.
Heating and cooling
- Cooling:Central Air, Forced Air
- Heating:Forced Air, Natural Gas
Structure and exterior
- Year built:1985
- Building area:2,558 sq. ft.
- Lot area:0.47 Acres
- Architectural Style:Ranch
- Construction Materials:Brick, Stucco
- Levels:1 Story
Schools
- High school:Lafollette
- Middle school:Sennett
- Elementary school:Elvehjem
Utilities
- Water:Municipal Water
- Sewer:Municipal Sewer
Finances and disclosures
- Price:$479,900
- Price per sq. ft.:$187.61
- Tax amount:$7,385 (2025)
Parking
- Parking description:2 Car Garage, Garage - Attached
- Garage spaces:2
New listings near 5009 Cottage Grove Road
- New
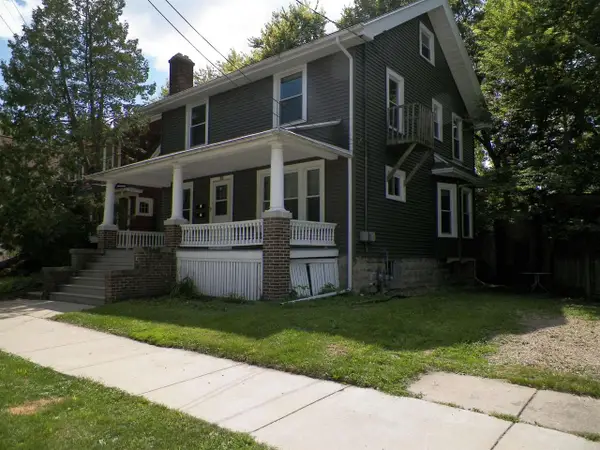 $574,900Active4 beds 2 baths1,768 sq. ft.
426 N Ingersoll Street, Madison, WI 53703
MLS# 2032406Listed by: FIRST WEBER INC - Open Sun, 11am to 1pmNew
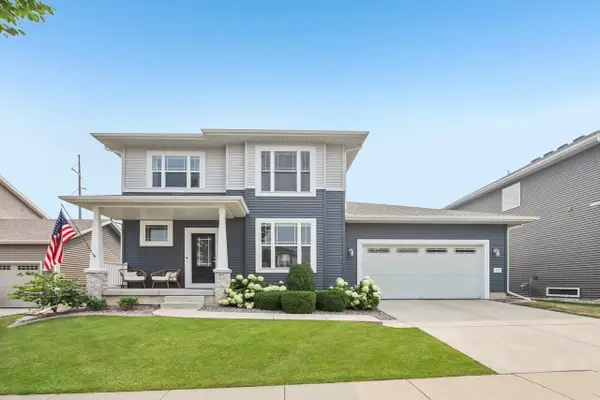 $584,000Active4 beds 4 baths2,669 sq. ft.
4727 Catalina Parkway, Mcfarland, WI 53558
MLS# 2032402Listed by: RE/MAX PREFERRED - Open Sat, 11am to 1pmNew
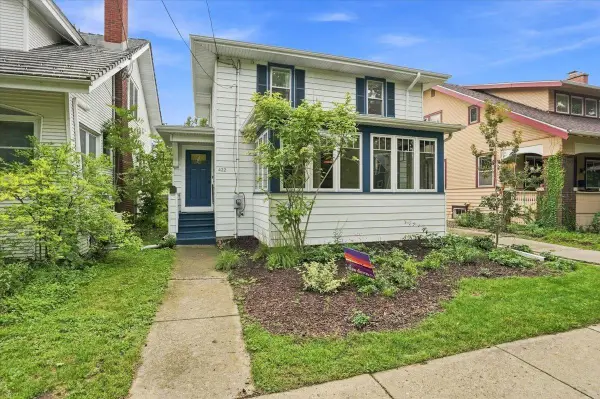 $689,000Active3 beds 2 baths1,512 sq. ft.
422 Sidney Street, Madison, WI 53703
MLS# 2032350Listed by: REALTY EXECUTIVES COOPER SPRANSY - New
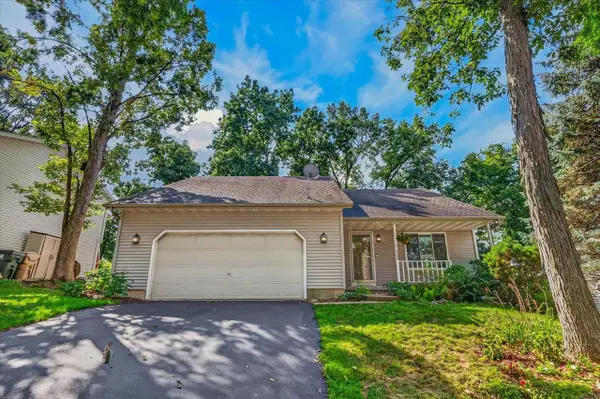 $458,000Active3 beds 3 baths1,875 sq. ft.
6209 Adobe Way, Madison, WI 53719
MLS# 2032351Listed by: EXP REALTY, LLC - Open Sun, 12 to 2pmNew
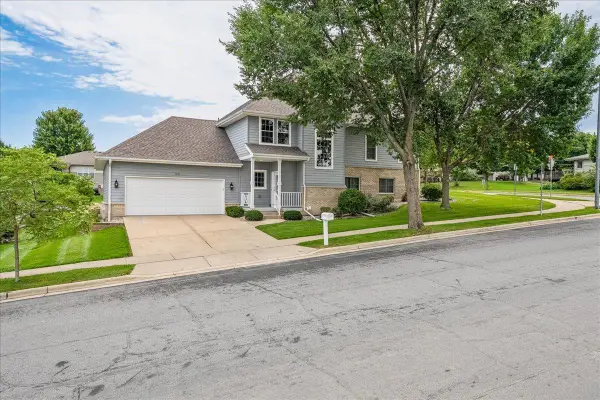 $474,900Active2 beds 4 baths2,550 sq. ft.
1333 Waldorf Boulevard, Madison, WI 53719
MLS# 2032358Listed by: COLLECTIVE REAL ESTATE GROUP - Open Sat, 11am to 1pmNew
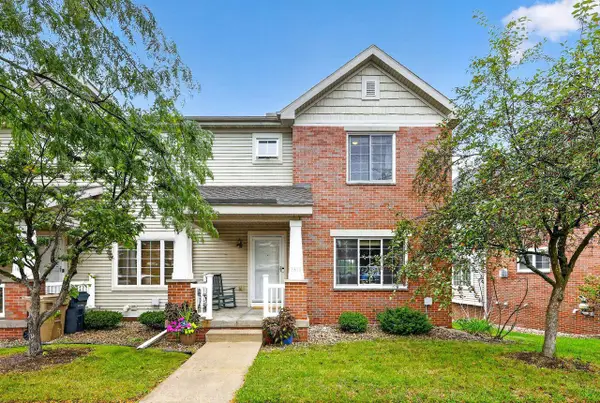 $342,000Active3 beds 3 baths1,741 sq. ft.
1610 Waldorf Boulevard, Madison, WI 53719
MLS# 2032360Listed by: STARK COMPANY, REALTORS - Open Sun, 12 to 2pmNew
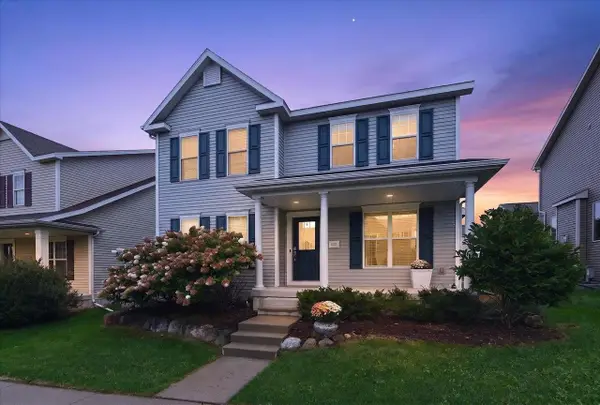 $489,900Active3 beds 3 baths1,806 sq. ft.
235 Blooming Leaf Way, Verona, WI 53593
MLS# 2032338Listed by: REAL BROKER LLC - New
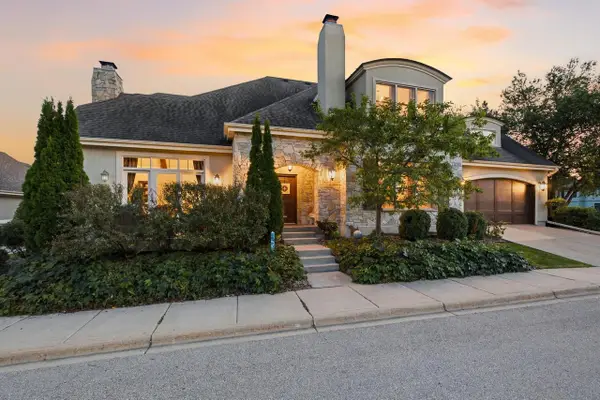 $900,000Active4 beds 4 baths4,207 sq. ft.
9077 Bentley Green, Verona, WI 53593
MLS# 2032340Listed by: PINNACLE REAL ESTATE GROUP LLC - New
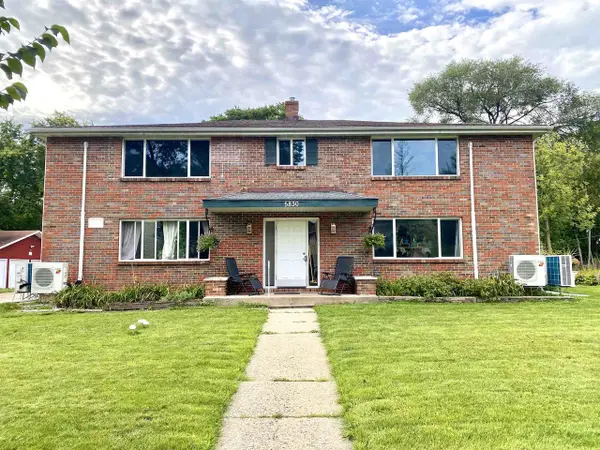 $750,000Active-- beds -- baths
5830 Balsam Road, Madison, WI 53711
MLS# 2032345Listed by: KELLER WILLIAMS REALTY


Protect your home and budget from life's surprises with an Assurant Home Warranty, backed by a partner that supports you through every step of homeownership. Explore Plans.
©2026 Century 21 Real Estate LLC. All rights reserved. CENTURY 21®, the CENTURY 21 Logo and C21® are service marks owned by Century 21 Real Estate LLC. Century 21 Real Estate LLC fully supports the principles of the Fair Housing Act and the Equal Opportunity Act. Each office is independently owned and operated. Listing information is deemed reliable but not guaranteed accurate.