
509 Davidson Street, Madison, WI 53716
Local realty services provided by:CENTURY 21 Affiliated
509 Davidson Street,Madison, WI 53716
$450,000
- 3 Beds
- 2 Baths
- 1,468 sq. ft.
- Single family
- Active
Listed by: kaitlin solomon, sydney yde
Office: mhb real estate
MLS#:2035968
Source:WI_WIREX_SCW
Price summary
- Price:$450,000
- Price per sq. ft.:$306.54
About this home
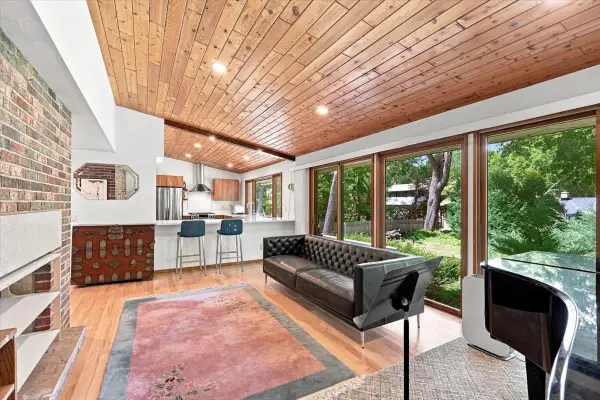
Fall in love with the perfect blend of comfort, style, and outdoor living at 509 Davidson St.! One of the standout features of this home is the incredible backyard, where mature oak trees, a beautiful privacy fence, and a peaceful setting create your own private retreat. Even better, the property backs up to a park, giving you a wonderful connection to green space right outside your backyard. Inside, the dream kitchen is sure to impress, offering a space you'll love gathering in, entertaining, and making memories. Thoughtful updates add even more convenience, including a newly added half bath in the LL and an EV charger in the garage. Whether you're enjoying a quiet morning under the shade of the oak trees, hosting friends in your backyard oasis, or taking advantage of the park just beyond your fence, this home offers a special combination of indoor comfort and outdoor charm. Don't miss the opportunity to make this inviting property your own!
Contact an agent
Home facts
- Year built:1974
- Subdivision & Development:Lake Edge Park
- Listing ID #:2035968
- Added:1 day(s) ago
- Updated:November 06, 2026 at 04:20 PM
Rooms and interior
- Bedrooms:3
- Total bathrooms:2
- Full bathrooms:1
- Half bathrooms:1
- Bathrooms Description:At least 1 Tub, No Master Bedroom Bath
- Kitchen Description:Dishwasher, Microwave, On Main Level, Range/Oven, Refrigerator
- Bedroom Description:Master Bedroom On Main Level
- Basement Description:Exposed, Full, Full Size Windows, Partially Finished
- Living area:1,468 sq. ft.
Heating and cooling
- Cooling:Central Air, Forced Air
- Heating:Forced Air, Natural Gas
Structure and exterior
- Year built:1974
- Building area:1,468 sq. ft.
- Lot area:0.26 Acres
- Construction Materials:Vinyl
- Exterior Features:Deck, Fenced Yard
- Levels:Bi-Level
Schools
- High school:Lafollette
- Middle school:Sennett
- Elementary school:Call School District
Utilities
- Water:Municipal Water
- Sewer:Municipal Sewer
Finances and disclosures
- Price:$450,000
- Price per sq. ft.:$306.54
- Tax amount:$6,465 (2025)
Features and amenities
- Amenities:Water Softener
Parking
- Parking description:1 Car Garage, Garage - Attached, Garage - Built-in Under Home
- Garage spaces:1
New listings near 509 Davidson Street
- New
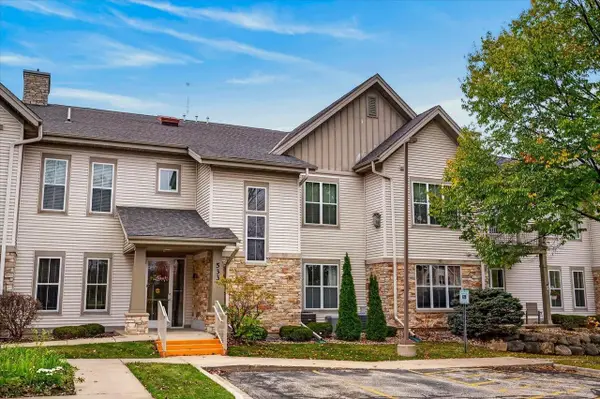 $395,000Active2 beds 2 baths1,307 sq. ft.
533 Commerce Drive #203, Madison, WI 53719
MLS# 2036004Listed by: RESTAINO & ASSOCIATES - New
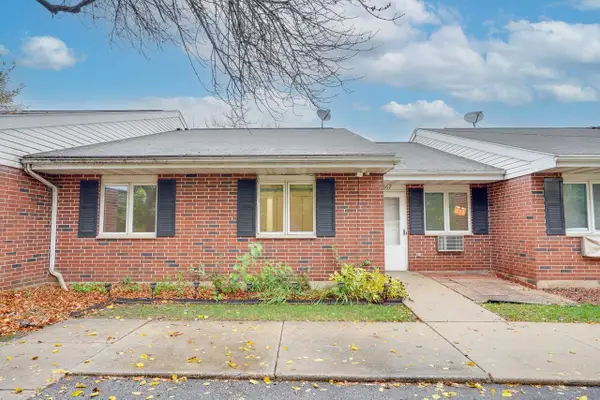 $189,900Active2 beds 1 baths770 sq. ft.
867 Kottke Drive, Madison, WI 53719
MLS# 2036010Listed by: EXP REALTY, LLC - Open Sun, 11am to 1pmNew
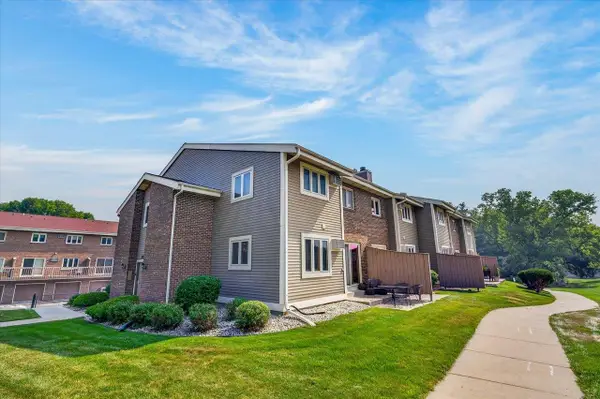 $229,900Active2 beds 2 baths1,148 sq. ft.
1619 McKenna Boulevard, Madison, WI 53711
MLS# 2036000Listed by: RESTAINO & ASSOCIATES - New
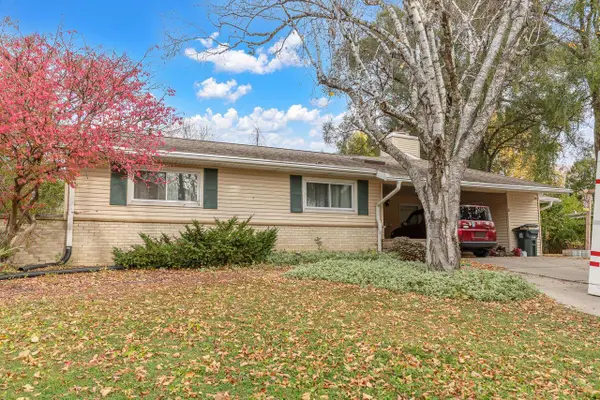 $524,900Active5 beds 4 baths3,669 sq. ft.
5 Hempstead Place, Madison, WI 53711
MLS# 2035997Listed by: EXIT REALTY HGM - New
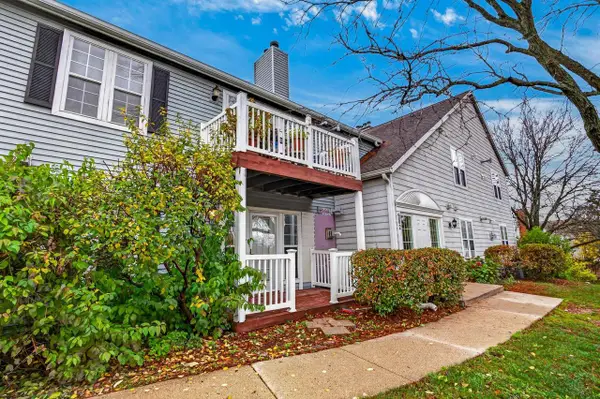 $176,000Active1 beds 1 baths735 sq. ft.
902 Kottke Drive #1, Madison, WI 53719
MLS# 2035994Listed by: REAL BROKER LLC - New
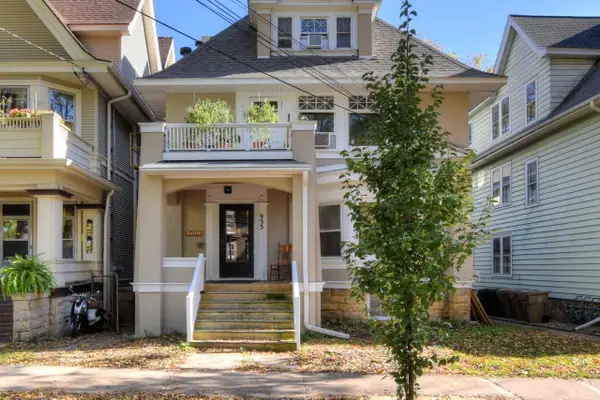 $1,800,000Active5 beds 5 baths2,849 sq. ft.
933 Spaight Street, Madison, WI 53703
MLS# 2035979Listed by: THE HUB REALTY - New
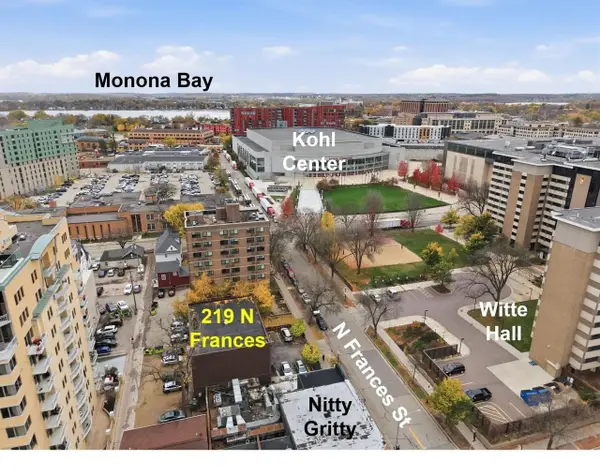 $6,250,000Active2 beds 4 baths
219 N Frances Street, Madison, WI 53703
MLS# 2035984Listed by: THE HUB REALTY - New
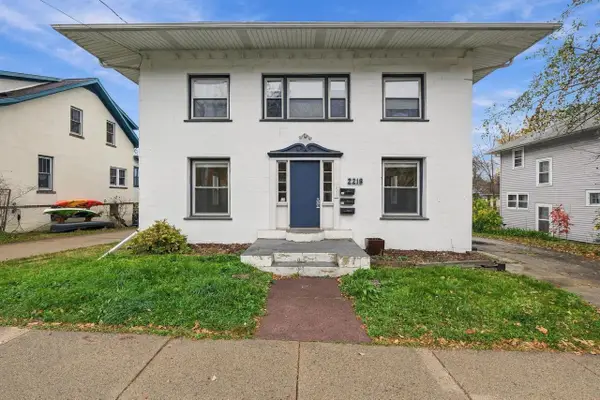 $375,000Active4 beds 1 baths1,600 sq. ft.
2218 Regent Street #1, Madison, WI 53726
MLS# 2035974Listed by: REALTY EXECUTIVES COOPER SPRANSY - New
 $629,900Active3 beds 2 baths2,828 sq. ft.
6402 Inner Drive, Madison, WI 53705
MLS# 2035947Listed by: REALTY EXECUTIVES COOPER SPRANSY


Protect your home and budget from life's surprises with an Assurant Home Warranty, backed by a partner that supports you through every step of homeownership. Explore Plans.
©2026 Century 21 Real Estate LLC. All rights reserved. CENTURY 21®, the CENTURY 21 Logo and C21® are service marks owned by Century 21 Real Estate LLC. Century 21 Real Estate LLC fully supports the principles of the Fair Housing Act and the Equal Opportunity Act. Each office is independently owned and operated. Listing information is deemed reliable but not guaranteed accurate.