
5113 Maher Avenue, Madison, WI 53716
Local realty services provided by:CENTURY 21 Affiliated
5113 Maher Avenue,Madison, WI 53716
$439,900
- 3 Beds
- 3 Baths
- 2,123 sq. ft.
- Single family
- Active
Upcoming open houses
- Sat, Oct 1011:00 am - 01:00 pm
Listed by: liz lauer
Office: lauer realty group, inc.
MLS#:2033800
Source:WI_WIREX_SCW
Price summary
- Price:$439,900
- Price per sq. ft.:$207.21
About this home
Dapper ranch home is sitting pretty on a quiet tree lined street with dreamy features that make this a rare find in the market. Exterior boasts a concrete driveway w/extra parking pad, new modern handrails & gorgeous landscaping. Interior is spacious and bright offering a foyer entry, oak hardwood floors, living room w/expansive bay window & a half bath w/concrete countertops & modern fixtures. Kitchen offers plenty of cabinetry & counter space, newer SS appliances, 5 burner gas range, breakfast bar & eat-in area. Large primary bedroom with walk-in closet w/organizers & private updated bath w/modern decor. LL family room, full bath, storage, laundry area and rare mud room entry off of the garage w/built-in cubbies & closet. Backyard oasis w/deck for summer BBQ's, a gorgeous fenced yard for fido and friends & side yard w/raised garden beds. Updates include: Electrical panel, smart lighting & security features, exterior doors & storm doors '25, roof '23, Furnace & H20 heater '17 & more!
Contact an agent
Home facts
- Year built:1958
- Subdivision & Development:Glendale
- Listing ID #:2033800
- Added:1 day(s) ago
- Updated:October 02, 2026 at 03:33 PM
Rooms and interior
- Bedrooms:3
- Total bathrooms:3
- Full bathrooms:2
- Half bathrooms:1
- Bathrooms Description:At least 1 Tub, Master Bedroom Bath, Master Bedroom Bath: Full, Master Bedroom Bath: Tub/Shower Combo
- Kitchen Description:Dishwasher, On Main Level, Range/Oven, Refrigerator
- Bedroom Description:Master Bedroom On Main Level, Walk-In Closet(s)
- Basement Description:Full, Partially Finished
- Living area:2,123 sq. ft.
Heating and cooling
- Cooling:Central Air, Forced Air
- Heating:Forced Air, Natural Gas
Structure and exterior
- Year built:1958
- Building area:2,123 sq. ft.
- Lot area:0.23 Acres
- Architectural Style:Raised Ranch
- Construction Materials:Stucco
- Exterior Features:Deck, Fenced Yard
- Foundation Description:Poured Concrete
- Levels:1 Story
Schools
- High school:Lafollette
- Middle school:Sennett
- Elementary school:Henderson
Utilities
- Water:Municipal Water
- Sewer:Municipal Sewer
Finances and disclosures
- Price:$439,900
- Price per sq. ft.:$207.21
- Tax amount:$5,900 (2025)
Features and amenities
- Laundry features:Dryer, Washer
- Amenities:Cable/Satellite Available, Water Softener
Parking
- Parking description:1 Car Garage, Garage - Attached, Garage - Basement Access, Garage Opener Included
- Garage spaces:1
New listings near 5113 Maher Avenue
- New
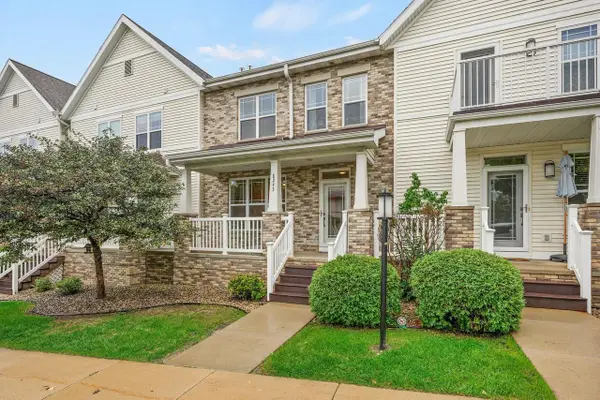 $325,000Active2 beds 3 baths1,435 sq. ft.
8243 Starr Grass Drive, Madison, WI 53719
MLS# 2033894Listed by: LAUER REALTY GROUP, INC. - Open Sun, 11am to 1pmNew
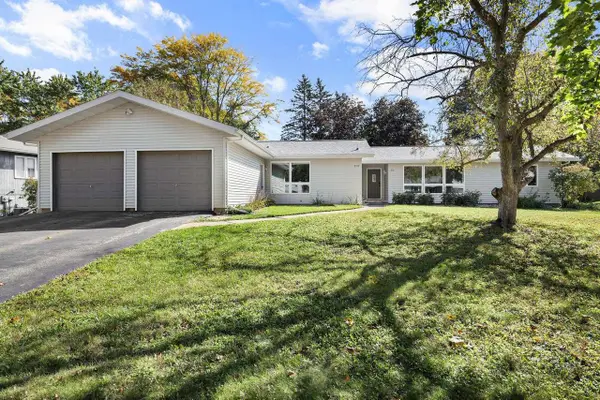 $575,000Active-- beds -- baths
2109-2111 Adderbury Circle, Madison, WI 53711
MLS# 2033887Listed by: STARK COMPANY, REALTORS - New
 $499,900Active-- beds -- baths
2841 Coolidge Street, Madison, WI 53704
MLS# 2033863Listed by: INVESTMENT REALTY SERVICES LLC - New
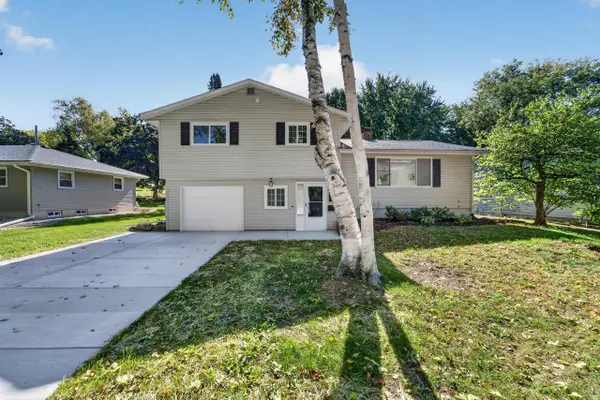 $420,000Active3 beds 2 baths1,797 sq. ft.
4713 Hermsmeier Lane, Madison, WI 53714
MLS# 2033859Listed by: MHB REAL ESTATE - New
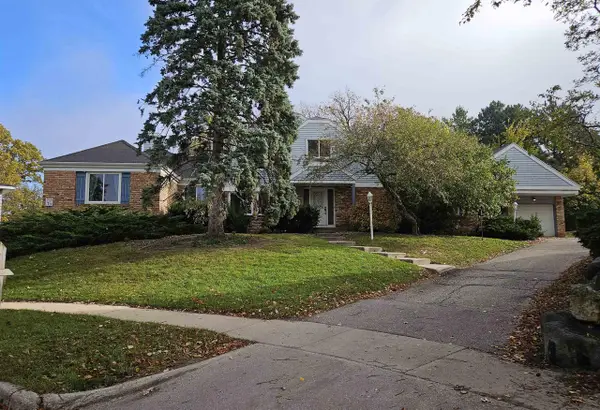 $1,165,000Active-- beds -- baths
25 Cornado Court, Madison, WI 53719
MLS# 2033849Listed by: MADISON COMMERCIAL REAL ESTATE LLC - Open Sun, 10am to 12pmNew
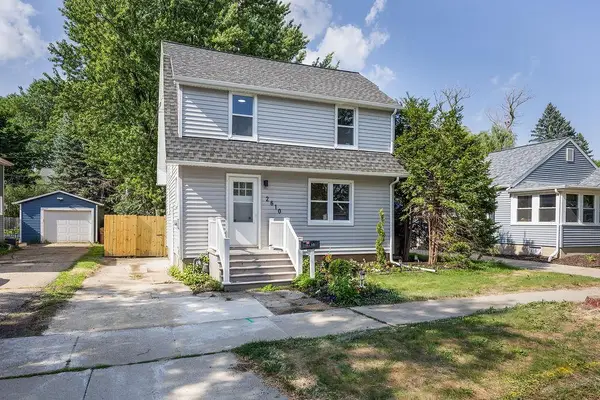 $324,900Active3 beds 1 baths1,402 sq. ft.
2610 Moland Street, Madison, WI 53704
MLS# 2033820Listed by: RE/MAX PREFERRED - Open Sat, 1 to 3pmNew
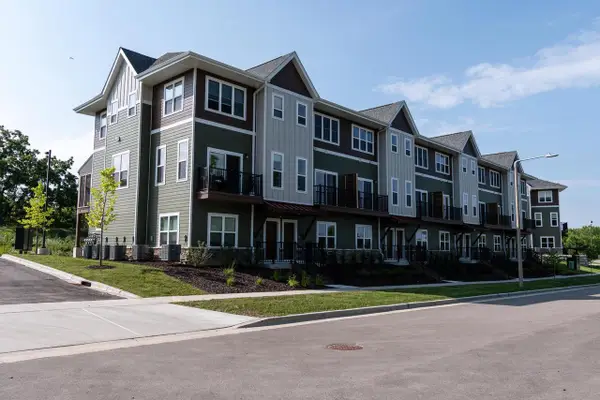 $349,900Active2 beds 3 baths1,565 sq. ft.
2674 Notre Dame Drive #702, Madison, WI 53711
MLS# 2033813Listed by: SPRINKMAN REAL ESTATE - Open Sat, 1 to 3pmNew
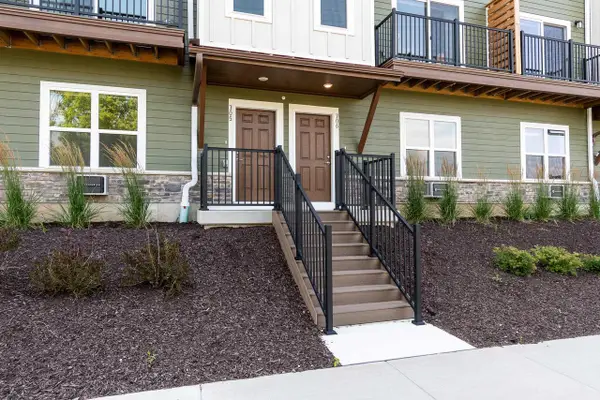 $364,900Active2 beds 3 baths1,565 sq. ft.
2674 Notre Dame Drive #703, Madison, WI 53711
MLS# 2033814Listed by: SPRINKMAN REAL ESTATE - Open Sat, 1 to 3pmNew
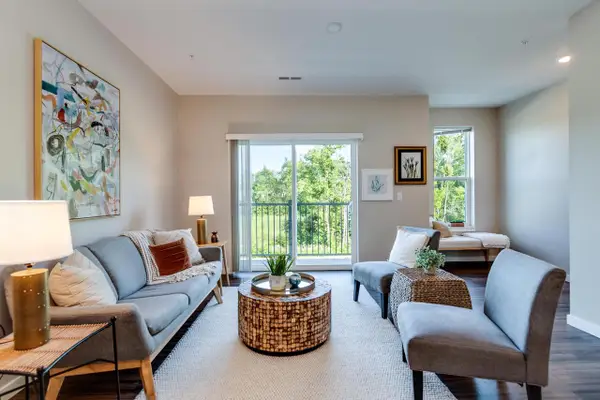 $389,900Active2 beds 3 baths1,565 sq. ft.
2674 Notre Dame Drive #706, Madison, WI 53711
MLS# 2033815Listed by: SPRINKMAN REAL ESTATE - Open Fri, 4 to 6pmNew
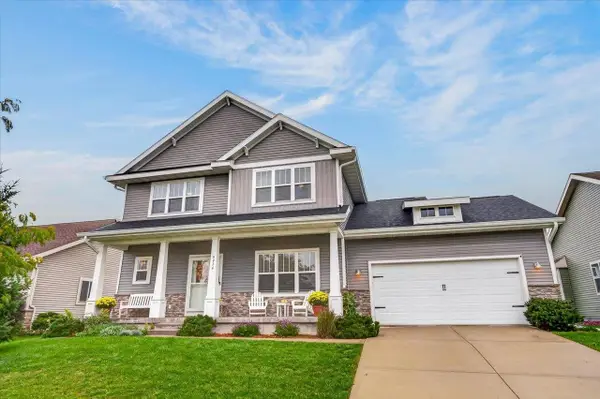 $659,000Active4 beds 3 baths2,260 sq. ft.
9914 Autumn Breeze Road, Middleton, WI 53562
MLS# 2033791Listed by: FIRST WEBER INC


Protect your home and budget from life's surprises with an Assurant Home Warranty, backed by a partner that supports you through every step of homeownership. Explore Plans.
©2026 Century 21 Real Estate LLC. All rights reserved. CENTURY 21®, the CENTURY 21 Logo and C21® are service marks owned by Century 21 Real Estate LLC. Century 21 Real Estate LLC fully supports the principles of the Fair Housing Act and the Equal Opportunity Act. Each office is independently owned and operated. Listing information is deemed reliable but not guaranteed accurate.