
5130 Unity Way, Madison, WI 53718
Local realty services provided by:CENTURY 21 Affiliated
5130 Unity Way,Madison, WI 53718
$399,900
- 3 Beds
- 3 Baths
- 1,474 sq. ft.
- Single family
- Active
Upcoming open houses
- Sat, Aug 1511:00 am - 12:30 pm
Listed by: solveig anne schroerlucke, husky homes team
Office: compass real estate wisconsin
MLS#:2027367
Source:WI_WIREX_SCW
Price summary
- Price:$399,900
- Price per sq. ft.:$271.3
- Monthly HOA dues:$13.25
About this home
Showing start 8/14! Step into a home that perfectly balances comfort & modern style. This 2-story carriage lane home features 3 bedrooms and a 2.5 baths, offering an inviting layout designed for easy living. The heart of the home is the living area, anchored by a cozy gas fireplace with a custom tile surround and built-in bookshelves?the ideal spot for your morning coffee or a quiet evening in. The brand-new Trex deck extends your living space outdoors, providing a low-maintenance retreat for summer BBQs and sunset views. Inside, the flow is seamless and filled with natural light. Situated in a prime location just minutes from Madison, you?re perfectly positioned near popular local parks, shopping, and dining. It?s the ideal mix of a peaceful residential feel with quick access to everything the area has to offer. Come see why this one feels like home.
Contact an agent
Home facts
- Year built:2005
- Subdivision & Development:Liberty Place
- Listing ID #:2027367
- Added:38 day(s) ago
- Updated:August 14, 2026 at 05:06 AM
Rooms and interior
- Bedrooms:3
- Total bathrooms:3
- Full bathrooms:2
- Half bathrooms:1
- Dining Description:On Main Level
- Bathrooms Description:At least 1 Tub, Master Bedroom Bath, Master Bedroom Bath: Full, Master Bedroom Bath: Tub/Shower Combo, Stubbed For Bathroom on Lower
- Kitchen Description:Dishwasher, Disposal, Microwave, On Main Level, Range/Oven, Refrigerator
- Bedroom Description:Master Bedroom On Upper Level, Walk-In Closet(s)
- Basement Description:Full, Radon Mitigation System
- Living area:1,474 sq. ft.
Heating and cooling
- Cooling:Air Cleaner, Central Air, Forced Air
- Heating:Forced Air, Natural Gas
Structure and exterior
- Year built:2005
- Building area:1,474 sq. ft.
- Lot area:0.09 Acres
- Lot Features:Sidewalks
- Architectural Style:Prairie/Craftsman
- Construction Materials:Aluminum/Steel, Vinyl
- Exterior Features:Deck
- Foundation Description:Poured Concrete
- Levels:2 Story
Schools
- High school:Lafollette
- Middle school:Sennett
- Elementary school:Henderson
Utilities
- Water:Municipal Water
- Sewer:Municipal Sewer
Finances and disclosures
- Price:$399,900
- Price per sq. ft.:$271.3
- Tax amount:$6,648 (2025)
Features and amenities
- Laundry features:Dryer, Washer
- Amenities:Water Softener
Parking
- Parking description:2 Car Garage, Garage - Attached, Garage Opener Included
- Garage spaces:2
New listings near 5130 Unity Way
- New
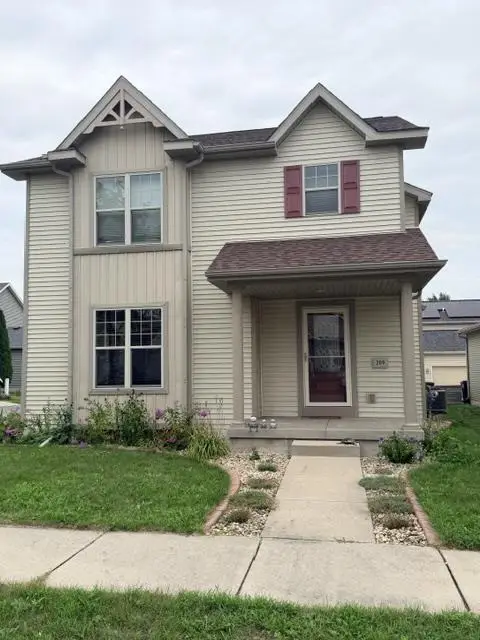 $399,000Active3 beds 3 baths1,500 sq. ft.
209 Shady Leaf Road, Madison, WI 53718
MLS# 2030453Listed by: REAL BROKER LLC - New
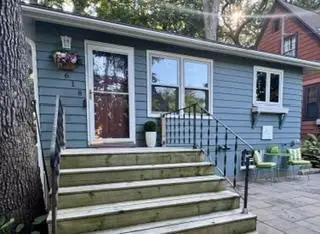 $589,000Active3 beds 2 baths1,295 sq. ft.
618 Chapman Street, Madison, WI 53711
MLS# 2030457Listed by: GATEWAY, REALTORS - New
 $619,900Active4 beds 3 baths2,092 sq. ft.
569 Redan Drive, Verona, WI 53593
MLS# 2030439Listed by: STARK COMPANY, REALTORS - New
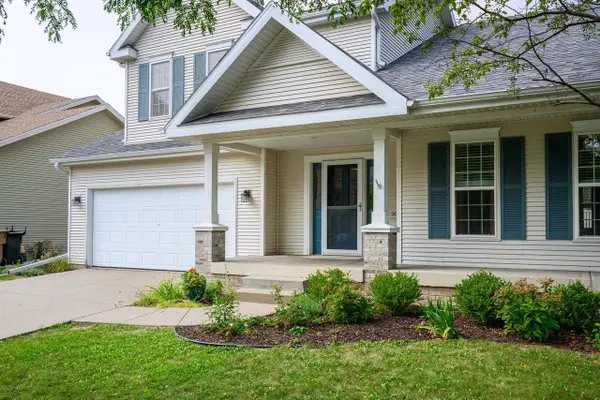 $549,000Active4 beds 4 baths2,400 sq. ft.
569 Apollo Way, Madison, WI 53718
MLS# 2030448Listed by: SPRINKMAN REAL ESTATE - New
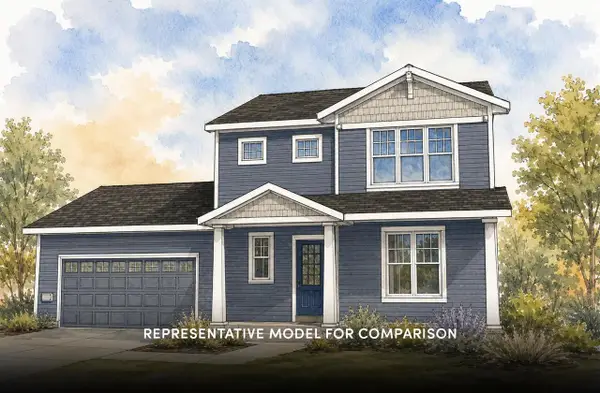 $584,900Active3 beds 3 baths1,876 sq. ft.
7704 Red Granite Road, Madison, WI 53719
MLS# 2030424Listed by: STARK COMPANY, REALTORS - New
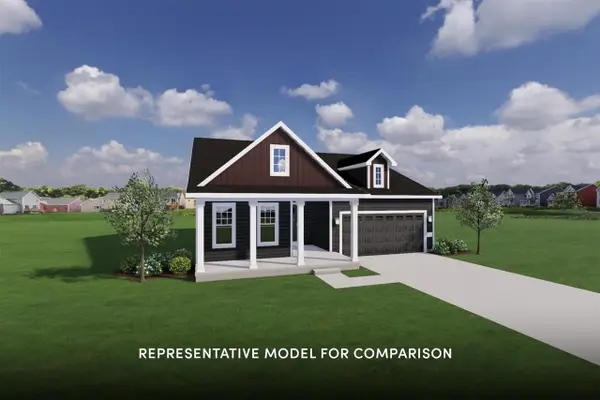 $549,900Active3 beds 2 baths1,516 sq. ft.
7709 Stones Throw Drive, Madison, WI 53719
MLS# 2030425Listed by: STARK COMPANY, REALTORS - New
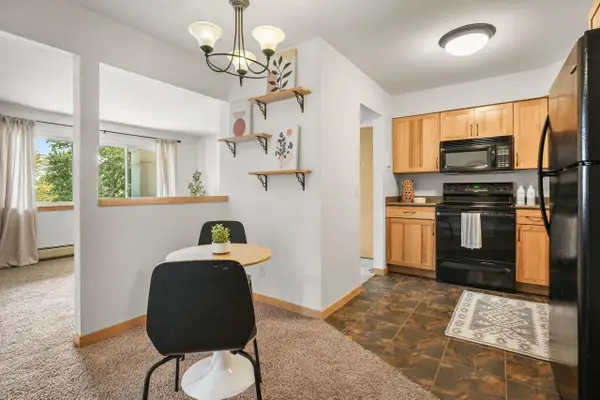 $339,900Active2 beds 1 baths920 sq. ft.
1014 Spaight Street #5, Madison, WI 53703
MLS# 2030386Listed by: LAUER REALTY GROUP, INC. - New
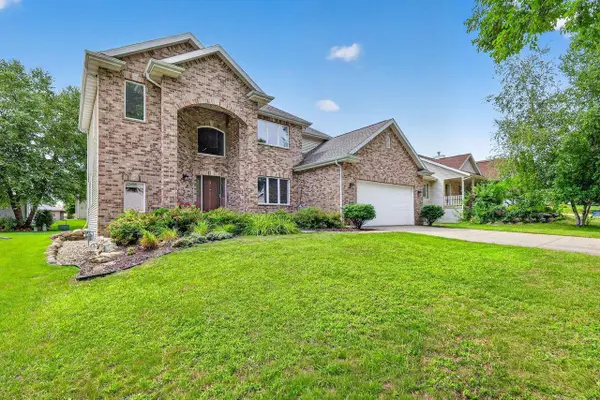 $725,000Active4 beds 4 baths3,012 sq. ft.
9409 Eagle Nest Lane, Middleton, WI 53562
MLS# 2030366Listed by: STARK COMPANY, REALTORS - New
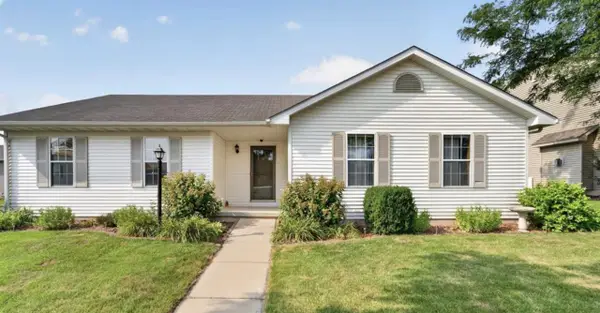 $438,000Active3 beds 3 baths1,979 sq. ft.
6502 Doral Circle, Madison, WI 53719
MLS# 2030368Listed by: MHB REAL ESTATE - New
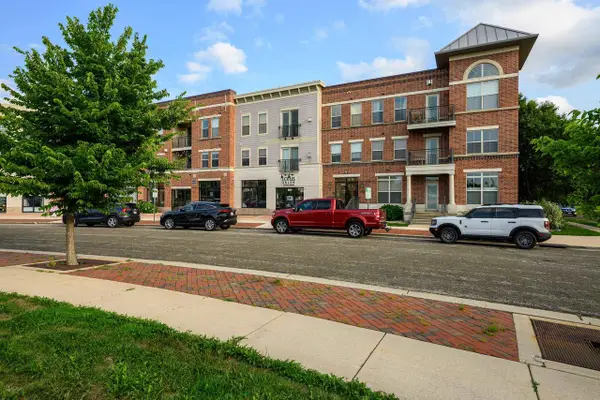 $290,000Active2 beds 2 baths1,214 sq. ft.
2581 Smiths Crossing #101, Madison, WI 53783
MLS# 2030371Listed by: SPRINKMAN REAL ESTATE


Protect your home and budget from life's surprises with an Assurant Home Warranty, backed by a partner that supports you through every step of homeownership. Explore Plans.
©2026 Century 21 Real Estate LLC. All rights reserved. CENTURY 21®, the CENTURY 21 Logo and C21® are service marks owned by Century 21 Real Estate LLC. Century 21 Real Estate LLC fully supports the principles of the Fair Housing Act and the Equal Opportunity Act. Each office is independently owned and operated. Listing information is deemed reliable but not guaranteed accurate.