
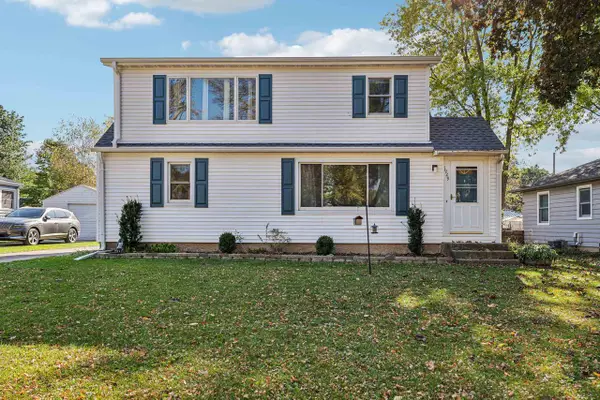
5302 Camilla Road, Madison, WI 53716
Local realty services provided by:CENTURY 21 Affiliated
5302 Camilla Road,Madison, WI 53716
$450,000
- 3 Beds
- 2 Baths
- 1,692 sq. ft.
- Single family
- Active
Listed by: jacob meir
Office: exp realty, llc.
MLS#:2035282
Source:WI_WIREX_SCW
Price summary
- Price:$450,000
- Price per sq. ft.:$265.96
About this home
All the big-ticket items are done, so you can just unpack and enjoy. New in 2026: roof, furnace, AC, kitchen, bathrooms, appliances, flooring, paint, trim, lighting, and plumbing fixtures. Peaceful neighborhood, great curb appeal, mature landscaping. Step inside and experience professional craftsmanship in the oak floors, railings, and crown molding. The kitchen features quartz counters, an undermount sink, subway tile backsplash, soft-close cabinets, and GE stainless appliances, including a large side-by-side fridge with ice maker. A separate dining area flows to the living room, and a sitting room overlooks the huge backyard. Upstairs are three bedrooms, including a primary with a walk-in closet plus a second closet, and a full bath with dual entry. Both baths, including the main-level half bath, have new flooring, quartz counters, toilets and fixtures. Relax on the covered porch or large back deck. The lower level has a shop room and space to finish or use as storage.
Contact an agent
Home facts
- Year built:1978
- Subdivision & Development:Mira Loma
- Listing ID #:2035282
- Added:1 day(s) ago
- Updated:October 25, 2026 at 05:01 AM
Rooms and interior
- Bedrooms:3
- Total bathrooms:2
- Full bathrooms:1
- Half bathrooms:1
- Dining Description:On Main Level
- Bathrooms Description:At least 1 Tub, No Master Bedroom Bath
- Kitchen Description:On Main Level
- Bedroom Description:Master Bedroom On Upper Level
- Basement Description:Full
- Living area:1,692 sq. ft.
Heating and cooling
- Cooling:Central Air, Forced Air
- Heating:Forced Air, Natural Gas
Structure and exterior
- Year built:1978
- Building area:1,692 sq. ft.
- Lot area:0.32 Acres
- Lot Features:Sidewalks
- Architectural Style:Colonial
- Construction Materials:Brick, Vinyl
- Levels:2 Story
Schools
- High school:Lafollette
- Middle school:Sennett
- Elementary school:Southside
Utilities
- Water:Municipal Water
- Sewer:Municipal Sewer
Finances and disclosures
- Price:$450,000
- Price per sq. ft.:$265.96
- Tax amount:$7,138 (2025)
Features and amenities
- Amenities:High Speed Internet, High Speed Internet Available
Parking
- Parking description:2 Car Garage, Garage - Attached
- Garage spaces:2
New listings near 5302 Camilla Road
- New
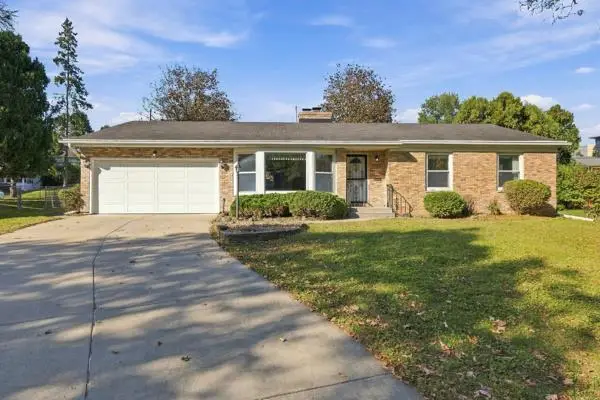 $514,900Active3 beds 2 baths2,031 sq. ft.
5322 CONEY WESTON Place, Madison, WI 53711
MLS# 2035256Listed by: REALTY EXECUTIVES CAPITAL CITY - New
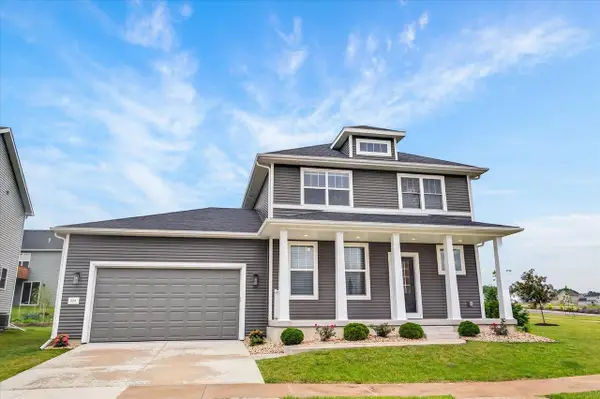 $575,000Active4 beds 3 baths2,492 sq. ft.
533 Redan Drive, Verona, WI 53593
MLS# 2035258Listed by: REAL BROKER LLC - New
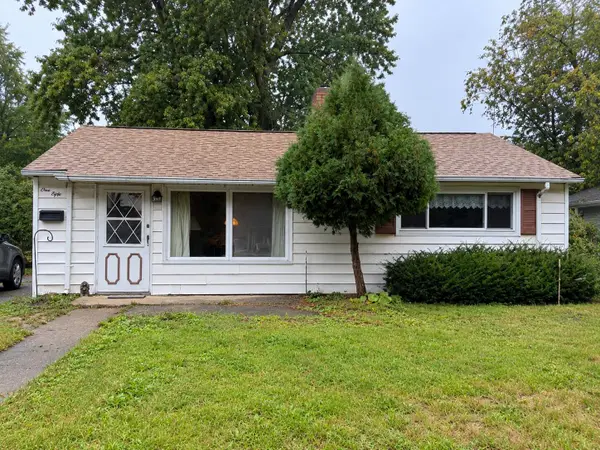 $219,900Active2 beds 1 baths731 sq. ft.
150 Walter St, Madison, WI 53714
MLS# 1985958Listed by: NEXT DOOR REALTY - New
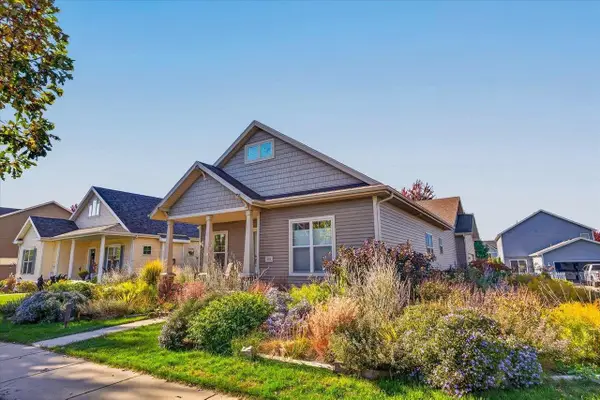 $495,000Active3 beds 2 baths1,729 sq. ft.
530 Galileo Drive, Madison, WI 53718
MLS# 2035214Listed by: RESTAINO & ASSOCIATES - New
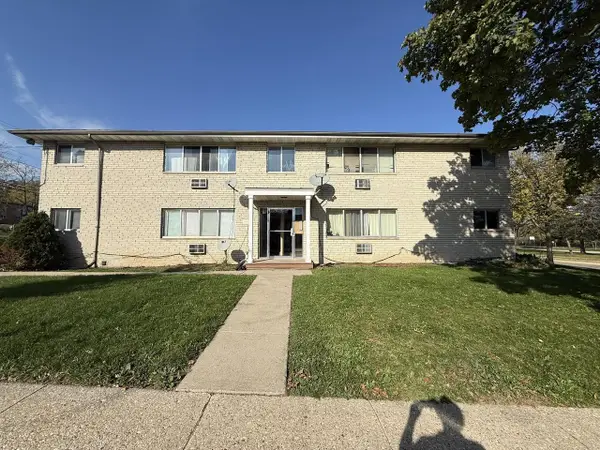 $135,000Active2 beds 1 baths708 sq. ft.
2358 Allied Drive #1, Madison, WI 53711
MLS# 2035201Listed by: BRUNER REALTY & MANAGEMENT - New
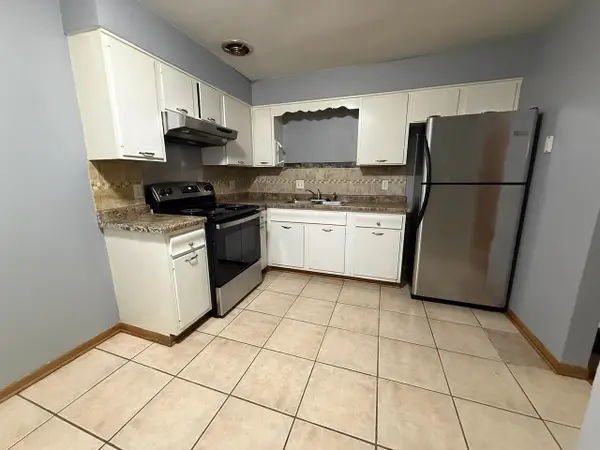 $135,000Active2 beds 1 baths718 sq. ft.
2341 Carling Drive #2, Madison, WI 53711
MLS# 2035202Listed by: BRUNER REALTY & MANAGEMENT - New
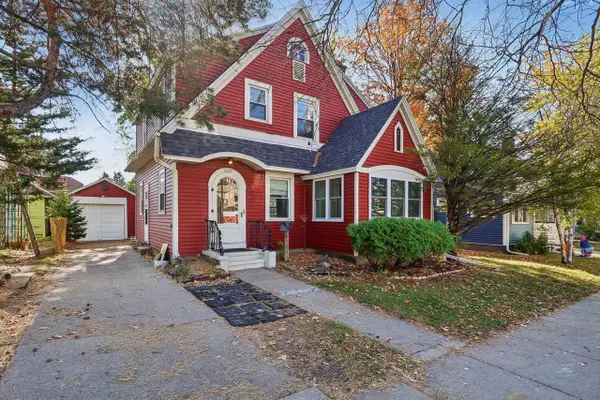 $424,900Active3 beds 1 baths1,248 sq. ft.
1889 E Washington Avenue, Madison, WI 53704
MLS# 2035200Listed by: FIRST WEBER INC - New
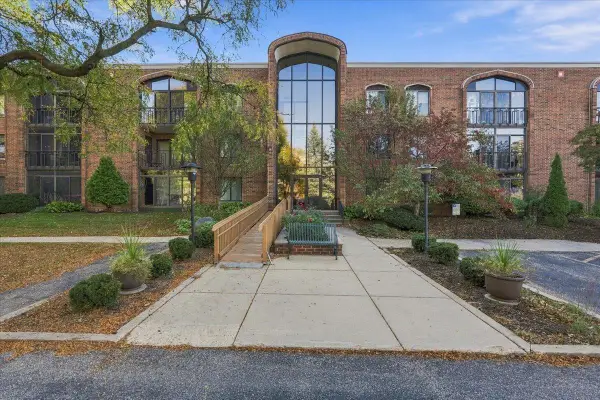 $269,000Active3 beds 2 baths1,500 sq. ft.
325 S Yellowstone Drive #123, Madison, WI 53705
MLS# 2035189Listed by: RE/MAX PREFERRED - Open Thu, 3 to 5pmNew
 $389,900Active4 beds 2 baths1,766 sq. ft.
1929 Melrose Street, Madison, WI 53704
MLS# 2035184Listed by: RE/MAX PREFERRED


Protect your home and budget from life's surprises with an Assurant Home Warranty, backed by a partner that supports you through every step of homeownership. Explore Plans.
©2026 Century 21 Real Estate LLC. All rights reserved. CENTURY 21®, the CENTURY 21 Logo and C21® are service marks owned by Century 21 Real Estate LLC. Century 21 Real Estate LLC fully supports the principles of the Fair Housing Act and the Equal Opportunity Act. Each office is independently owned and operated. Listing information is deemed reliable but not guaranteed accurate.