
558 Hercules Trail, Madison, WI 53718
Local realty services provided by:CENTURY 21 Affiliated
558 Hercules Trail,Madison, WI 53718
$520,000
- 4 Beds
- 4 Baths
- - sq. ft.
- Single family
- Sold
Listed by: coty brown
Office: first weber inc
MLS#:2026242
Source:WI_WIREX_SCW
Sorry, we are unable to map this address
Price summary
- Price:$520,000
- Monthly HOA dues:$17.5
About this home
MRP: $500,000-$525,000. Peace of mind meets perfect location! This turn-key 4-bed, 3.5-bath home features a brand-new roof, new siding coming soon, and fresh carpet throughout. The open-concept main level offers a cozy gas fireplace and a flexible front office, flowing seamlessly into the kitchen and dining areas. Upstairs, find a spacious primary suite with a double vanity and soaking tub. The finished lower level adds a second living space, full bedroom, and full bath?ideal for guests. Complete with an invisible dog fence and stunning west-facing sunset views, you are just steps from parks, dining, shopping, and the popular Capitol View Farmers' Market!
Contact an agent
Home facts
- Year built:2012
- Subdivision & Development:Grandview Commons
- Listing ID #:2026242
- Added:79 day(s) ago
- Updated:September 10, 2026 at 07:05 AM
Rooms and interior
- Bedrooms:4
- Total bathrooms:4
- Full bathrooms:3
- Half bathrooms:1
- Bathrooms Description:At least 1 Tub, Master Bedroom Bath, Master Bedroom Bath: Full, Master Bedroom Bath: Tub/Shower Combo
- Kitchen Description:Dishwasher, Disposal, Microwave, On Main Level, Range/Oven, Refrigerator
- Bedroom Description:Master Bedroom On Upper Level, Walk-In Closet(s)
- Basement Description:8'+ Ceiling, Exposed, Finished, Full, Full Size Windows, Radon Mitigation System
Heating and cooling
- Cooling:Central Air, Forced Air
- Heating:Forced Air, Natural Gas
Structure and exterior
- Year built:2012
- Architectural Style:Prairie/Craftsman
- Construction Materials:Vinyl
- Exterior Features:Deck
- Foundation Description:Poured Concrete
- Levels:2 Story
Schools
- High school:Lafollette
- Middle school:Sennett
- Elementary school:Elvehjem
Utilities
- Water:Municipal Water
- Sewer:Municipal Sewer
Finances and disclosures
- Price:$520,000
- Tax amount:$8,791 (2025)
Features and amenities
- Laundry features:Dryer, Washer
- Amenities:Cable/Satellite Available, Water Softener
Parking
- Parking description:2 Car Garage, Garage - Attached, Garage Opener Included
- Garage spaces:2
New listings near 558 Hercules Trail
- Coming Soon
 $575,000Coming Soon3 beds 3 baths1,868 sq. ft.
6115 Sledding Pkwy, Madison, WI 53558
MLS# 1979305Listed by: COLDWELL BANKER REALTY - Open Sat, 10am to 12pmNew
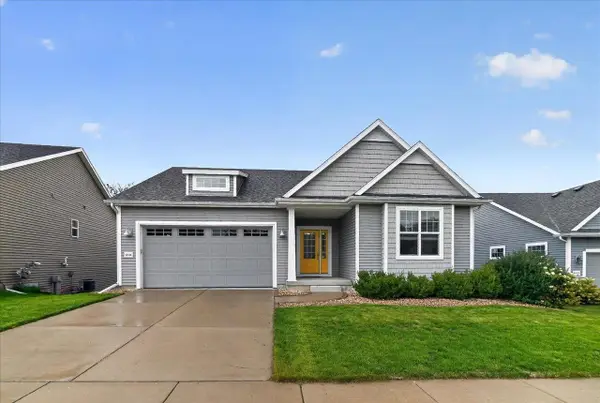 $629,999Active4 beds 3 baths2,724 sq. ft.
10114 Watts Road, Verona, WI 53593
MLS# 2032326Listed by: BRUNER REALTY & MANAGEMENT - Open Sun, 11am to 12:30pmNew
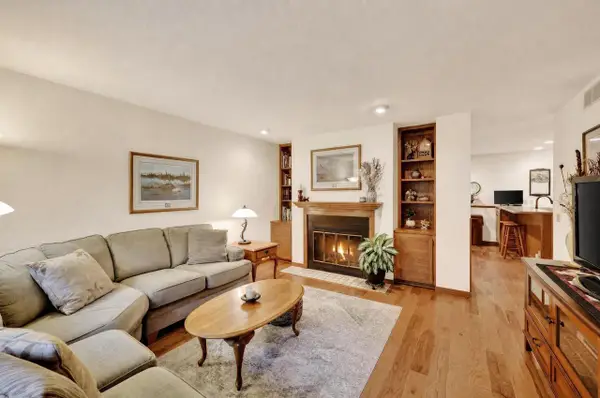 $375,000Active3 beds 3 baths1,757 sq. ft.
8 Oak Grove Drive, Madison, WI 53717
MLS# 2032296Listed by: STARK COMPANY, REALTORS - Open Sat, 12:30 to 2pmNew
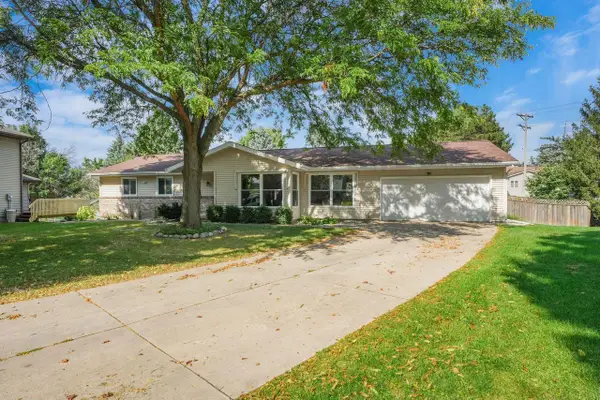 $550,000Active4 beds 4 baths3,515 sq. ft.
6 Lynbrook Circle, Madison, WI 53719
MLS# 2032301Listed by: STARK COMPANY, REALTORS - Open Sat, 1 to 3pmNew
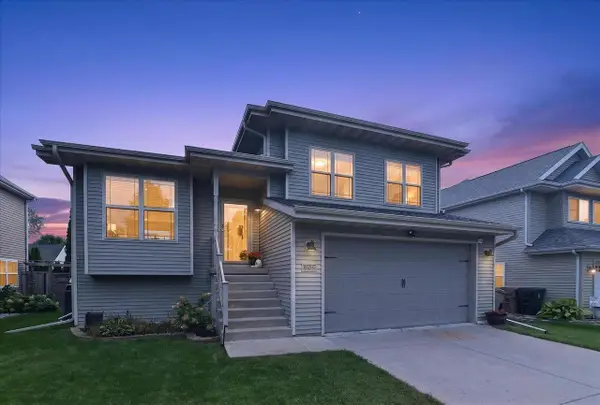 $450,000Active4 beds 3 baths1,829 sq. ft.
4109 Vidon Drive, Madison, WI 53704
MLS# 2032282Listed by: FIRST WEBER, INC - Open Sat, 12 to 2pmNew
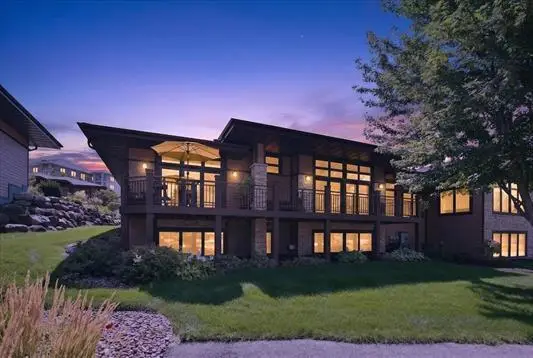 $859,900Active4 beds 3 baths3,800 sq. ft.
9224 Crosswinds Lane, Verona, WI 53593
MLS# 2032265Listed by: BUNBURY & ASSOC, REALTORS - New
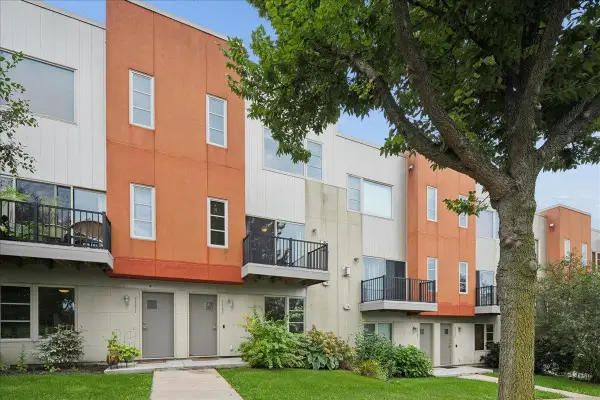 $320,000Active2 beds 3 baths1,462 sq. ft.
5829 Gemini Drive, Madison, WI 53718
MLS# 2032266Listed by: COMPASS REAL ESTATE WISCONSIN - Open Sat, 11am to 1pmNew
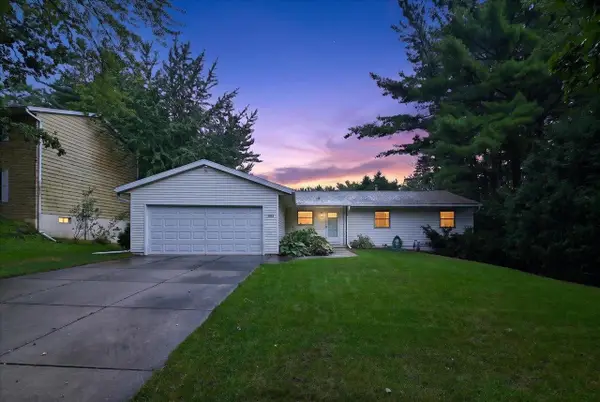 $489,900Active3 beds 3 baths2,600 sq. ft.
2622 Homestead Road, Madison, WI 53711
MLS# 2032234Listed by: RESTAINO & ASSOCIATES - Open Thu, 5 to 7pmNew
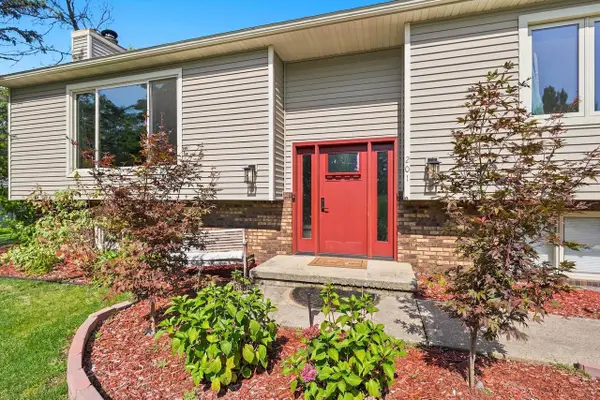 $475,000Active3 beds 3 baths2,000 sq. ft.
201 N Westfield Road, Madison, WI 53717
MLS# 2032231Listed by: EXP REALTY, LLC - Open Sun, 1 to 3pmNew
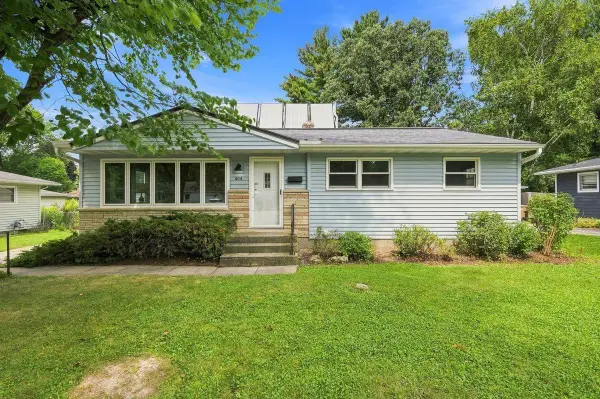 $315,000Active3 beds 1 baths1,540 sq. ft.
404 Tompkins Drive, Madison, WI 53716
MLS# 2032225Listed by: REALTY EXECUTIVES COOPER SPRANSY


Protect your home and budget from life's surprises with an Assurant Home Warranty, backed by a partner that supports you through every step of homeownership. Explore Plans.
©2026 Century 21 Real Estate LLC. All rights reserved. CENTURY 21®, the CENTURY 21 Logo and C21® are service marks owned by Century 21 Real Estate LLC. Century 21 Real Estate LLC fully supports the principles of the Fair Housing Act and the Equal Opportunity Act. Each office is independently owned and operated. Listing information is deemed reliable but not guaranteed accurate.