
5926 Gemini Drive, Madison, WI 53718
Local realty services provided by:CENTURY 21 Affiliated
Upcoming open houses
- Sat, Sep 1910:00 am - 12:00 pm
- Sun, Sep 2001:00 pm - 03:00 pm
Listed by: mandi miller
Office: restaino & associates
MLS#:2032922
Source:WI_WIREX_SCW
Price summary
- Price:$339,900
- Price per sq. ft.:$192.03
- Monthly HOA dues:$507
About this home
Don?t miss your opportunity to make this beautifully updated 3-bedroom, 2.5-bath townhouse your new home! Ideally located in the desirable North Star Neighborhood, you?ll be within walking distance of a grocery store, farmers market, coffee shop, pub, and more! Step inside to an inviting open-concept main level filled with an abundance of natural light. Beautiful hardwood floors flow throughout the space, while the updated, spacious kitchen features elegant quartz countertops and plenty of room to entertain. Just off the kitchen area, a large deck overlooks the serene greenspace, creating a peaceful setting for morning coffee, entertaining, or simply relaxing. Upstairs, the spacious primary suite offers a vaulted ceiling, generous walk-in closet with custom built-ins, and a private full bath. Two additional bedrooms and another full bathroom provide plenty of space for family, guests, or a home office.
Contact an agent
Home facts
- Year built:2005
- Listing ID #:2032922
- Added:1 day(s) ago
- Updated:September 18, 2026 at 07:05 PM
Rooms and interior
- Bedrooms:3
- Total bathrooms:3
- Full bathrooms:2
- Half bathrooms:1
- Flooring:Wood or Sim.Wood Floors
- Bathrooms Description:At least 1 Tub, Master Bedroom Bath, Master Bedroom Bath: Full
- Kitchen Description:Dishwasher, Disposal, Microwave, On Main Level, Range/Oven, Refrigerator
- Bedroom Description:Master Bedroom On Upper Level, Walk-In Closet(s)
- Basement Description:Full, Partially Finished
- Living area:1,770 sq. ft.
Heating and cooling
- Cooling:Central Air, Forced Air
- Heating:Forced Air, Natural Gas
Structure and exterior
- Year built:2005
- Building area:1,770 sq. ft.
- Construction Materials:Brick, Fiber Cement, Stone
- Exterior Features:Deck, Private Entry
- Foundation Description:Poured Concrete
Schools
- High school:Lafollette
- Middle school:Sennett
- Elementary school:Elvehjem
Utilities
- Water:Municipal Water
- Sewer:Municipal Sewer
Finances and disclosures
- Price:$339,900
- Price per sq. ft.:$192.03
- Tax amount:$6,648 (2025)
Features and amenities
- Laundry features:Dryer, Washer
- Amenities:Cable/Satellite Available, Cathedral/Vaulted Ceiling, High Speed Internet, Water Softener
Parking
- Parking description:2 Car Garage, Garage - Attached, Garage Opener Included
New listings near 5926 Gemini Drive
- New
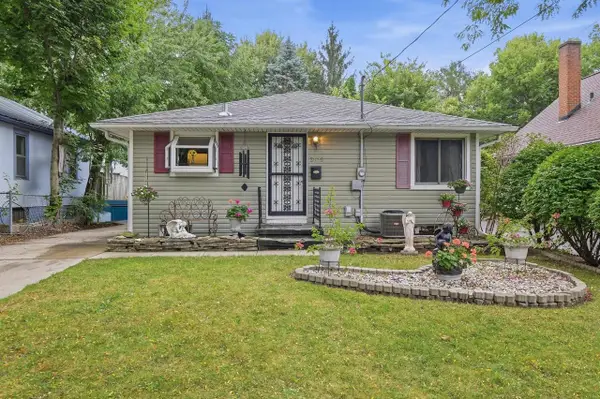 $375,000Active3 beds 1 baths1,120 sq. ft.
3625 Tulane Avenue, Madison, WI 53714
MLS# 2032980Listed by: RE/MAX PREFERRED - New
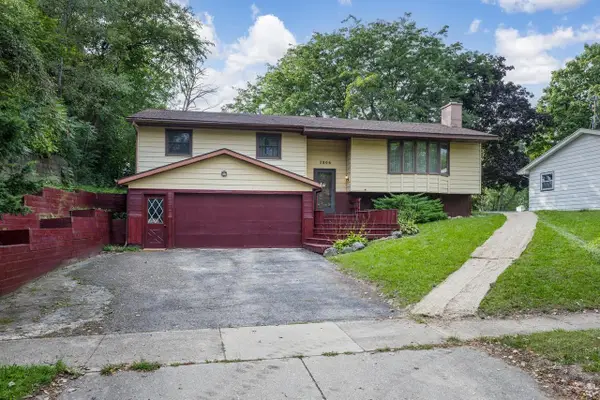 $385,000Active3 beds 3 baths2,026 sq. ft.
2806 Warner Street, Madison, WI 53713
MLS# 2032954Listed by: ROCK REALTY - Open Sat, 1 to 3pmNew
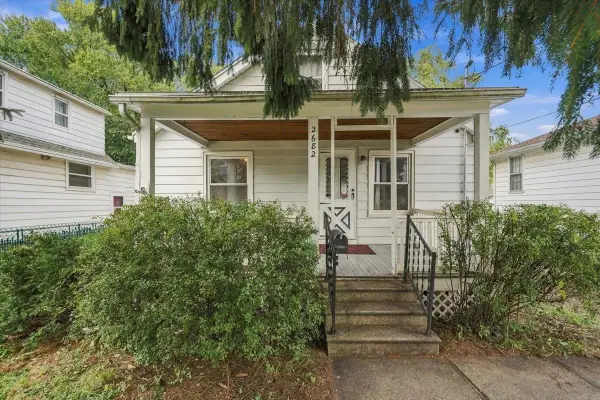 $390,000Active2 beds 1 baths768 sq. ft.
2682 South Court, Madison, WI 53704
MLS# 2032940Listed by: REALTY EXECUTIVES COOPER SPRANSY - Open Sun, 10am to 12pmNew
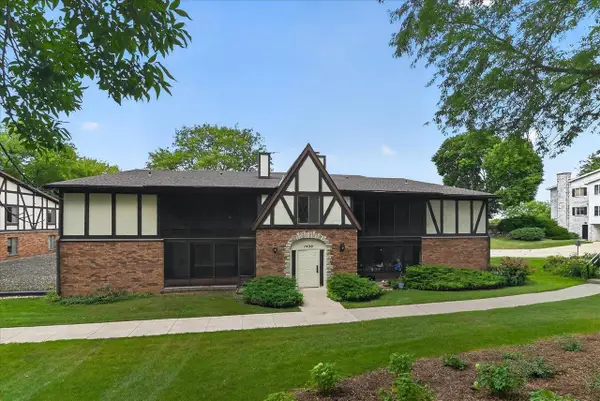 $250,000Active2 beds 2 baths1,300 sq. ft.
1430 Wheeler Court #C, Madison, WI 53704
MLS# 2032925Listed by: THE FRUGAL BROKER LLC - New
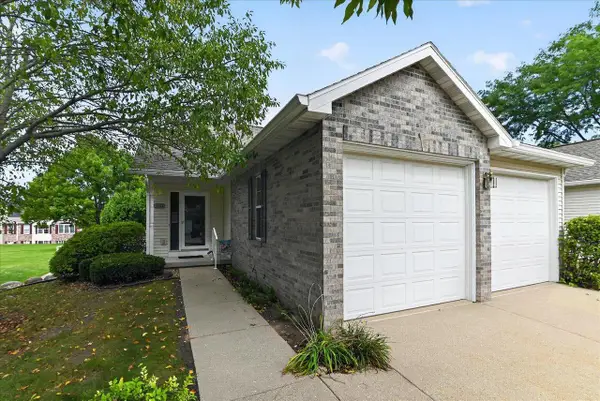 $399,900Active3 beds 3 baths2,476 sq. ft.
6322 Merritt Ridge, Madison, WI 53718
MLS# 2032898Listed by: FIRST WEBER INC - New
 $425,000Active2 beds 2 baths1,800 sq. ft.
5383 Mariners Cove Drive #414, Madison, WI 53704
MLS# 2032903Listed by: COLLECTIVE REAL ESTATE GROUP - Open Fri, 4 to 6pmNew
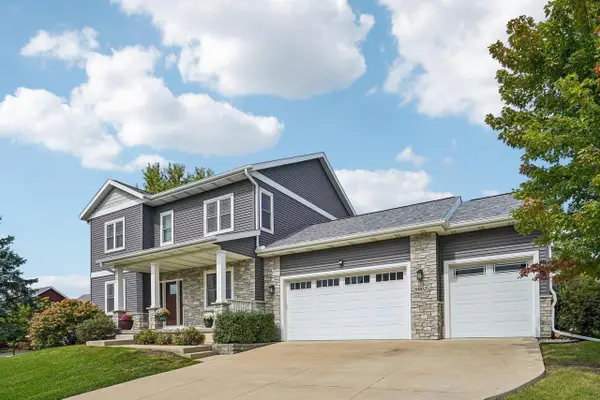 $885,000Active5 beds 4 baths3,240 sq. ft.
9902 Peach Leaf Lane, Middleton, WI 53562
MLS# 2032909Listed by: FIRST WEBER INC - New
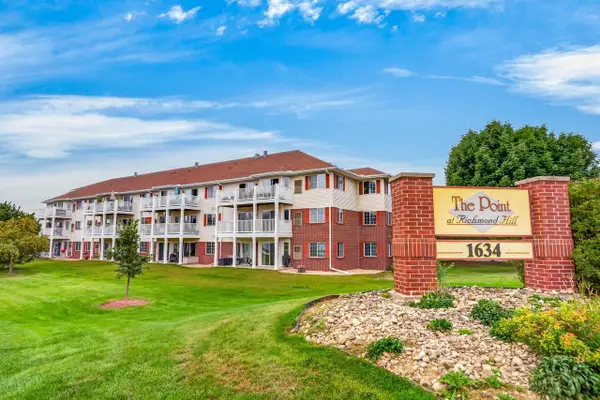 $249,900Active3 beds 2 baths1,188 sq. ft.
1634 Kings Mill Way #202, Madison, WI 53718
MLS# 2032912Listed by: STARK COMPANY, REALTORS - New
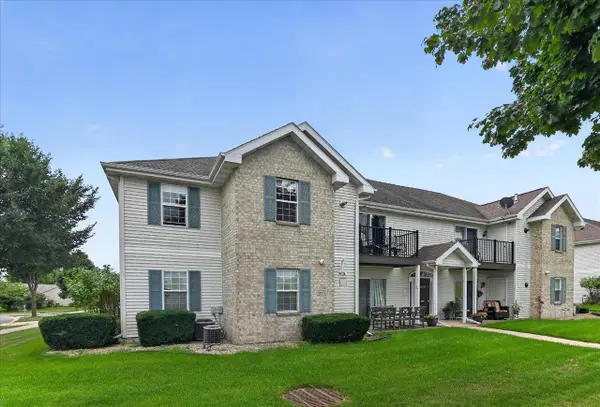 $278,900Active2 beds 2 baths1,238 sq. ft.
6633 Reston Heights Drive #3, Madison, WI 53718
MLS# 2032861Listed by: FIRST WEBER INC


Protect your home and budget from life's surprises with an Assurant Home Warranty, backed by a partner that supports you through every step of homeownership. Explore Plans.
©2026 Century 21 Real Estate LLC. All rights reserved. CENTURY 21®, the CENTURY 21 Logo and C21® are service marks owned by Century 21 Real Estate LLC. Century 21 Real Estate LLC fully supports the principles of the Fair Housing Act and the Equal Opportunity Act. Each office is independently owned and operated. Listing information is deemed reliable but not guaranteed accurate.