
6201 Piping Rock Road, Madison, WI 53711
Local realty services provided by:CENTURY 21 Affiliated
Listed by: paul voss, josh voss
Office: stark company, realtors
MLS#:2030939
Source:WI_WIREX_SCW
Price summary
- Price:$529,000
- Price per sq. ft.:$183.49
About this home
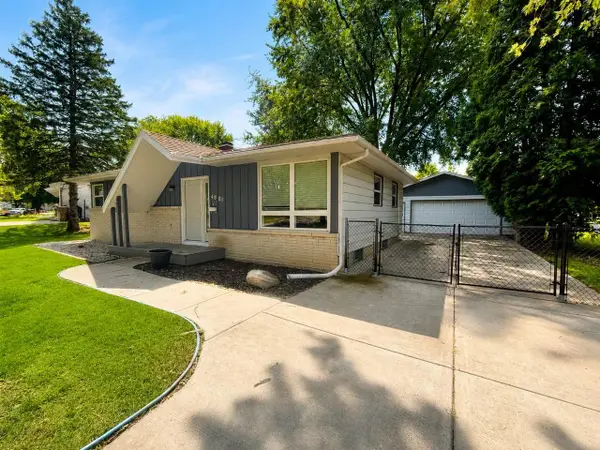
Showings start 10am 8/21. The owners of this attractive home on Madison's west side have enjoyed living here for 39 years. They raised their family here in this close-knit neighborhood conveniently located to everything Madison has to offer via car, bus or bike. The quality improvements owner made in 2025 include: professionally painted exteriors of both the house and garage, tear off and new shingled roofs with 10 year warranties transferrable to new owner. A list of all the improvements the sellers have made in the last 10 years totaling more than $50,000 found on the MLS in Documents. Interior features include hardwood floors, granite countertops in the 27x13 kitchen adjacent to an amazing 21x19 family room with gas fireplace. Lower level is partially finished with pool table, roc-climing wall and game table.
Contact an agent
Home facts
- Year built:1963
- Subdivision & Development:Green Tree
- Listing ID #:2030939
- Added:1 day(s) ago
- Updated:August 21, 2026 at 05:05 AM
Rooms and interior
- Bedrooms:3
- Total bathrooms:2
- Full bathrooms:2
- Dining Description:On Main Level
- Bathrooms Description:Master Bedroom Bath, Master Bedroom Bath: Full
- Kitchen Description:Dishwasher, Disposal, Microwave, On Main Level, Range/Oven, Refrigerator
- Bedroom Description:Master Bedroom On Main Level
- Basement Description:Full, Partially Finished
- Living area:2,883 sq. ft.
Heating and cooling
- Cooling:Central Air, Forced Air
- Heating:Forced Air, Natural Gas
Structure and exterior
- Year built:1963
- Building area:2,883 sq. ft.
- Lot area:0.38 Acres
- Lot Features:Sidewalks
- Architectural Style:Ranch
- Construction Materials:Brick, Stucco
- Exterior Features:Deck
- Foundation Description:Poured Concrete
- Levels:1 Story
Schools
- High school:Memorial
- Middle school:Ezekiel Gillespie
- Elementary school:Anana
Utilities
- Water:Municipal Water
- Sewer:Municipal Sewer
Finances and disclosures
- Price:$529,000
- Price per sq. ft.:$183.49
- Tax amount:$8,411 (2025)
Features and amenities
- Laundry features:Dryer, Washer
- Amenities:Cable/Satellite Available, High Speed Internet, Water Softener
Parking
- Parking description:3 Car Garage, Garage - Detached, Garage Opener Included
- Garage spaces:3
New listings near 6201 Piping Rock Road
- New
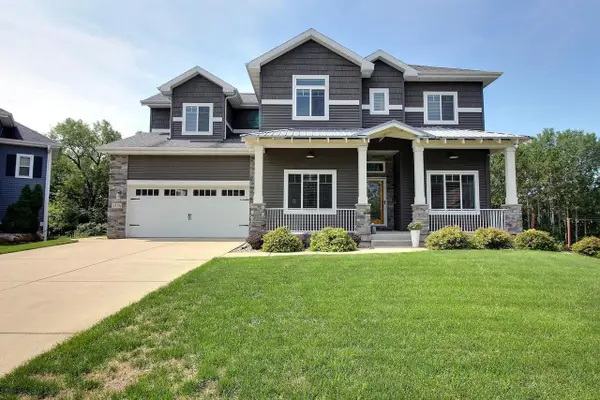 $849,900Active4 beds 3 baths3,214 sq. ft.
2436 Trevor Way, Madison, WI 53719
MLS# 2030980Listed by: RE/MAX PREFERRED - New
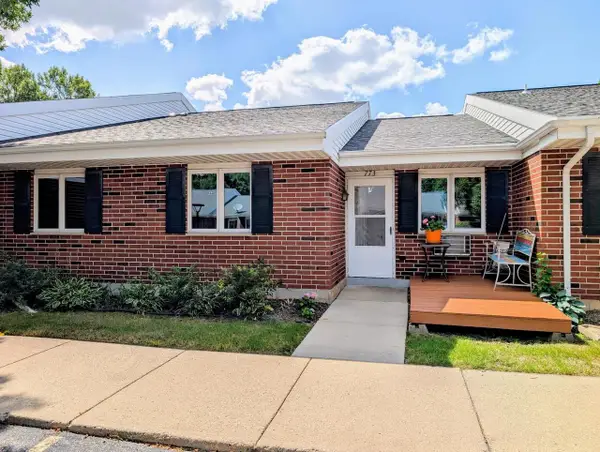 $195,000Active2 beds 2 baths772 sq. ft.
773 Kottke Drive, Madison, WI 53719
MLS# 2030944Listed by: KELLER WILLIAMS REALTY - Open Sun, 12 to 2pmNew
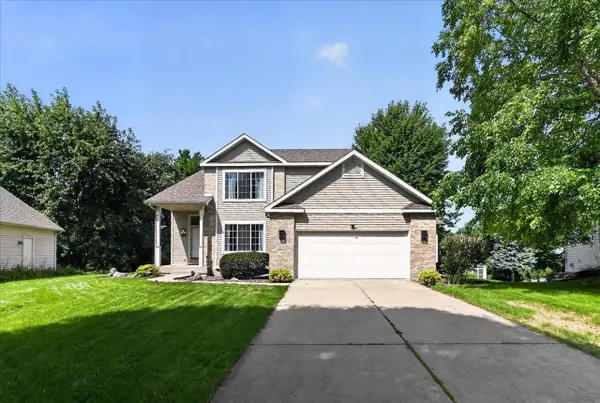 $469,900Active3 beds 3 baths2,300 sq. ft.
5230 Summer Ridge Drive, Madison, WI 53704
MLS# 2030928Listed by: REAL BROKER LLC - Open Fri, 5 to 7pmNew
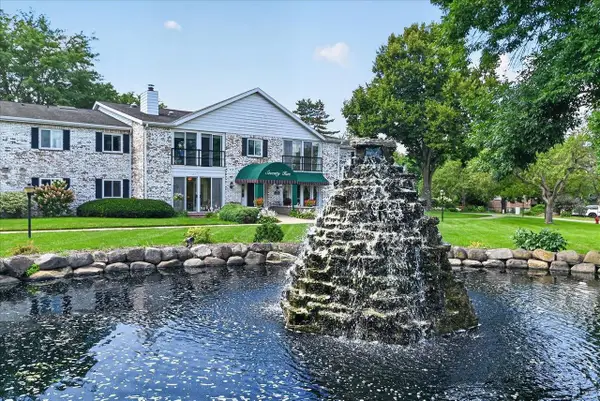 $310,000Active2 beds 2 baths1,480 sq. ft.
75 Golf Parkway #A, Madison, WI 53704
MLS# 2030936Listed by: REALTY EXECUTIVES COOPER SPRANSY - New
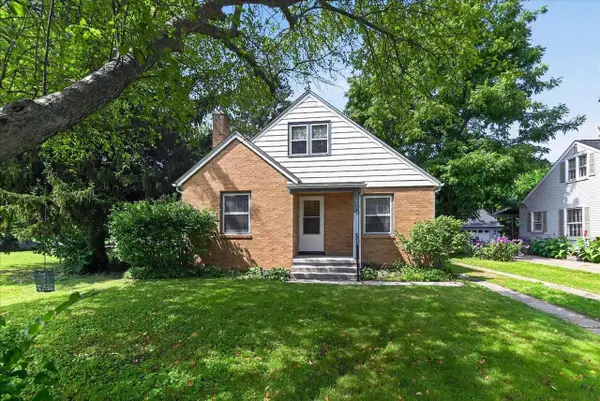 $449,900Active3 beds 1 baths1,427 sq. ft.
406 N Sherman Avenue, Madison, WI 53704
MLS# 2030920Listed by: FIRST WEBER INC - New
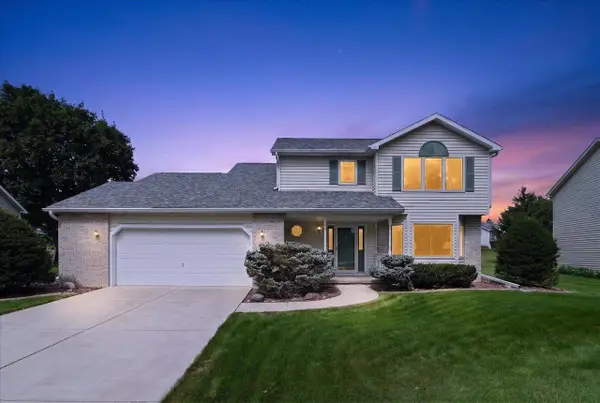 $449,900Active4 beds 3 baths2,022 sq. ft.
1210 Artisan Drive, Madison, WI 53704
MLS# 2030899Listed by: REALTY 2.0 - New
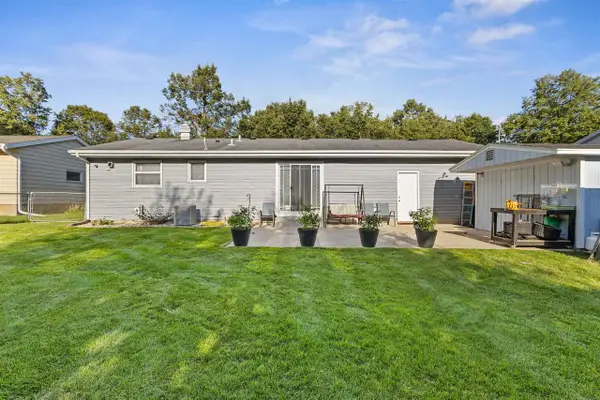 $385,000Active3 beds 2 baths1,304 sq. ft.
2014 Prairie Road, Madison, WI 53711
MLS# 2030901Listed by: LPT REALTY - New
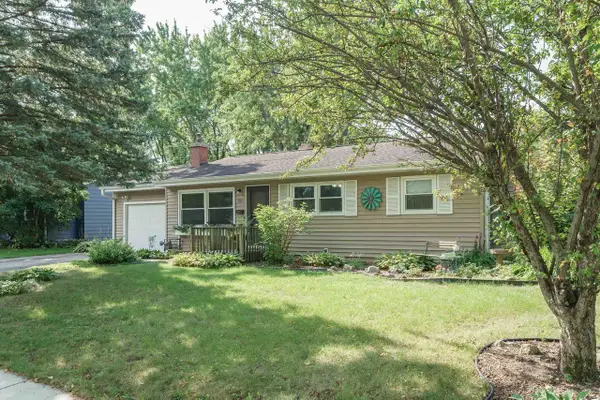 $373,900Active2 beds 2 baths1,586 sq. ft.
5721 Kroncke Drive, Madison, WI 53711
MLS# 2030879Listed by: COLLECTIVE REAL ESTATE GROUP - New
 $374,900Active3 beds 2 baths1,140 sq. ft.
4801 Ferris Avenue, Madison, WI 53716
MLS# 2030866Listed by: BEST REALTY OF EDGERTON


Protect your home and budget from life's surprises with an Assurant Home Warranty, backed by a partner that supports you through every step of homeownership. Explore Plans.
©2026 Century 21 Real Estate LLC. All rights reserved. CENTURY 21®, the CENTURY 21 Logo and C21® are service marks owned by Century 21 Real Estate LLC. Century 21 Real Estate LLC fully supports the principles of the Fair Housing Act and the Equal Opportunity Act. Each office is independently owned and operated. Listing information is deemed reliable but not guaranteed accurate.