
6206 Birch Hill Drive, Madison, WI 53711
Local realty services provided by:CENTURY 21 Affiliated
6206 Birch Hill Drive,Madison, WI 53711
$445,000
- 4 Beds
- 3 Baths
- 2,034 sq. ft.
- Single family
- Active
Upcoming open houses
- Sat, Oct 1710:00 am - 12:00 pm
- Sun, Oct 1812:00 pm - 02:00 pm
Listed by: beth brockish
Office: the kruse company, realtors
MLS#:2034749
Source:WI_WIREX_SCW
Price summary
- Price:$445,000
- Price per sq. ft.:$218.78
About this home
Spacious & bright, this lovely home has so many great features. On the main floor: welcoming entry foyer w/ ceramic tile floor & coat closet, large front living room w/ big picture window & window seat; formal dining room; functional kitchen w/ breakfast bar & updated SS appliances, plus a built-in pot rack; eat-in kitchen area; spacious family room w/ wood fireplace, and a door that walks out to the patio & fenced-in back yard w/ privacy plantings & raised garden beds. Upstairs you'll find 4 ample sized bedrooms w/ great closet space, a larger linen closet, a full bath, and a private bath in primary bedroom. Note: The same beautiful flooring that you see in the kitchen is also under the carpet in the living, dining & family rooms. There is also golden oak hardwood floors in all 4 bedrooms. More room in LL for additional finished SF, if desired, plus plenty of storage space. Furnace, A/C, Humidifier & radon mitigation system fan all new in past few years. Great location near bus lines.
Contact an agent
Home facts
- Year built:1970
- Subdivision & Development:Westvale
- Listing ID #:2034749
- Added:1 day(s) ago
- Updated:October 17, 2026 at 03:22 PM
Rooms and interior
- Bedrooms:4
- Total bathrooms:3
- Full bathrooms:2
- Half bathrooms:1
- Dining Description:On Main Level
- Bathrooms Description:At least 1 Tub, Master Bedroom Bath, Master Bedroom Bath: Full
- Kitchen Description:Dishwasher, Microwave, On Main Level, Range/Oven, Refrigerator
- Bedroom Description:Master Bedroom On Upper Level
- Basement Description:Full, Radon Mitigation System
- Living area:2,034 sq. ft.
Heating and cooling
- Cooling:Central Air, Forced Air
- Heating:Forced Air, Natural Gas
Structure and exterior
- Year built:1970
- Building area:2,034 sq. ft.
- Lot area:0.21 Acres
- Lot Features:Sidewalks
- Architectural Style:Colonial
- Construction Materials:Brick, Vinyl
- Exterior Features:Fenced Yard, Patio
- Levels:2 Story
Schools
- High school:Memorial
- Middle school:Toki
- Elementary school:Anana
Utilities
- Water:Municipal Water
- Sewer:Municipal Sewer
Finances and disclosures
- Price:$445,000
- Price per sq. ft.:$218.78
- Tax amount:$8,002 (2025)
Features and amenities
- Laundry features:Dryer, Washer
- Amenities:Cable/Satellite Available, High Speed Internet, High Speed Internet Available
Parking
- Parking description:2 Car Garage, Garage - Attached, Garage Opener Included
- Garage spaces:2
New listings near 6206 Birch Hill Drive
- New
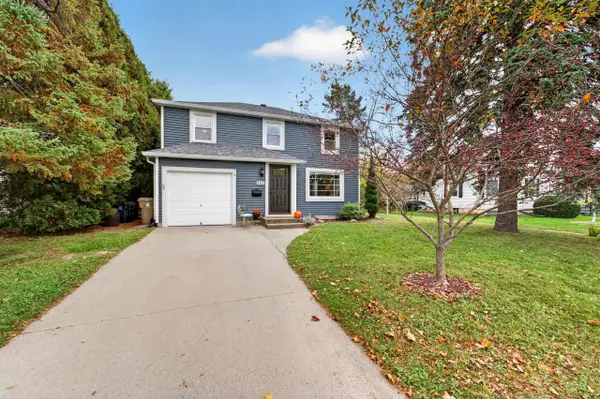 $700,000Active4 beds 2 baths1,830 sq. ft.
465 Caromar Drive, Madison, WI 53711
MLS# 2034853Listed by: MHB REAL ESTATE - New
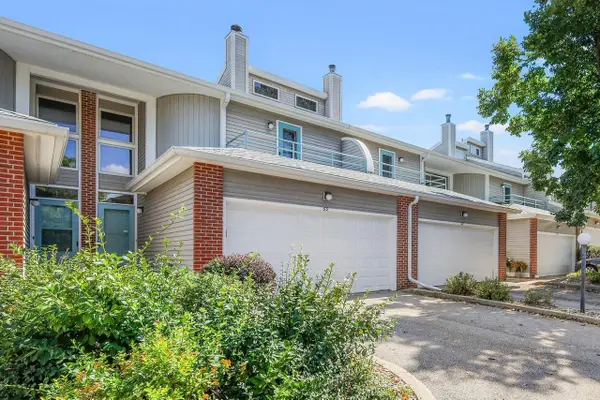 $354,900Active2 beds 3 baths1,755 sq. ft.
69 Ponwood Circle, Madison, WI 53717
MLS# 2034817Listed by: LAUER REALTY GROUP, INC. - New
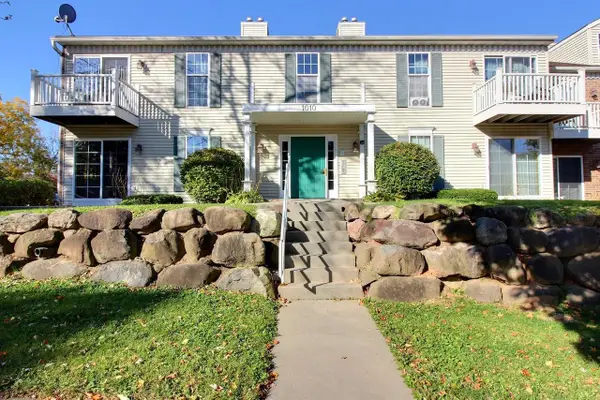 $214,900Active2 beds 1 baths925 sq. ft.
1010 Gammon Lane #1, Madison, WI 53719
MLS# 2034821Listed by: RE/MAX PREFERRED - New
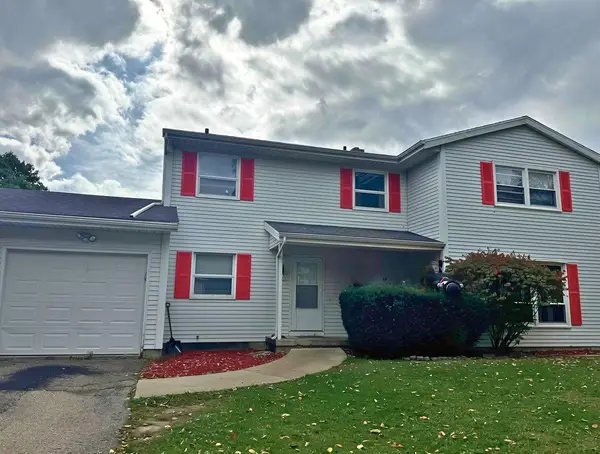 $589,900Active-- beds -- baths
6401-6403 Raymond Road, Madison, WI 53711
MLS# 2034808Listed by: BARNES & ASSOCIATES REALTY GROUP - Open Sun, 12 to 2pmNew
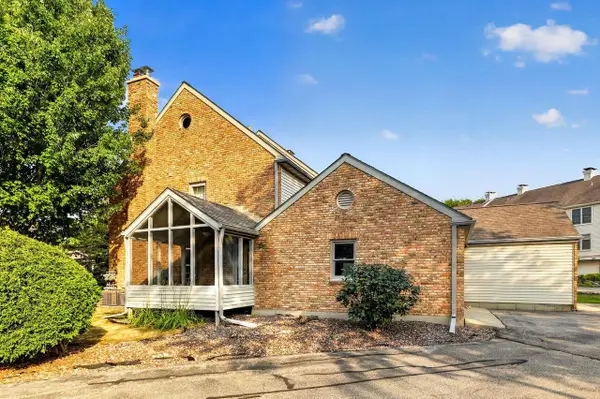 $339,900Active2 beds 3 baths1,595 sq. ft.
6941 Old Sauk Road, Madison, WI 53717
MLS# 2034786Listed by: STARK COMPANY, REALTORS - Open Sun, 11am to 1pmNew
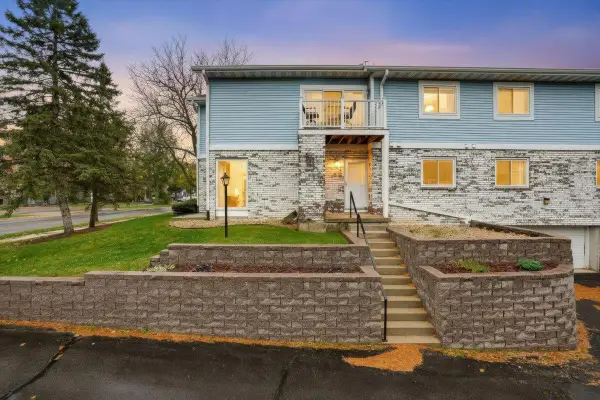 $240,000Active2 beds 1 baths1,071 sq. ft.
930 Acewood Boulevard, Madison, WI 53714
MLS# 2034787Listed by: REALTY EXECUTIVES COOPER SPRANSY - Open Sat, 11am to 1pmNew
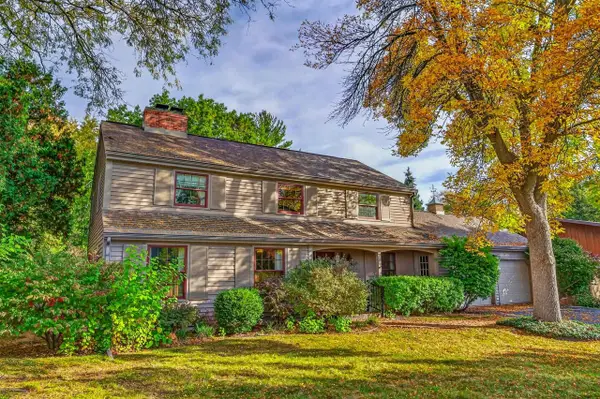 $680,000Active4 beds 3 baths2,324 sq. ft.
6406 Landfall Drive, Madison, WI 53705
MLS# 2034772Listed by: STARK COMPANY, REALTORS - New
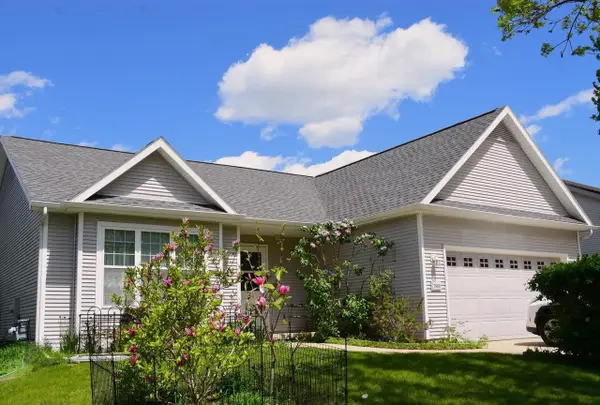 $456,000Active3 beds 2 baths1,733 sq. ft.
7880 Wood Reed Drive, Madison, WI 53719
MLS# 2034773Listed by: MHB REAL ESTATE - New
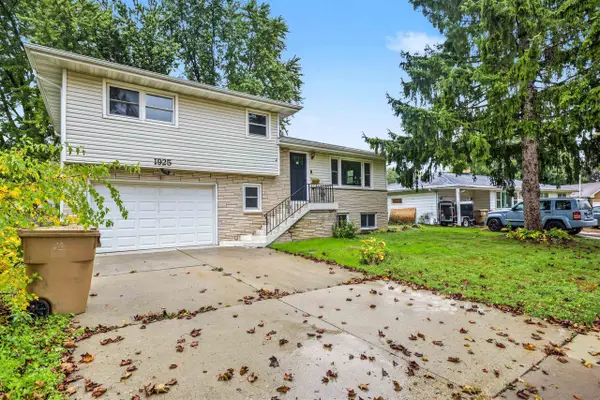 $399,900Active3 beds 2 baths1,701 sq. ft.
1925 Elka Lane, Madison, WI 53704
MLS# 2034741Listed by: THE MCGRADY GROUP, LLC


Protect your home and budget from life's surprises with an Assurant Home Warranty, backed by a partner that supports you through every step of homeownership. Explore Plans.
©2026 Century 21 Real Estate LLC. All rights reserved. CENTURY 21®, the CENTURY 21 Logo and C21® are service marks owned by Century 21 Real Estate LLC. Century 21 Real Estate LLC fully supports the principles of the Fair Housing Act and the Equal Opportunity Act. Each office is independently owned and operated. Listing information is deemed reliable but not guaranteed accurate.