
6805 Harvest Hill Road, Madison, WI 53717
Local realty services provided by:CENTURY 21 Affiliated
6805 Harvest Hill Road,Madison, WI 53717
$630,000
- 3 Beds
- 2 Baths
- - sq. ft.
- Single family
- Sold
Listed by: tony tucci
Office: realty executives cooper spransy
MLS#:2025530
Source:WI_WIREX_SCW
Sorry, we are unable to map this address
Price summary
- Price:$630,000
About this home
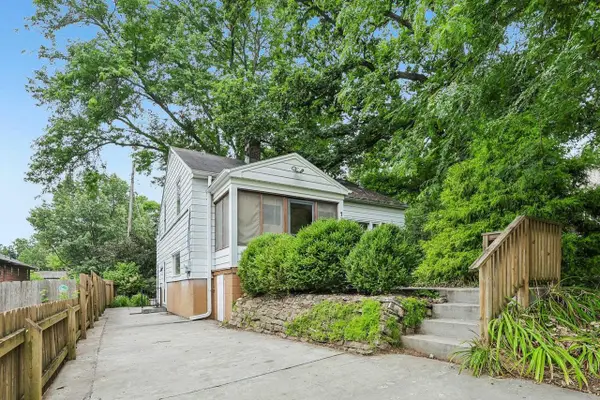
Tucked among mature trees in desirable Woodland Hills, this striking contemporary home blends architectural character with modern comfort. Soaring ceilings, expansive windows, warm natural wood finishes, and a dramatic stone fireplace create a one-of-a-kind living experience. The beautifully updated kitchen features granite countertops, custom cabinetry, stainless steel appliances, an oversized island, and a stone accent wall with fireplace insert. Flexible living spaces offer room to gather, work, relax, and entertain. Outside, enjoy a private backyard retreat with mature landscaping, paver patio, low-voltage lighting, and multiple seating areas. Major exterior updates include roof, gutters, and cement board siding in 2021. Architecturally distinctive homes like this are rare. Conveniently located near parks, schools, shopping, dining, and everything Madison's West Side has to offer. Don't wait!
Contact an agent
Home facts
- Year built:1984
- Subdivision & Development:Woodland Hills
- Listing ID #:2025530
- Added:75 day(s) ago
- Updated:August 25, 2026 at 07:17 AM
Rooms and interior
- Bedrooms:3
- Total bathrooms:2
- Full bathrooms:2
- Bathrooms Description:At least 1 Tub, Master Bedroom Bath, Master Bedroom Bath: Full, Master Bedroom Bath: Tub/Shower Combo, Master Bedroom Bath: Walk Through
- Kitchen Description:Dishwasher, Disposal, Microwave, On Lower Level, Range/Oven, Refrigerator
- Bedroom Description:Master Bedroom On Main Level, Walk-In Closet(s)
- Basement Description:8'+ Ceiling, Exposed, Full, Full Size Windows, Partially Finished, Walk Out/Outer Door
Heating and cooling
- Cooling:Central Air, Forced Air
- Heating:Forced Air, Natural Gas
Structure and exterior
- Year built:1984
- Lot Features:Sidewalks
- Architectural Style:Contemporary
- Construction Materials:Stucco
- Exterior Features:Fenced Yard, Patio
- Foundation Description:Poured Concrete
- Levels:1 Story, Bi-Level
Schools
- High school:Memorial
- Middle school:Jefferson
- Elementary school:Crestwood
Utilities
- Water:Municipal Water
- Sewer:Municipal Sewer
Finances and disclosures
- Price:$630,000
- Tax amount:$11,538 (2025)
Features and amenities
- Laundry features:Dryer, Washer
- Amenities:Cable/Satellite Available, Cathedral/Vaulted Ceiling, Security System, Skylight(s), Water Softener
Parking
- Parking description:2 Car Garage, Garage - Attached, Garage Opener Included
- Garage spaces:2
New listings near 6805 Harvest Hill Road
- New
 $3,500,000Active-- beds -- baths
7502 Westward Way, Madison, WI 53717
MLS# 2031155Listed by: STARK COMPANY, REALTORS - New
 $349,000Active3 beds 3 baths2,372 sq. ft.
203 Wyalusing Drive, Madison, WI 53718
MLS# 2031158Listed by: MHB REAL ESTATE - New
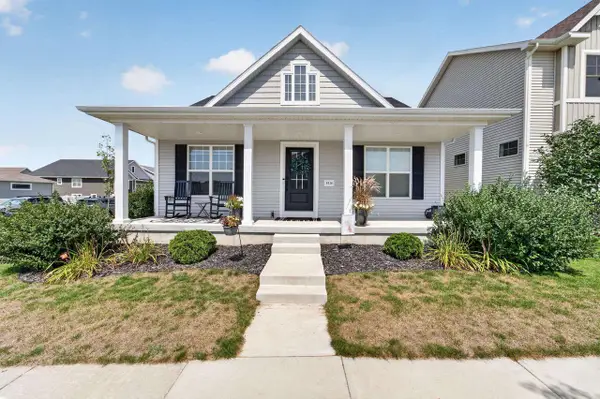 $495,000Active3 beds 2 baths1,784 sq. ft.
9318 Highland Gate Way, Verona, WI 53593
MLS# 2031160Listed by: MHB REAL ESTATE - New
 $475,000Active3 beds 3 baths1,556 sq. ft.
54 S Marquette Street, Madison, WI 53704
MLS# 2031115Listed by: PINNACLE REAL ESTATE GROUP LLC - New
 $545,000Active-- beds -- baths
173/175 Division Street, Madison, WI 53704
MLS# 2031093Listed by: REAL BROKER LLC - New
 $230,000Active1 beds 1 baths1,058 sq. ft.
5336 Congress Avenue #2, Madison, WI 53718
MLS# 2031087Listed by: FIRST WEBER INC - Open Thu, 4 to 6pmNew
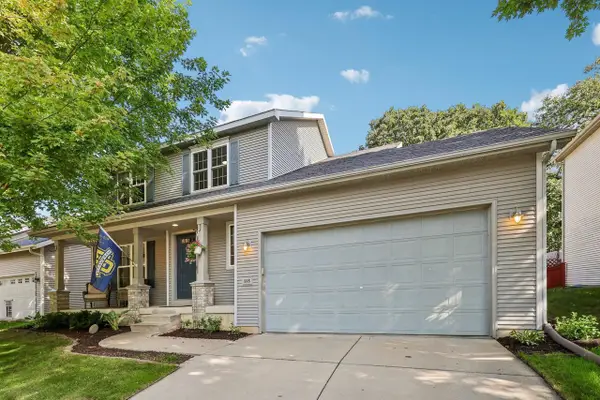 $475,000Active4 beds 4 baths2,251 sq. ft.
505 Aztalan Drive, Madison, WI 53718
MLS# 2031079Listed by: RESTAINO & ASSOCIATES - New
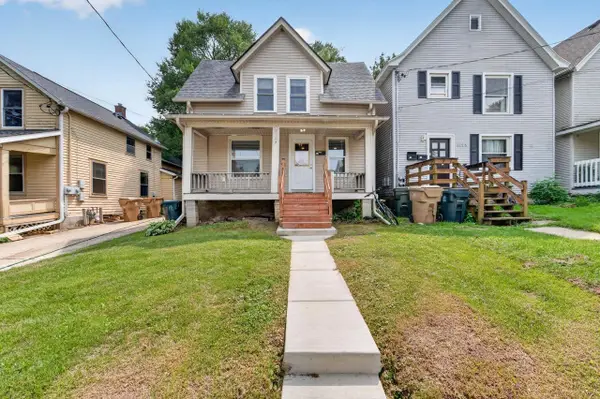 $479,900Active5 beds 2 baths1,480 sq. ft.
1123 Emerald Street, Madison, WI 53715
MLS# 2031080Listed by: MHB REAL ESTATE - New
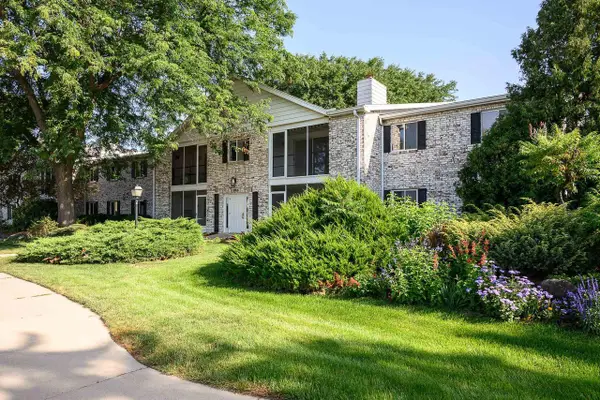 $245,000Active2 beds 2 baths1,310 sq. ft.
1506 Wheeler Road #F, Madison, WI 53704
MLS# 2031073Listed by: SPRINKMAN REAL ESTATE - New
 $549,900Active3 beds 2 baths1,457 sq. ft.
738 Western Avenue, Madison, WI 53711
MLS# 2031054Listed by: RE/MAX PREFERRED


Protect your home and budget from life's surprises with an Assurant Home Warranty, backed by a partner that supports you through every step of homeownership. Explore Plans.
©2026 Century 21 Real Estate LLC. All rights reserved. CENTURY 21®, the CENTURY 21 Logo and C21® are service marks owned by Century 21 Real Estate LLC. Century 21 Real Estate LLC fully supports the principles of the Fair Housing Act and the Equal Opportunity Act. Each office is independently owned and operated. Listing information is deemed reliable but not guaranteed accurate.