
7102 Littlemore Drive, Madison, WI 53718
Local realty services provided by:CENTURY 21 Affiliated
7102 Littlemore Drive,Madison, WI 53718
$499,900
- 3 Beds
- 3 Baths
- 2,116 sq. ft.
- Single family
- Active
Listed by: sara white
Office: sara white homes
MLS#:2034850
Source:WI_WIREX_SCW
Price summary
- Price:$499,900
- Price per sq. ft.:$236.25
About this home
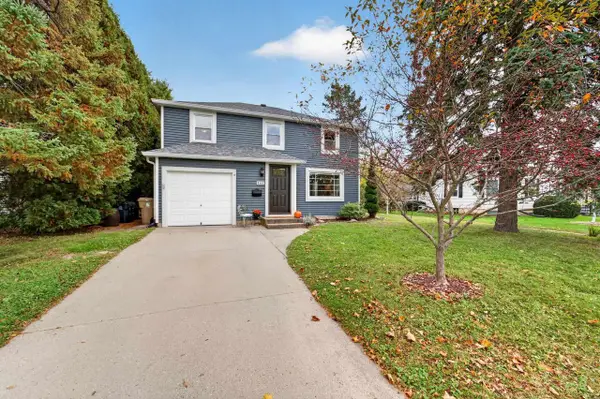
Get ready to fall in love with this inviting home in a walkable neighborhood directly across from 160 acres of natural beauty at Door Creek Park! Inside, an open-concept design creates the perfect setting for everyday living and entertaining, featuring a standout kitchen with granite countertops, stainless steel appliances, a center island, and pantry. Gather around the gas fireplace in the spacious great room, or make the main-level flex room your ideal home office, playroom, or creative space. The generous primary suite offers a relaxing retreat with a walk-in closet, dual vanities, and a tiled walk-in shower.Outside, enjoy a fully fenced backyard with beautiful landscaping, creating a wonderful space for relaxing, playing, and entertaining. Convenient access to I-94, schools, and shopping round out the package. Comfort, convenience, and nature all in one incredible place!
Contact an agent
Home facts
- Year built:2016
- Subdivision & Development:The Meadowlands
- Listing ID #:2034850
- Added:3 day(s) ago
- Updated:October 20, 2026 at 05:00 AM
Rooms and interior
- Bedrooms:3
- Total bathrooms:3
- Full bathrooms:2
- Half bathrooms:1
- Bathrooms Description:At least 1 Tub, Master Bedroom Bath, Master Bedroom Bath: Full, Stubbed For Bathroom on Lower
- Kitchen Description:Dishwasher, Disposal, Freezer, Microwave, On Main Level, Range/Oven, Refrigerator
- Bedroom Description:Master Bedroom On Upper Level, Walk-In Closet(s)
- Basement Description:Full, Radon Mitigation System
- Living area:2,116 sq. ft.
Heating and cooling
- Cooling:Central Air, Forced Air
- Heating:Electric, Forced Air, Natural Gas
Structure and exterior
- Year built:2016
- Building area:2,116 sq. ft.
- Lot area:0.16 Acres
- Lot Features:Sidewalks
- Architectural Style:Farmhouse/National Folk
- Construction Materials:Vinyl
- Exterior Features:Deck, Fenced Yard, Patio
- Foundation Description:Poured Concrete
- Levels:2 Story
Schools
- High school:Lafollette
- Middle school:Whitehorse
- Elementary school:Kennedy
Utilities
- Water:Municipal Water
- Sewer:Municipal Sewer
Finances and disclosures
- Price:$499,900
- Price per sq. ft.:$236.25
- Tax amount:$9,095 (2025)
Features and amenities
- Laundry features:Dryer, Washer
- Amenities:Cable/Satellite Available, High Speed Internet
Parking
- Parking description:2 Car Garage, Garage - Detached, Garage Opener Included
- Garage spaces:2
New listings near 7102 Littlemore Drive
- New
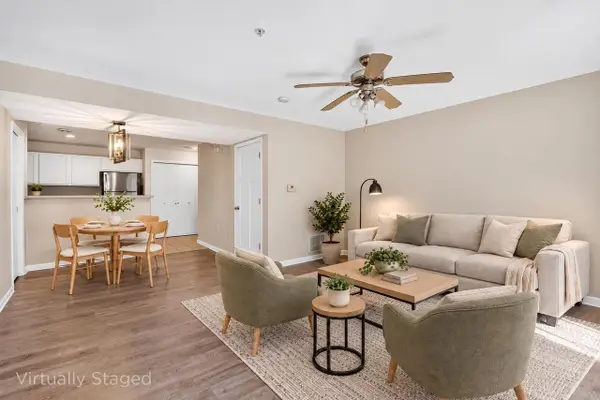 $300,000Active2 beds 3 baths1,728 sq. ft.
6720 FAIRHAVEN Road #10, Madison, WI 53719
MLS# 2034972Listed by: REAL BROKER LLC - New
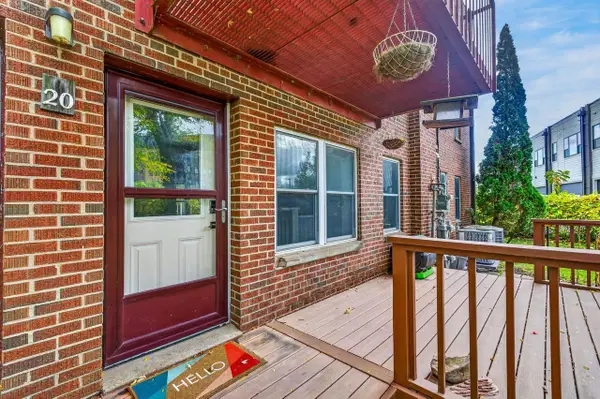 $249,000Active2 beds 1 baths852 sq. ft.
20 Sherman Terrace, Madison, WI 53704
MLS# 2034965Listed by: REAL BROKER LLC - New
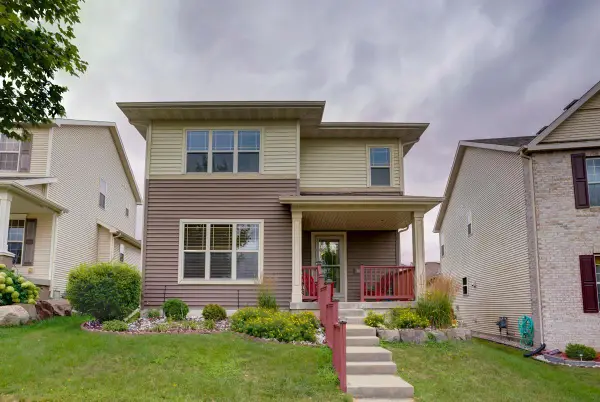 $499,000Active3 beds 4 baths2,443 sq. ft.
705 Lone Oak Lane, Verona, WI 53593
MLS# 2034928Listed by: NEXTHOME STRATEGY - New
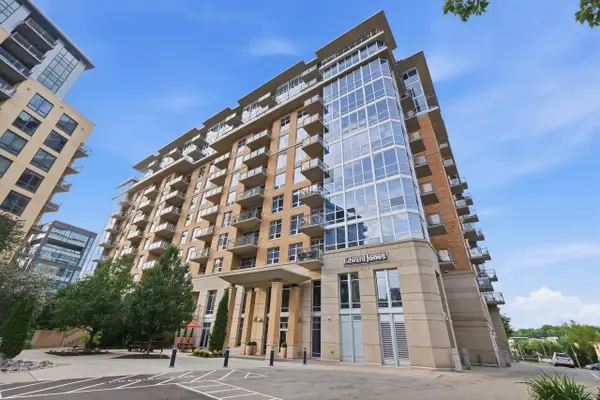 $399,000Active2 beds 1 baths1,039 sq. ft.
625 N Segoe Road #610, Madison, WI 53705
MLS# 2034939Listed by: LPT REALTY - New
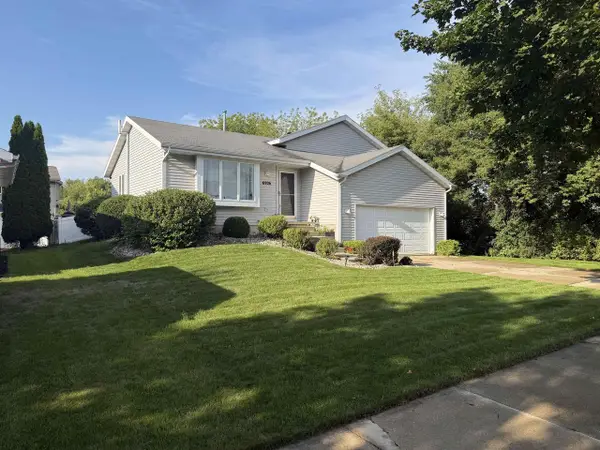 $489,000Active3 beds 2 baths1,637 sq. ft.
6926 Rockstream Drive, Madison, WI 53719
MLS# 2034894Listed by: EXP REALTY, LLC - New
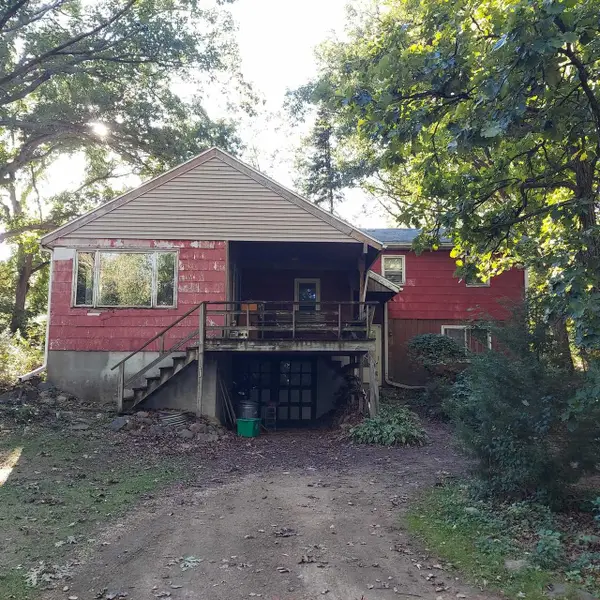 $415,000Active3 beds 1 baths1,335 sq. ft.
2792 Berkan Street, Madison, WI 53711
MLS# 2034880Listed by: QUORUM ENTERPRISES, INC - New
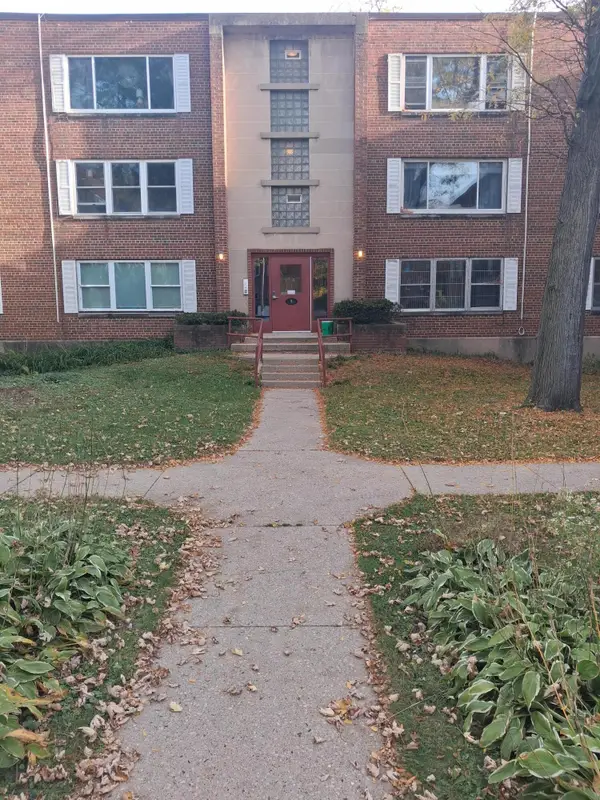 $143,900Active2 beds 1 baths852 sq. ft.
4 Sherman Ter, Madison, WI 53704
MLS# 1985273Listed by: LAKE COUNTRY FLAT FEE - New
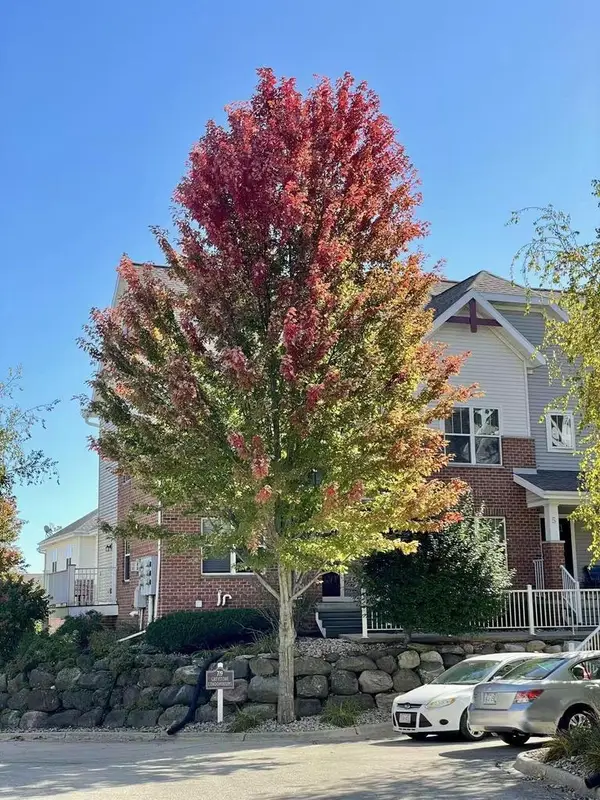 $339,000Active3 beds 3 baths1,815 sq. ft.
719 Cricket Lane #6, Middleton, WI 53562
MLS# 2034865Listed by: TRR REALTY LLC - New
 $700,000Active4 beds 2 baths1,830 sq. ft.
465 Caromar Drive, Madison, WI 53711
MLS# 2034853Listed by: MHB REAL ESTATE


Protect your home and budget from life's surprises with an Assurant Home Warranty, backed by a partner that supports you through every step of homeownership. Explore Plans.
©2026 Century 21 Real Estate LLC. All rights reserved. CENTURY 21®, the CENTURY 21 Logo and C21® are service marks owned by Century 21 Real Estate LLC. Century 21 Real Estate LLC fully supports the principles of the Fair Housing Act and the Equal Opportunity Act. Each office is independently owned and operated. Listing information is deemed reliable but not guaranteed accurate.