
7110 New Washburn Way, Madison, WI 53719
Local realty services provided by:CENTURY 21 Affiliated
7110 New Washburn Way,Madison, WI 53719
$764,900
- 4 Beds
- 3 Baths
- 2,414 sq. ft.
- Single family
- Active
Listed by: hansen home team, eric hansen
Office: real broker llc.
MLS#:2036231
Source:WIREX Via South Central Wisconsin MLS
Price summary
- Price:$764,900
- Price per sq. ft.:$316.86
- Monthly HOA dues:$23.75
About this home
Immaculate, completely reimagined home showcasing exceptional craftsmanship, upscale finishes, and timeless design throughout! White oak flooring highlights the ML living areas, while the inviting living room impresses with soaring vaulted ceilings & a stunning floor-to-ceiling tile gas FP. The show-stopping kitchen features custom cabinetry, quartz counters, & high-end SS appliances. Retreat to the expansive ML primary suite, complete with a spa-inspired en suite featuring in-floor heat & a luxurious walk-in shower. 3 add?l comfortable bedrooms & a full bath are located upstairs. The unfinished LL offers excellent storage or future finishing potential. Enjoy the private, wooded setting from the wood deck or paver patio. Located in the highly desirable Middleton School District!
Contact an agent
Home facts
- Year built:1997
- Subdivision & Development:Highpoint Estates
- Listing ID #:2036231
- Added:6 day(s) ago
- Updated:November 17, 2026 at 04:20 PM
Rooms and interior
- Bedrooms:4
- Total bathrooms:3
- Full bathrooms:2
- Half bathrooms:1
- Dining Description:On Main Level
- Bathrooms Description:Master Bedroom Bath, Master Bedroom Bath: Full, Master Bedroom Bath: Walk-In Shower, Stubbed For Bathroom on Lower
- Kitchen Description:Dishwasher, Disposal, Microwave, On Main Level, Range/Oven, Refrigerator
- Bedroom Description:Master Bedroom On Main Level, Walk-In Closet(s)
- Basement Description:Full, Radon Mitigation System
- Living area:2,414 sq. ft.
Heating and cooling
- Cooling:Central Air, Forced Air
- Heating:Forced Air, IN-Floor Heat, Natural Gas
Structure and exterior
- Year built:1997
- Building area:2,414 sq. ft.
- Lot area:0.29 Acres
- Lot Features:Sidewalks, Wooded
- Construction Materials:Brick, Fiber Cement
- Exterior Features:Deck, Patio
- Foundation Description:Poured Concrete
- Levels:2 Story
Schools
- High school:Middleton
- Middle school:Kromrey
- Elementary school:Elm Lawn
Utilities
- Water:Municipal Water
- Sewer:Municipal Sewer
Finances and disclosures
- Price:$764,900
- Price per sq. ft.:$316.86
- Tax amount:$10,223 (2025)
Features and amenities
- Laundry features:Dryer, Washer
- Amenities:Cable/Satellite Available, Cathedral/Vaulted Ceiling, Water Softener
Parking
- Parking description:3 Car Garage, Garage - Attached, Garage Opener Included
- Garage spaces:3
New listings near 7110 New Washburn Way
- New
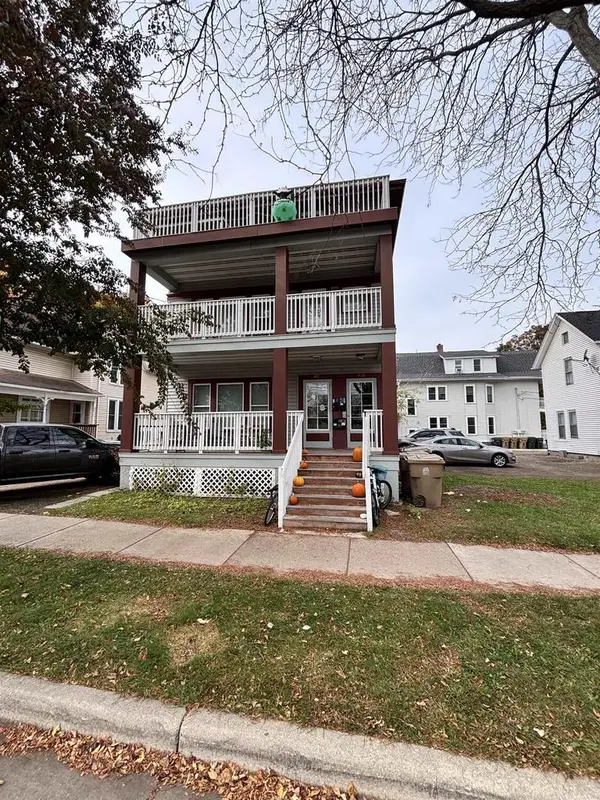 $1,095,000Active11 beds 4 baths3,936 sq. ft.
406-408-408.5 S Mills Street, Madison, WI 53715
MLS# 2036500Listed by: ARTISAN GRAHAM REAL ESTATE - New
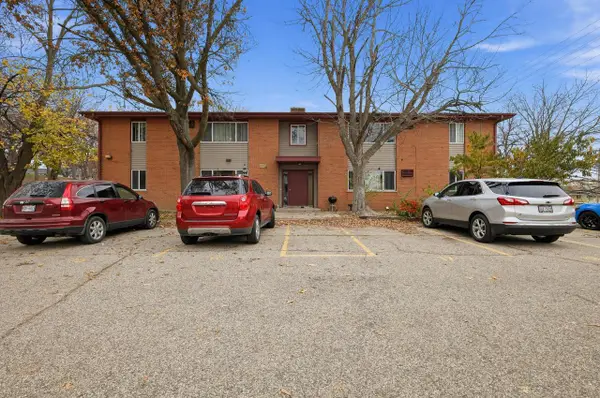 $139,900Active2 beds 1 baths718 sq. ft.
2337 Carling Drive #1, Madison, WI 53711
MLS# 2036455Listed by: LISTWITHFREEDOM.COM - New
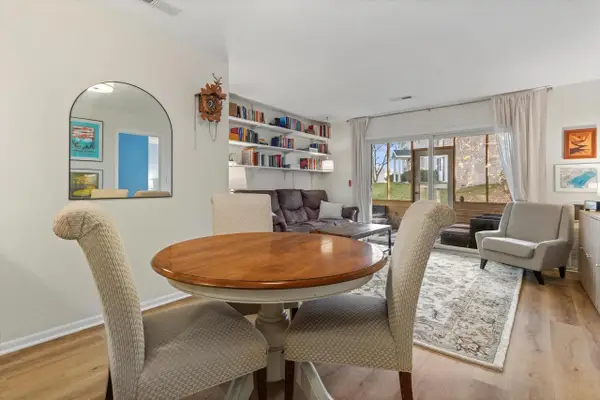 $230,000Active2 beds 2 baths965 sq. ft.
25 Creekside Way #27, Madison, WI 53717
MLS# 2036456Listed by: STARK COMPANY, REALTORS - New
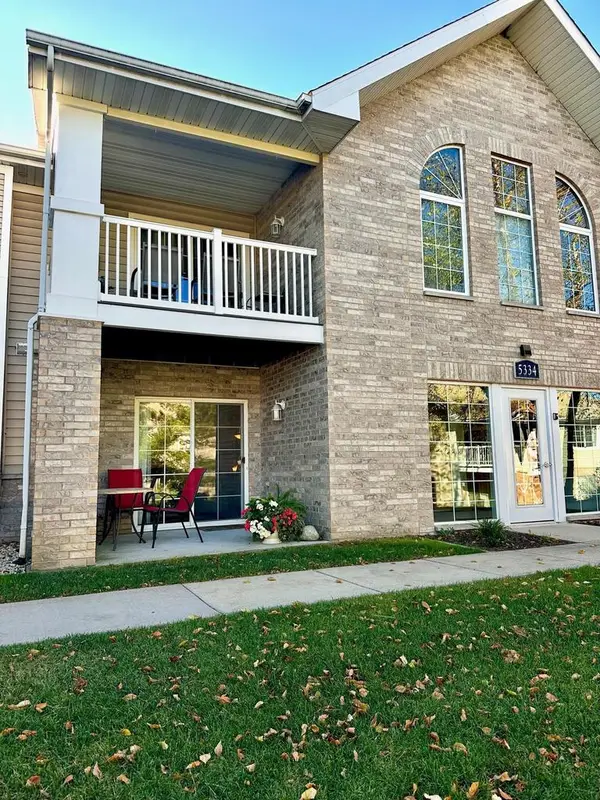 $199,900Active1 beds 1 baths990 sq. ft.
5334 Congress Avenue #1, Madison, WI 53718
MLS# 2036430Listed by: FIRST WEBER INC - New
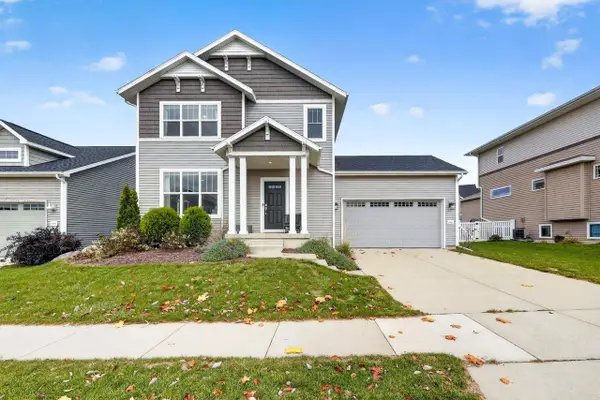 $449,000Active3 beds 3 baths1,519 sq. ft.
5930 Carter Moon Pass, Madison, WI 53718
MLS# 2036401Listed by: STARK COMPANY, REALTORS - New
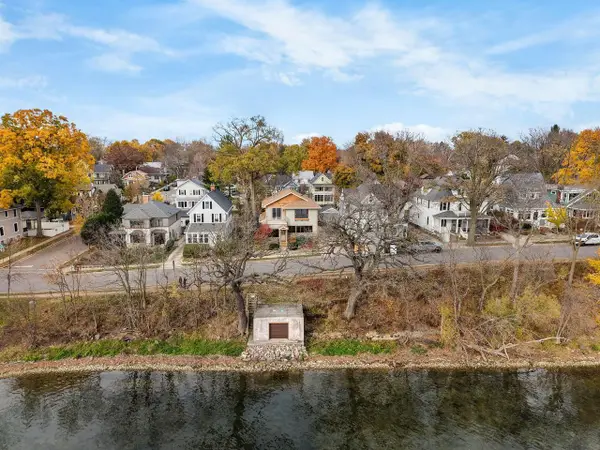 $1,650,000Active4 beds 4 baths2,691 sq. ft.
2810 Lakeland Avenue, Madison, WI 53704
MLS# 2036376Listed by: LAUER REALTY GROUP, INC. - Open Fri, 4 to 6pmNew
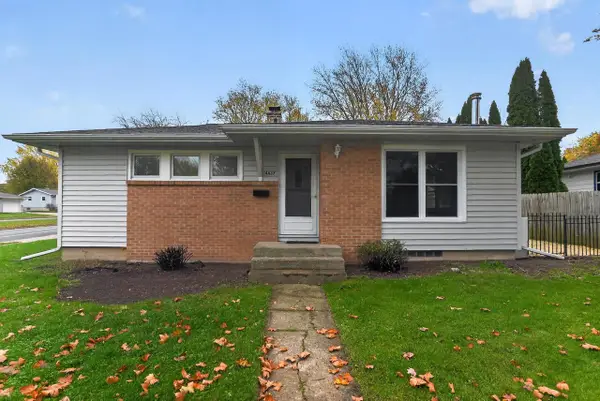 $314,900Active3 beds 1 baths930 sq. ft.
4637 Esch Lane, Madison, WI 53704
MLS# 2036378Listed by: FIRST WEBER, INC - New
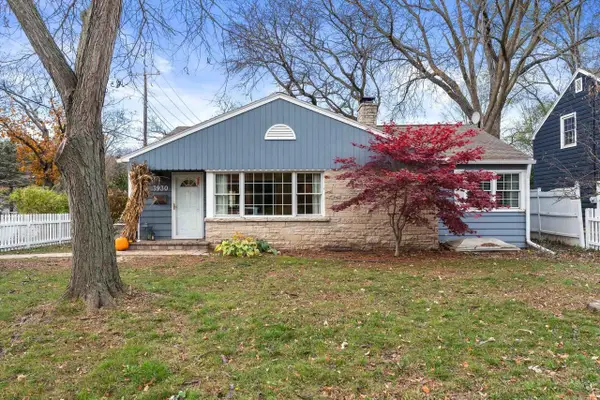 $535,000Active3 beds 1 baths1,186 sq. ft.
3930 Nakoma Road, Madison, WI 53711
MLS# 2036369Listed by: REDFIN CORPORATION 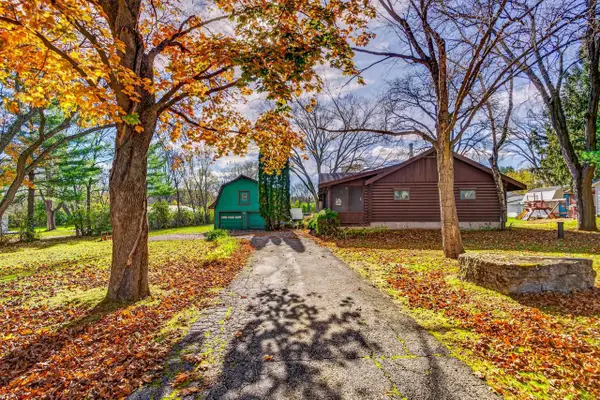 $365,000Pending3 beds 2 baths1,730 sq. ft.
4725 Nora Lane, Madison, WI 53711
MLS# 2036351Listed by: FIRST WEBER INC- New
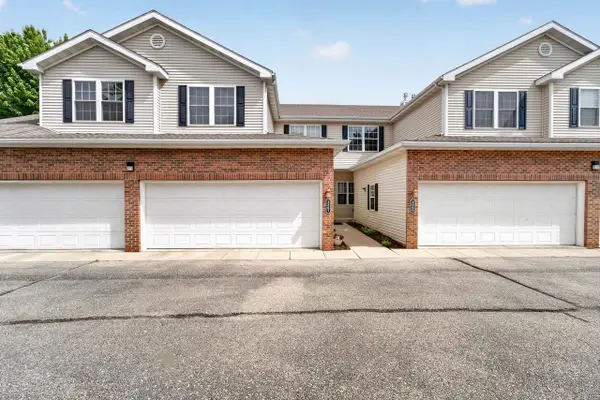 $359,000Active3 beds 3 baths2,285 sq. ft.
3867 Maple Grove Drive, Madison, WI 53719
MLS# 2036349Listed by: MHB REAL ESTATE


Protect your home and budget from life's surprises with an Assurant Home Warranty, backed by a partner that supports you through every step of homeownership. Explore Plans.
©2026 Century 21 Real Estate LLC. All rights reserved. CENTURY 21®, the CENTURY 21 Logo and C21® are service marks owned by Century 21 Real Estate LLC. Century 21 Real Estate LLC fully supports the principles of the Fair Housing Act and the Equal Opportunity Act. Each office is independently owned and operated. Listing information is deemed reliable but not guaranteed accurate.