
726 Saukdale Way, Madison, WI 53717
Local realty services provided by:CENTURY 21 Affiliated
726 Saukdale Way,Madison, WI 53717
$345,000
- 2 Beds
- 2 Baths
- 1,367 sq. ft.
- Condominium
- Active
Listed by: the lavik home team, josh lavik
Office: exp realty, llc.
MLS#:2032281
Source:WIREX Via South Central Wisconsin MLS
Price summary
- Price:$345,000
- Price per sq. ft.:$252.38
- Monthly HOA dues:$590
About this home
ENJOY EASY SINGLE-LEVEL LIVING IN THIS IMMACULATE BARRIER-FREE RANCH HOME! Imagine a homey living space in a peaceful location that?s fully integrated with walking paths everywhere. This condo includes many accessibility features which make it easy for those with mobility challenges, wheelchairs, or walkers. The open floor plan makes it feel spacious and connected to the kitchen and breakfast bar. The sunroom opens to a private patio and backyard bordering green space. Upgrades include a refreshed interior, new furnace, kitchen appliances, and a large lipless tiled shower. Features a private entrance and attached 1-car garage. The home owner association makes it easy because they cover all the exterior maintenance. For larger social gatherings, check out the included access to a clubhouse with a full kitchen, fireplace, and library/office. Prime West Madison location near Wexford and Walnut Grove parks. This Saukdale condo makes it easy! Plus you can enjoy the brand NEW ROOF!
Contact an agent
Home facts
- Year built:1992
- Listing ID #:2032281
- Added:70 day(s) ago
- Updated:November 17, 2026 at 04:20 PM
Rooms and interior
- Bedrooms:2
- Total bathrooms:2
- Full bathrooms:1
- Half bathrooms:1
- Flooring:Wood or Sim.Wood Floors
- Dining Description:On Main Level
- Bathrooms Description:No Master Bedroom Bath
- Kitchen Description:Dishwasher, Disposal, Microwave, On Main Level, Range/Oven, Refrigerator
- Bedroom Description:Master Bedroom On Main Level
- Living area:1,367 sq. ft.
Heating and cooling
- Cooling:Central Air, Forced Air
- Heating:Forced Air, Natural Gas
Structure and exterior
- Year built:1992
- Building area:1,367 sq. ft.
- Lot Features:Wooded
- Construction Materials:Brick, Vinyl
- Exterior Features:Patio, Private Entry
Schools
- High school:Memorial
- Middle school:Jefferson
- Elementary school:Stephens
Utilities
- Water:Municipal Water
- Sewer:Municipal Sewer
Finances and disclosures
- Price:$345,000
- Price per sq. ft.:$252.38
- Tax amount:$6,401 (2025)
Features and amenities
- Laundry features:Dryer, Washer
- Amenities:Cable/Satellite Available, High Speed Internet, Pets Number Limit, Water Softener
Parking
- Parking description:1 Car Garage, Garage - Attached, Garage Opener Included
New listings near 726 Saukdale Way
- New
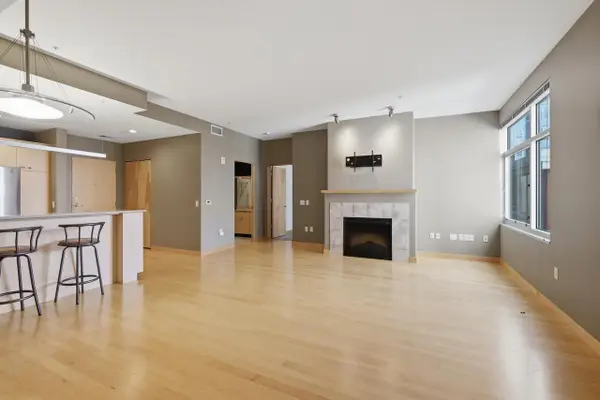 $379,000Active1 beds 1 baths1,017 sq. ft.
309 W Washington Avenue #412, Madison, WI 53703
MLS# 2036564Listed by: COMPASS REAL ESTATE WISCONSIN - Open Thu, 2 to 4pmNew
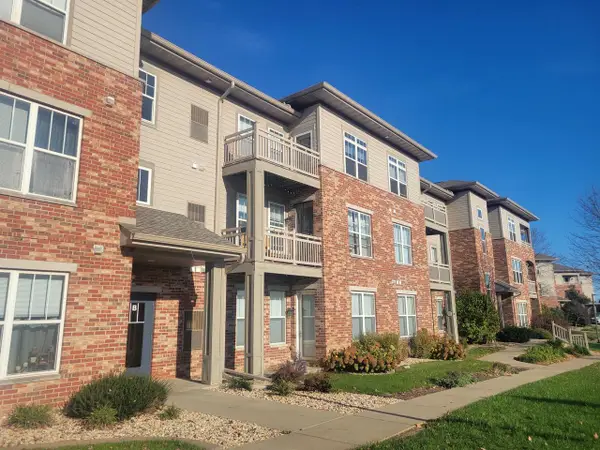 $319,900Active3 beds 2 baths1,343 sq. ft.
121 Metro Terrace #208, Madison, WI 53718
MLS# 2036566Listed by: MAURICE TAYLOR & ASSOCIATES REALTY PARTNERS - Open Sun, 11am to 1pmNew
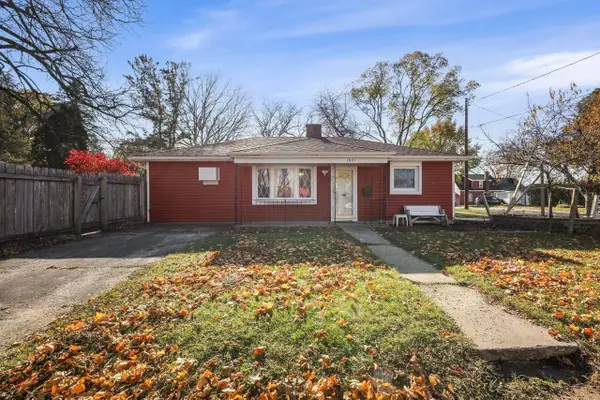 $255,000Active2 beds 1 baths960 sq. ft.
1801 Heath Avenue, Madison, WI 53704
MLS# 2036567Listed by: FIRST WEBER INC - New
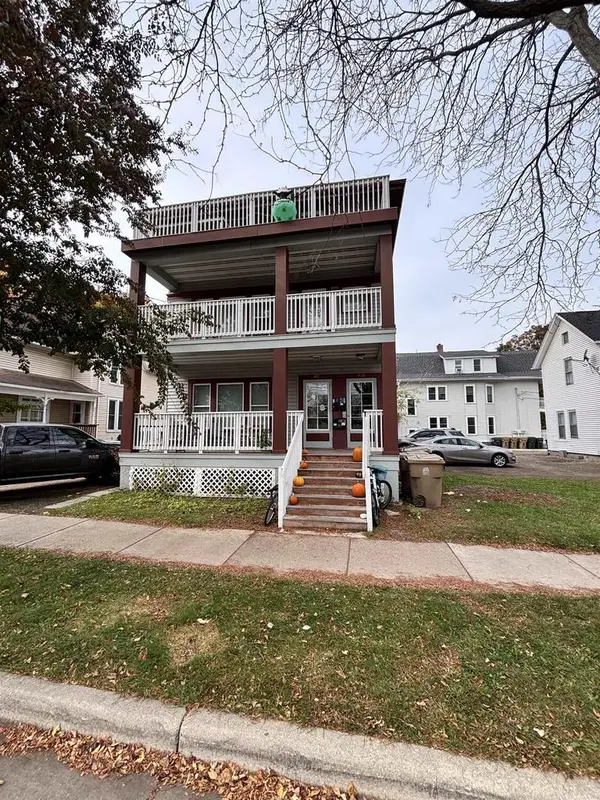 $1,095,000Active11 beds 4 baths3,936 sq. ft.
406-408-408.5 S Mills Street, Madison, WI 53715
MLS# 2036500Listed by: ARTISAN GRAHAM REAL ESTATE - New
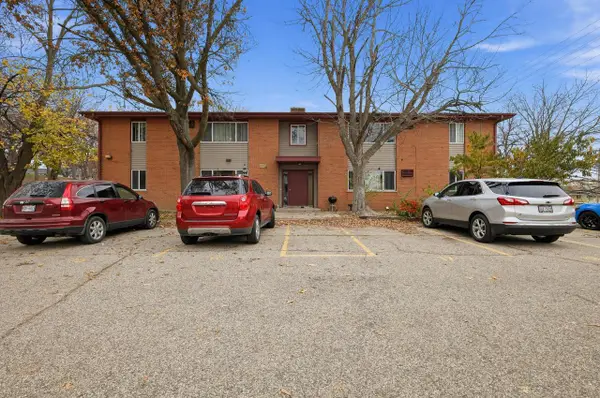 $139,900Active2 beds 1 baths718 sq. ft.
2337 Carling Drive #1, Madison, WI 53711
MLS# 2036455Listed by: LISTWITHFREEDOM.COM - New
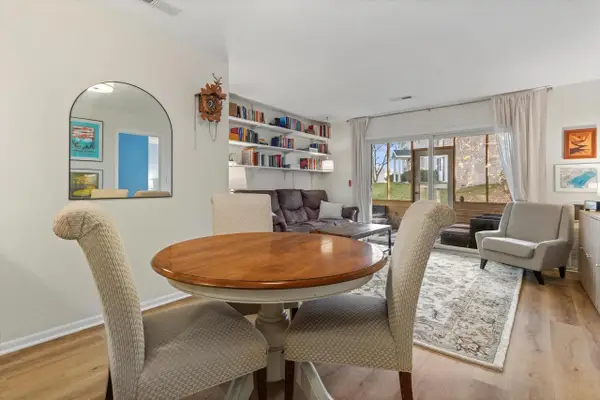 $230,000Active2 beds 2 baths965 sq. ft.
25 Creekside Way #27, Madison, WI 53717
MLS# 2036456Listed by: STARK COMPANY, REALTORS - New
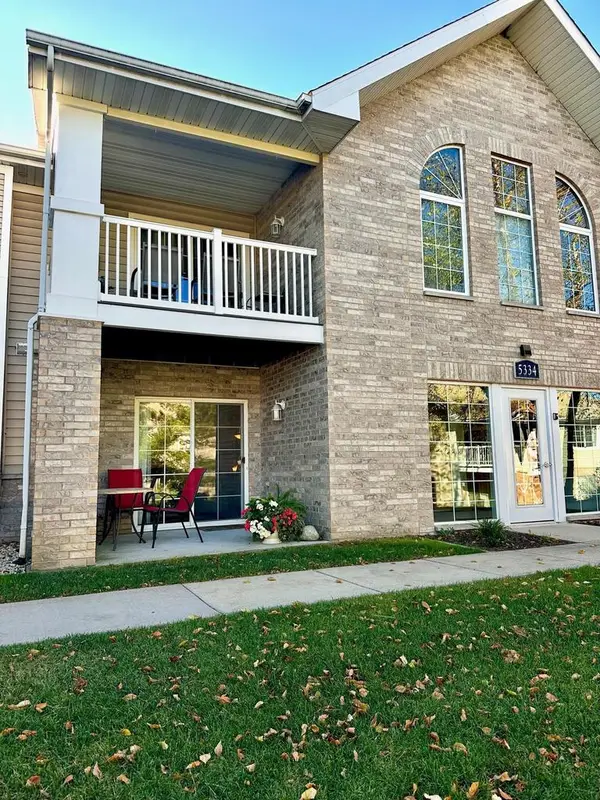 $199,900Active1 beds 1 baths990 sq. ft.
5334 Congress Avenue #1, Madison, WI 53718
MLS# 2036430Listed by: FIRST WEBER INC - New
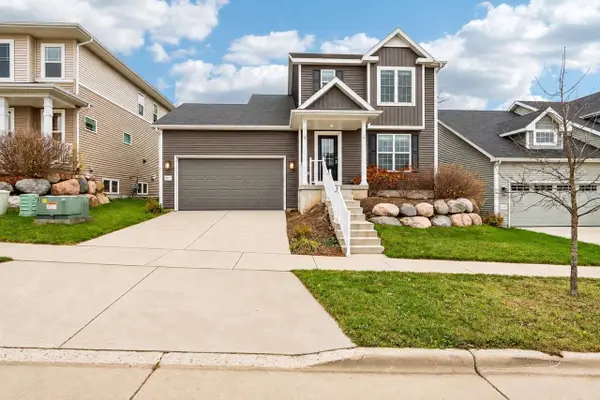 $459,900Active3 beds 3 baths1,574 sq. ft.
9917 Sweet Willow Pass, Verona, WI 53593
MLS# 2036418Listed by: MODERN REALTY PARTNERS LLC - New
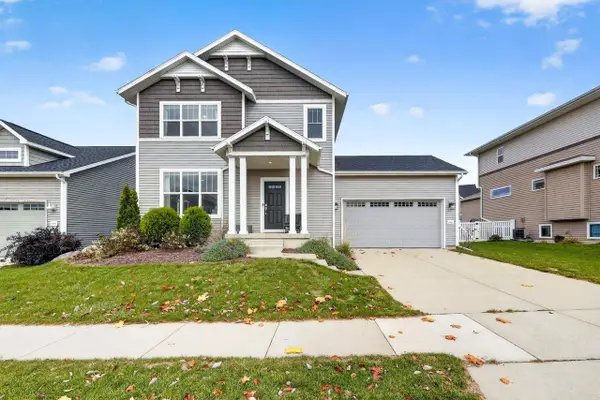 $449,000Active3 beds 3 baths1,519 sq. ft.
5930 Carter Moon Pass, Madison, WI 53718
MLS# 2036401Listed by: STARK COMPANY, REALTORS - New
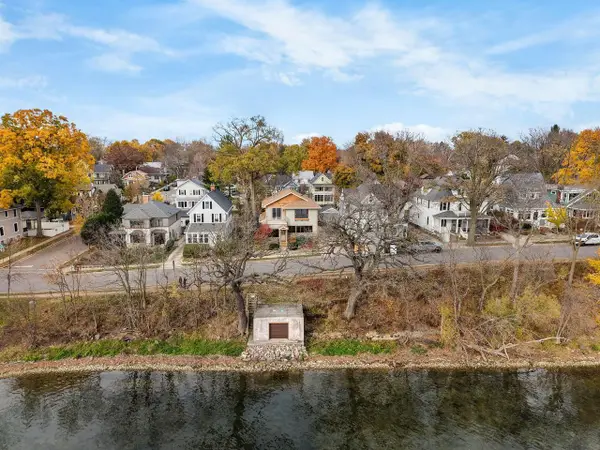 $1,650,000Active4 beds 4 baths2,691 sq. ft.
2810 Lakeland Avenue, Madison, WI 53704
MLS# 2036376Listed by: LAUER REALTY GROUP, INC.


Protect your home and budget from life's surprises with an Assurant Home Warranty, backed by a partner that supports you through every step of homeownership. Explore Plans.
©2026 Century 21 Real Estate LLC. All rights reserved. CENTURY 21®, the CENTURY 21 Logo and C21® are service marks owned by Century 21 Real Estate LLC. Century 21 Real Estate LLC fully supports the principles of the Fair Housing Act and the Equal Opportunity Act. Each office is independently owned and operated. Listing information is deemed reliable but not guaranteed accurate.