
738 Western Avenue, Madison, WI 53711
Local realty services provided by:CENTURY 21 Affiliated
738 Western Avenue,Madison, WI 53711
$574,000
- 3 Beds
- 2 Baths
- 1,457 sq. ft.
- Single family
- Active
Listed by: peggy acker-farber
Office: re/max preferred
MLS#:2028271
Source:WI_WIREX_SCW
Price summary
- Price:$574,000
- Price per sq. ft.:$393.96
About this home
OPEN HOUSE Sunsay Aug 16 11:00-1:00! LOCATION! LOCATION! LOCATION! ACROSS FROM ARBORETUM! JUMP RIGHT ON THE BIKE PATH! 1 HOUSE UP FROM VIBRANT MONROE ST AND ACROSS FROM WINGRA SCHOOL! Sought after location 2 homes from Arboretum and bike path! Huge demand for this area right off Monroe St across from Wingra School! This Multi-Level has space for Everyone to Enjoy! Walk-in and notice the large Hardwood front living rm! Take a few steps up to the bedroom wing offer 3 generous hardwood bedrooms and a full bath! A couple steps down to a sunfilled Kitchen, Dinette and Sitting room! There is still a bsmt for storage! Newer concrete drive give plenty of off street parking! Spacious mature fenced back yard! A must see! DON'T WAIT THIS ONE WILL GO FAST!)
Contact an agent
Home facts
- Year built:1953
- Listing ID #:2028271
- Added:28 day(s) ago
- Updated:August 14, 2026 at 05:06 AM
Rooms and interior
- Bedrooms:3
- Total bathrooms:2
- Full bathrooms:2
- Bathrooms Description:At least 1 Tub, No Master Bedroom Bath
- Kitchen Description:Microwave, On Main Level, Range/Oven, Refrigerator
- Bedroom Description:Master Bedroom On Upper Level
- Basement Description:Partial
- Living area:1,457 sq. ft.
Heating and cooling
- Cooling:Air Cleaner, Central Air, Forced Air
- Heating:Forced Air, Natural Gas
Structure and exterior
- Year built:1953
- Building area:1,457 sq. ft.
- Lot area:0.11 Acres
- Architectural Style:Prairie/Craftsman, Ranch
- Construction Materials:Aluminum/Steel
- Exterior Features:Fenced Yard, Patio
- Foundation Description:Block
- Levels:1 Story, 2 Story, Bi-Level, Tri-Level
Schools
- High school:West
- Middle school:Cherokee
- Elementary school:Thoreau
Utilities
- Water:Municipal Water
- Sewer:Municipal Sewer
Finances and disclosures
- Price:$574,000
- Price per sq. ft.:$393.96
- Tax amount:$9,015 (2025)
Features and amenities
- Laundry features:Dryer, Washer
- Amenities:Cable/Satellite Available, High Speed Internet, Water Softener
New listings near 738 Western Avenue
- New
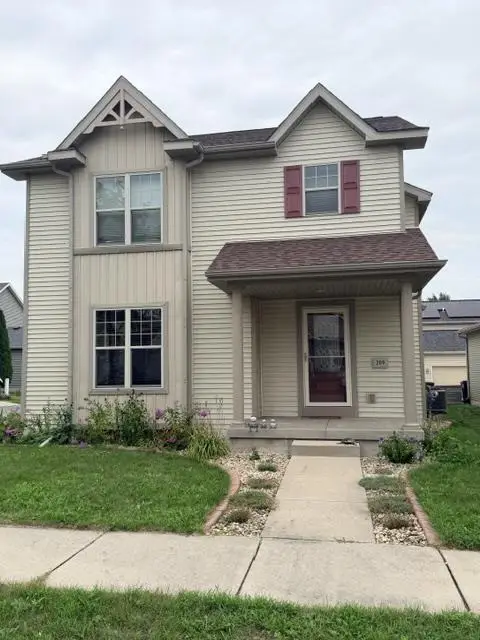 $399,000Active3 beds 3 baths1,500 sq. ft.
209 Shady Leaf Road, Madison, WI 53718
MLS# 2030453Listed by: REAL BROKER LLC - New
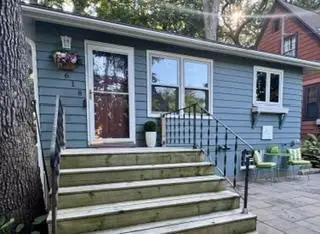 $589,000Active3 beds 2 baths1,295 sq. ft.
618 Chapman Street, Madison, WI 53711
MLS# 2030457Listed by: GATEWAY, REALTORS - New
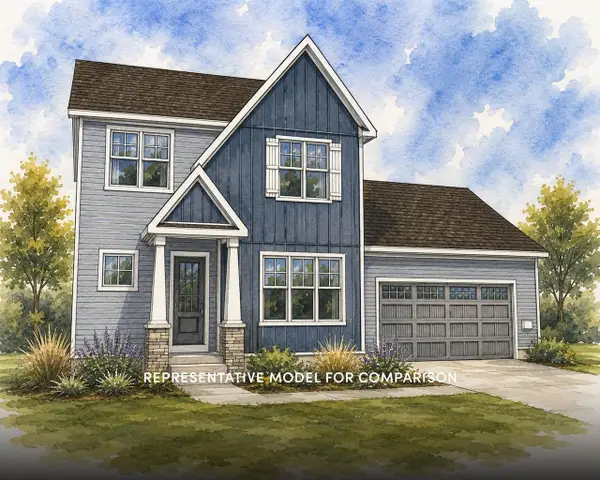 $619,900Active4 beds 3 baths2,092 sq. ft.
569 Redan Drive, Verona, WI 53593
MLS# 2030439Listed by: STARK COMPANY, REALTORS - New
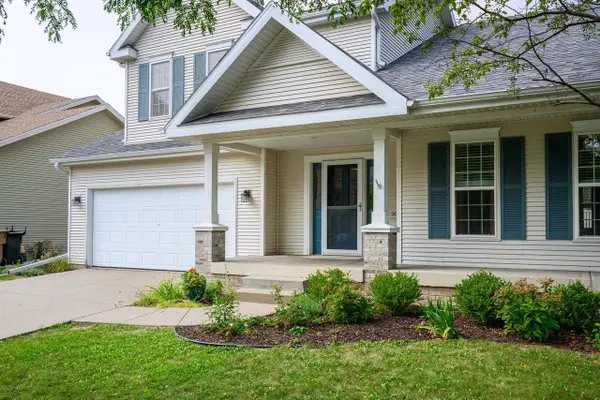 $549,000Active4 beds 4 baths2,400 sq. ft.
569 Apollo Way, Madison, WI 53718
MLS# 2030448Listed by: SPRINKMAN REAL ESTATE - New
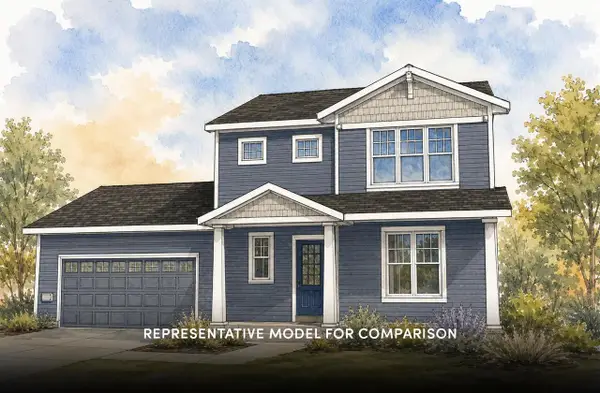 $584,900Active3 beds 3 baths1,876 sq. ft.
7704 Red Granite Road, Madison, WI 53719
MLS# 2030424Listed by: STARK COMPANY, REALTORS - New
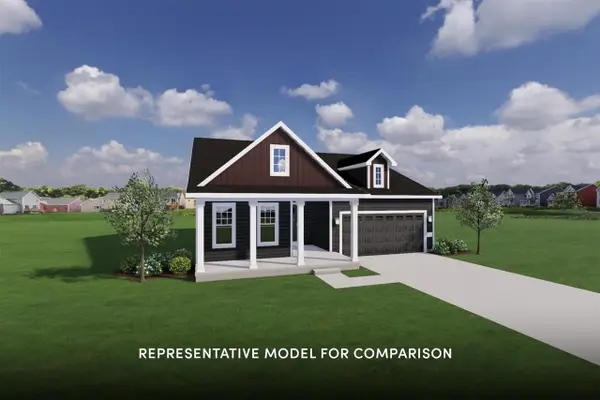 $549,900Active3 beds 2 baths1,516 sq. ft.
7709 Stones Throw Drive, Madison, WI 53719
MLS# 2030425Listed by: STARK COMPANY, REALTORS - New
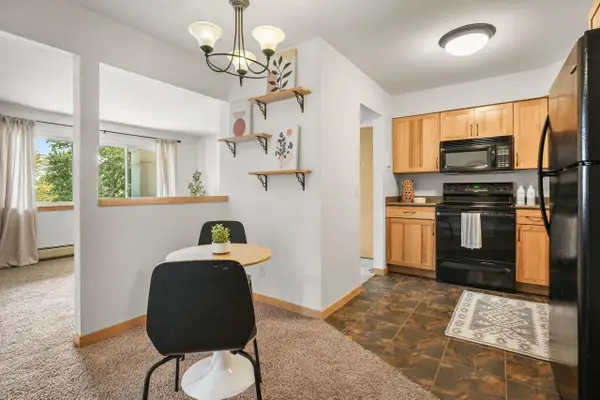 $339,900Active2 beds 1 baths920 sq. ft.
1014 Spaight Street #5, Madison, WI 53703
MLS# 2030386Listed by: LAUER REALTY GROUP, INC. - New
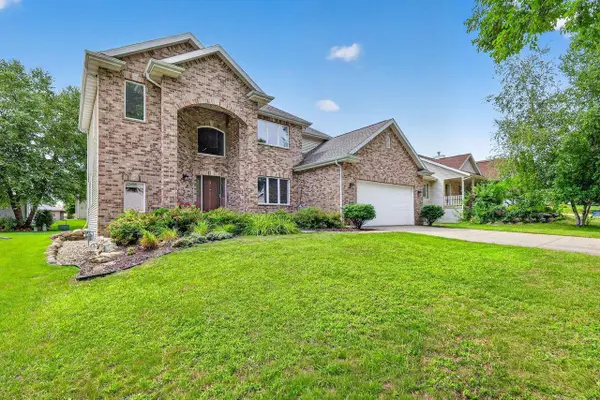 $725,000Active4 beds 4 baths3,012 sq. ft.
9409 Eagle Nest Lane, Middleton, WI 53562
MLS# 2030366Listed by: STARK COMPANY, REALTORS - New
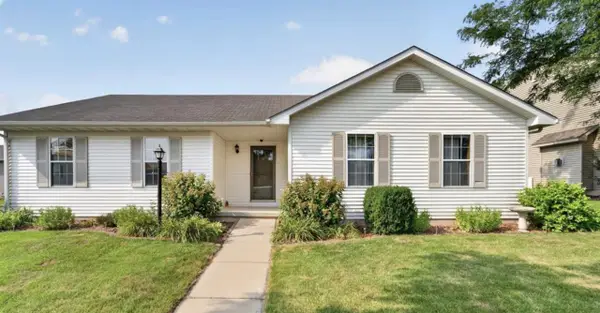 $438,000Active3 beds 3 baths1,979 sq. ft.
6502 Doral Circle, Madison, WI 53719
MLS# 2030368Listed by: MHB REAL ESTATE - New
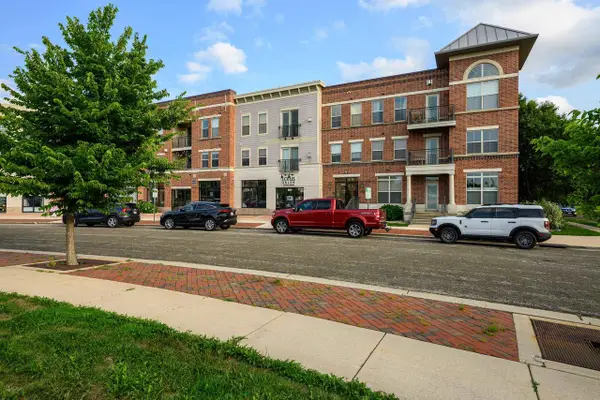 $290,000Active2 beds 2 baths1,214 sq. ft.
2581 Smiths Crossing #101, Madison, WI 53783
MLS# 2030371Listed by: SPRINKMAN REAL ESTATE


Protect your home and budget from life's surprises with an Assurant Home Warranty, backed by a partner that supports you through every step of homeownership. Explore Plans.
©2026 Century 21 Real Estate LLC. All rights reserved. CENTURY 21®, the CENTURY 21 Logo and C21® are service marks owned by Century 21 Real Estate LLC. Century 21 Real Estate LLC fully supports the principles of the Fair Housing Act and the Equal Opportunity Act. Each office is independently owned and operated. Listing information is deemed reliable but not guaranteed accurate.