
7866 E Oakbrook Circle, Madison, WI 53717
Local realty services provided by:CENTURY 21 Affiliated
7866 E Oakbrook Circle,Madison, WI 53717
$499,900
- 3 Beds
- 3 Baths
- 2,156 sq. ft.
- Single family
- Active
Listed by: seth pfaehler, matthew mcgrady
Office: the mcgrady group, llc.
MLS#:2036737
Source:WIREX Via South Central Wisconsin MLS
Price summary
- Price:$499,900
- Price per sq. ft.:$231.86
About this home
This charming house settles on convenient west side location. New roof and well maintained with comfortable living areas and bedrooms. The main bedroom features hardwood floors through the living spaces and bedrooms plus a cozy living room centered around a fireplace and a walk out window that leads you to the deck and back yard with plenty of room to play and relax. It offers a finished basement with plenty of space to expand. All this in an active convenient neighborhood close to shopping centers, bike paths, and parks.
Contact an agent
Home facts
- Year built:1979
- Subdivision & Development:Oakbridge
- Listing ID #:2036737
- Added:1 day(s) ago
- Updated:November 21, 2026 at 05:01 AM
Rooms and interior
- Bedrooms:3
- Total bathrooms:3
- Full bathrooms:3
- Bathrooms Description:At least 1 Tub, Master Bedroom Bath, Master Bedroom Bath: Full, Master Bedroom Bath: Tub/Shower Combo
- Kitchen Description:Dishwasher, Microwave, On Main Level, Range/Oven, Refrigerator
- Bedroom Description:Master Bedroom On Main Level
- Basement Description:Exposed, Finished, Full, Full Size Windows
- Living area:2,156 sq. ft.
Heating and cooling
- Cooling:Central Air, Forced Air
- Heating:Forced Air, Natural Gas
Structure and exterior
- Year built:1979
- Building area:2,156 sq. ft.
- Lot area:0.28 Acres
- Lot Features:Sidewalks
- Architectural Style:Ranch
- Construction Materials:Vinyl
- Exterior Features:Deck
- Foundation Description:Poured Concrete
- Levels:1 Story
Schools
- High school:Memorial
- Middle school:Call School District
- Elementary school:Muir
Utilities
- Water:Municipal Water
- Sewer:Municipal Sewer
Finances and disclosures
- Price:$499,900
- Price per sq. ft.:$231.86
- Tax amount:$7,779 (2025)
Features and amenities
- Laundry features:Dryer, Washer
- Amenities:Cable/Satellite Available, Cathedral/Vaulted Ceiling, Water Softener
Parking
- Parking description:2 Car Garage, Garage - Attached, Garage Opener Included
- Garage spaces:2
New listings near 7866 E Oakbrook Circle
- New
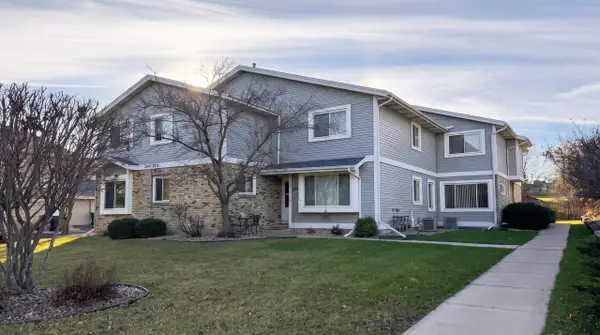 $1,479,900Active4 beds 4 baths2,034 sq. ft.
2010-2018 McKenna Boulevard, Madison, WI 53711
MLS# 2036733Listed by: AMERICAN, REALTORS - New
 $409,900Active3 beds 3 baths1,472 sq. ft.
7811 Wild Bluebell Street, Madison, WI 53719
MLS# 2036729Listed by: STARK COMPANY, REALTORS - New
 $494,900Active3 beds 3 baths1,615 sq. ft.
9241 Silver Maple Drive, Verona, WI 53593
MLS# 2036725Listed by: STARK COMPANY, REALTORS - New
 $599,900Active3 beds 3 baths1,872 sq. ft.
9244 Highland Gate Way, Verona, WI 53593
MLS# 2036698Listed by: STARK COMPANY, REALTORS - New
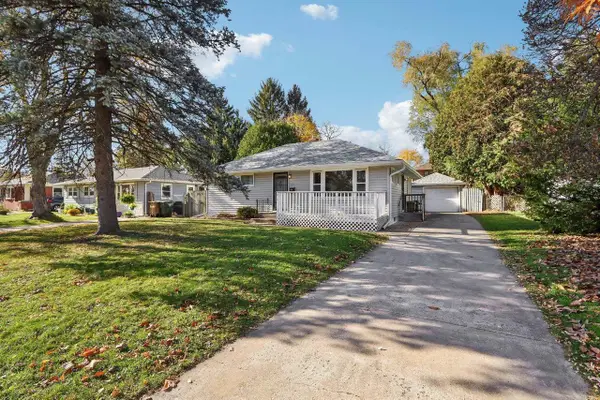 $350,000Active2 beds 1 baths1,327 sq. ft.
810 Powers Avenue, Madison, WI 53714
MLS# 2036702Listed by: EPIQUE REALTY - New
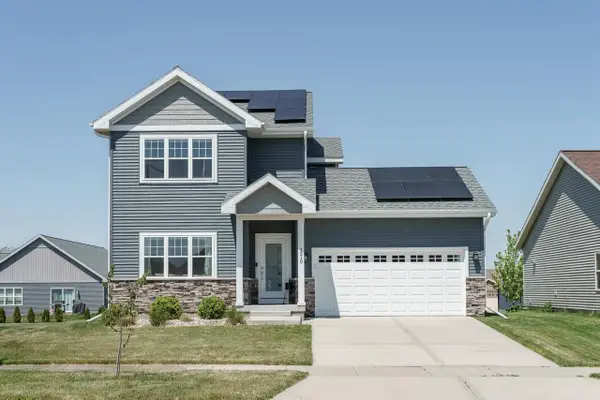 $450,000Active3 beds 3 baths1,504 sq. ft.
1310 Brunette Downs Drive, Madison, WI 53718
MLS# 2036712Listed by: REALTY EXECUTIVES COOPER SPRANSY - New
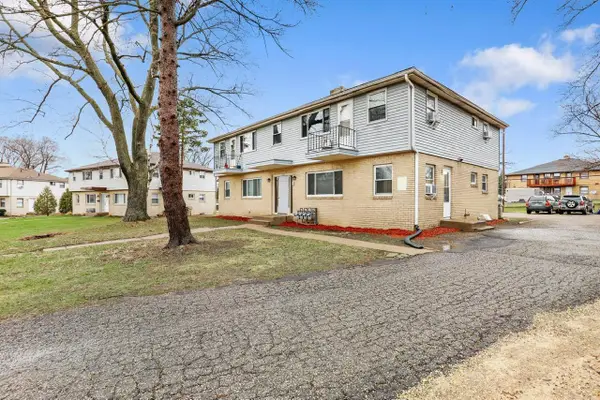 $660,000Active8 beds 4 baths3,200 sq. ft.
5818 Balsam Road, Madison, WI 53711
MLS# 2036713Listed by: REALTY EXECUTIVES COOPER SPRANSY - New
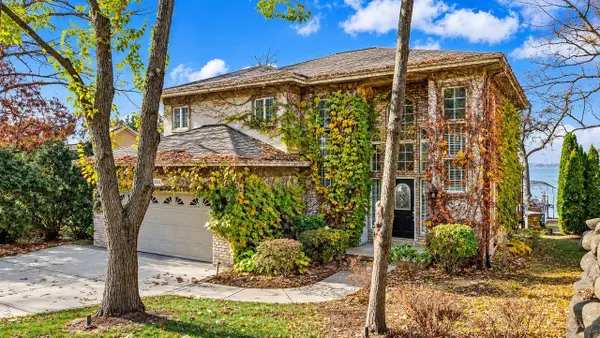 $2,150,000Active4 beds 4 baths4,437 sq. ft.
2630 Waunona Way, Madison, WI 53713
MLS# 2036681Listed by: RESTAINO & ASSOCIATES - New
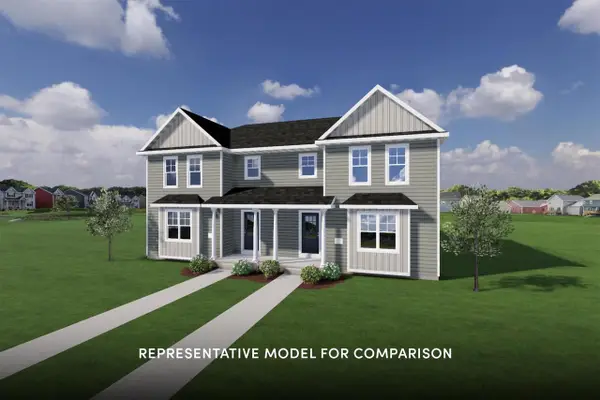 $402,900Active3 beds 3 baths1,480 sq. ft.
7829 Wild Bluebell Street, Madison, WI 53719
MLS# 2036682Listed by: STARK COMPANY, REALTORS


Protect your home and budget from life's surprises with an Assurant Home Warranty, backed by a partner that supports you through every step of homeownership. Explore Plans.
©2026 Century 21 Real Estate LLC. All rights reserved. CENTURY 21®, the CENTURY 21 Logo and C21® are service marks owned by Century 21 Real Estate LLC. Century 21 Real Estate LLC fully supports the principles of the Fair Housing Act and the Equal Opportunity Act. Each office is independently owned and operated. Listing information is deemed reliable but not guaranteed accurate.