
7872 Starr Grass Drive, Madison, WI 53719
Local realty services provided by:CENTURY 21 Affiliated
7872 Starr Grass Drive,Madison, WI 53719
$549,900
- 4 Beds
- 4 Baths
- 2,640 sq. ft.
- Single family
- Pending
Listed by: seth pfaehler, matthew mcgrady
Office: the mcgrady group, llc.
MLS#:2028882
Source:WI_WIREX_SCW
Price summary
- Price:$549,900
- Price per sq. ft.:$208.3
- Monthly HOA dues:$12.5
About this home
Welcome to this beautifully maintained two-story home in Madison?s highly desired Valley Ridge neighborhood! Set on a generous lot, this spacious one-owner home offers the perfect blend of character, comfort, and convenience. The bright main level features an open living area, main-floor laundry, powder room, and a flexible office or bedroom. The pristine kitchen shines with granite countertops, a breakfast bar, and nearly new appliances. Upstairs, the spacious primary suite includes a private bath and walk-in closet, plus three additional bedrooms and a second full bath. The finished walk-out lower level offers a big family room or guest suite, full bath, abundant storage, and direct access to the patio. Relax on the deck beneath the private gazebo overlooking the yard. A two-car attached garage, turnkey condition, and close proximity to Valley Ridge and Waldorf Parks complete this exceptional home in the Madison School District. Move right in and enjoy all this beautiful home offers!
Contact an agent
Home facts
- Year built:2005
- Subdivision & Development:Valley Ridge
- Listing ID #:2028882
- Added:46 day(s) ago
- Updated:September 10, 2026 at 11:20 AM
Rooms and interior
- Bedrooms:4
- Total bathrooms:4
- Full bathrooms:3
- Half bathrooms:1
- Bathrooms Description:Master Bedroom Bath, Master Bedroom Bath: Full, Master Bedroom Bath: Tub/Shower Combo
- Kitchen Description:Dishwasher, Disposal, Microwave, On Main Level, Range/Oven, Refrigerator
- Bedroom Description:Master Bedroom On Upper Level, Walk-In Closet(s)
- Basement Description:Finished, Full, Radon Mitigation System, Walk Out/Outer Door
- Living area:2,640 sq. ft.
Heating and cooling
- Cooling:Central Air, Forced Air
- Heating:Forced Air, Natural Gas
Structure and exterior
- Year built:2005
- Building area:2,640 sq. ft.
- Lot area:0.14 Acres
- Lot Features:Sidewalks
- Architectural Style:Contemporary
- Construction Materials:Vinyl
- Exterior Features:Deck, Patio
- Foundation Description:Poured Concrete
- Levels:2 Story
Schools
- High school:Memorial
- Middle school:Jefferson
- Elementary school:Stephens
Utilities
- Water:Municipal Water
- Sewer:Municipal Sewer
Finances and disclosures
- Price:$549,900
- Price per sq. ft.:$208.3
- Tax amount:$8,859 (2025)
Features and amenities
- Laundry features:Dryer, Washer
- Amenities:Cable/Satellite Available, High Speed Internet, High Speed Internet Available, Water Softener
Parking
- Parking description:2 Car Garage, Garage - Attached, Garage Opener Included
- Garage spaces:2
New listings near 7872 Starr Grass Drive
- Open Sat, 10am to 12pmNew
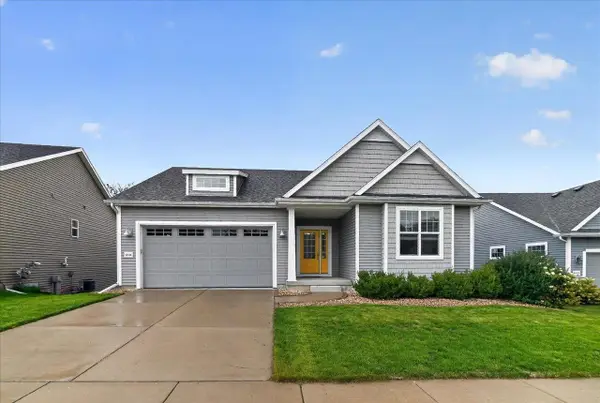 $629,999Active4 beds 3 baths2,724 sq. ft.
10114 Watts Road, Verona, WI 53593
MLS# 2032326Listed by: BRUNER REALTY & MANAGEMENT - Open Sun, 11am to 12:30pmNew
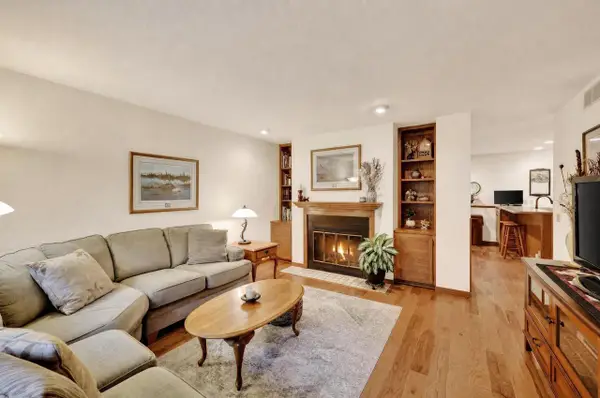 $375,000Active3 beds 3 baths1,757 sq. ft.
8 Oak Grove Drive, Madison, WI 53717
MLS# 2032296Listed by: STARK COMPANY, REALTORS - Open Sat, 12:30 to 2pmNew
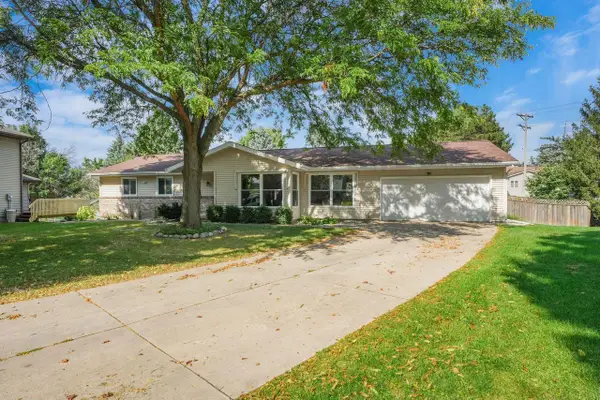 $550,000Active4 beds 4 baths3,515 sq. ft.
6 Lynbrook Circle, Madison, WI 53719
MLS# 2032301Listed by: STARK COMPANY, REALTORS - Open Sat, 1 to 3pmNew
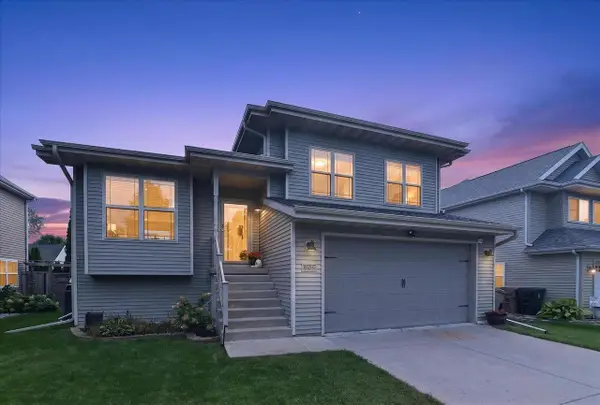 $450,000Active4 beds 3 baths1,829 sq. ft.
4109 Vidon Drive, Madison, WI 53704
MLS# 2032282Listed by: FIRST WEBER, INC - Open Sat, 12 to 2pmNew
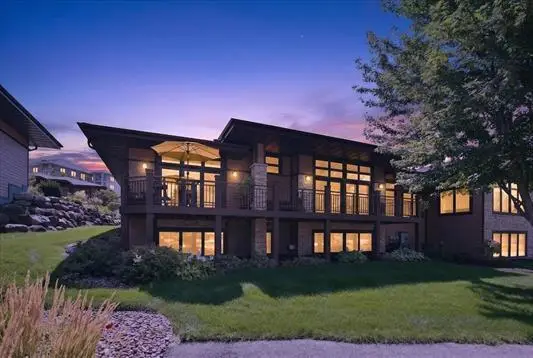 $859,900Active4 beds 3 baths3,800 sq. ft.
9224 Crosswinds Lane, Verona, WI 53593
MLS# 2032265Listed by: BUNBURY & ASSOC, REALTORS - New
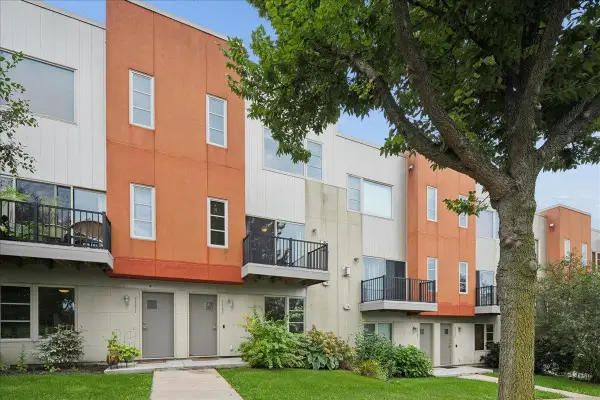 $320,000Active2 beds 3 baths1,462 sq. ft.
5829 Gemini Drive, Madison, WI 53718
MLS# 2032266Listed by: COMPASS REAL ESTATE WISCONSIN - Open Sat, 11am to 1pmNew
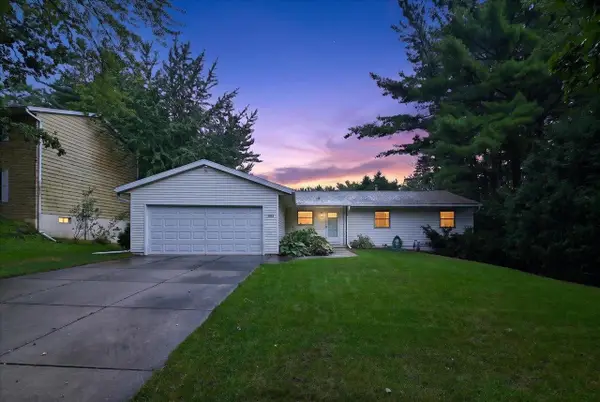 $489,900Active3 beds 3 baths2,600 sq. ft.
2622 Homestead Road, Madison, WI 53711
MLS# 2032234Listed by: RESTAINO & ASSOCIATES - Open Thu, 5 to 7pmNew
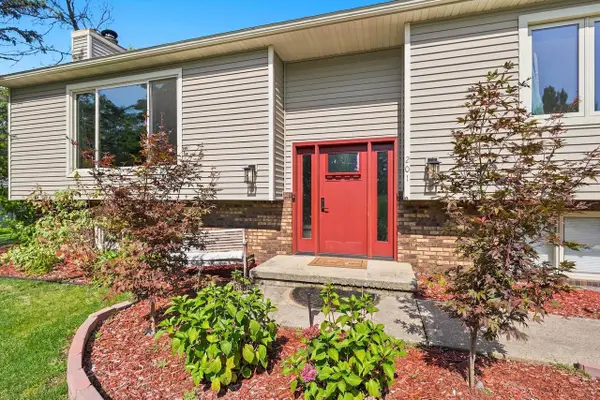 $475,000Active3 beds 3 baths2,000 sq. ft.
201 N Westfield Road, Madison, WI 53717
MLS# 2032231Listed by: EXP REALTY, LLC - Open Sun, 1 to 3pmNew
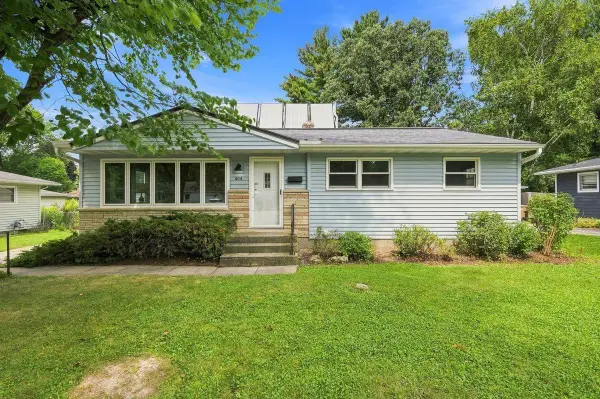 $315,000Active3 beds 1 baths1,540 sq. ft.
404 Tompkins Drive, Madison, WI 53716
MLS# 2032225Listed by: REALTY EXECUTIVES COOPER SPRANSY - New
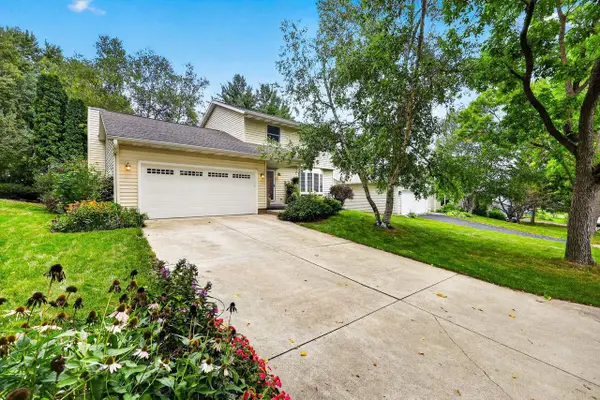 $484,900Active3 beds 2 baths2,070 sq. ft.
18 Star Fire Court, Madison, WI 53719
MLS# 2031849Listed by: STARK COMPANY, REALTORS


Protect your home and budget from life's surprises with an Assurant Home Warranty, backed by a partner that supports you through every step of homeownership. Explore Plans.
©2026 Century 21 Real Estate LLC. All rights reserved. CENTURY 21®, the CENTURY 21 Logo and C21® are service marks owned by Century 21 Real Estate LLC. Century 21 Real Estate LLC fully supports the principles of the Fair Housing Act and the Equal Opportunity Act. Each office is independently owned and operated. Listing information is deemed reliable but not guaranteed accurate.