
8 Peregrine Ct, Madison, WI 53593
Local realty services provided by:CENTURY 21 Affiliated
8 Peregrine Ct,Madison, WI 53593
$459,900
- 4 Beds
- 3 Baths
- 2,082 sq. ft.
- Condominium
- Active
Listed by: christopher michala
Office: standard real estate services, llc.
MLS#:1972303
Source:WI_METROMLS
Price summary
- Price:$459,900
- Price per sq. ft.:$220.89
About this home
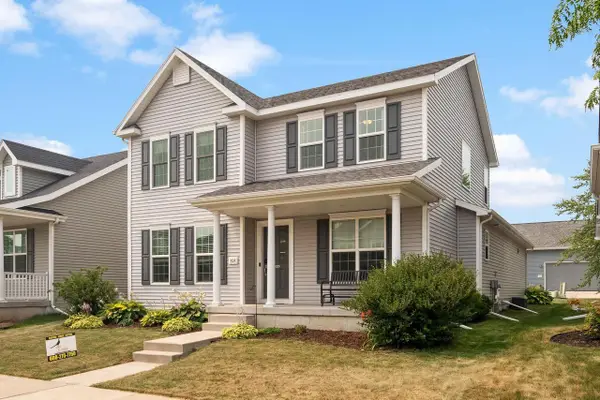
Exceptional one owner 4 bedroom, 3 bathroom walkout townhouse. 2 bedrooms, vaulted ceilings and one level living upstairs with a spacious walkout and 2 extra bedrooms downstairs. Premium Hawks Woods floorplan on a quiet peaceful cul-de-sac. Meticulously clean and maintained with attached 2 car garage and beautiful wood floors.
Contact an agent
Home facts
- Year built:2003
- Listing ID #:1972303
- Added:1 day(s) ago
- Updated:July 18, 2026 at 01:47 AM
Rooms and interior
- Bedrooms:4
- Total bathrooms:3
- Full bathrooms:3
- Rooms Total:8
- Basement Description:8+ Ceiling, Finished, Full, Poured Concrete, Slab, Sump Pump, Walk Out/Outer Door
- Living area:2,082 sq. ft.
Structure and exterior
- Year built:2003
- Building area:2,082 sq. ft.
- Construction Materials:Stone, Vinyl
Schools
- High school:Memorial
- Middle school:Toki
- Elementary school:Olson
Utilities
- Sewer:Municipal Sewer
Finances and disclosures
- Price:$459,900
- Price per sq. ft.:$220.89
- Tax amount:$8,476 (2025)
Features and amenities
- Appliances:Dishwasher, Disposal, Dryer, Microwave, Oven, Range, Refrigerator, Washer, Water Softener Owned
- Amenities:Walking Trail
Parking
- Garage spaces:2
New listings near 8 Peregrine Ct
- Open Sat, 11am to 1pmNew
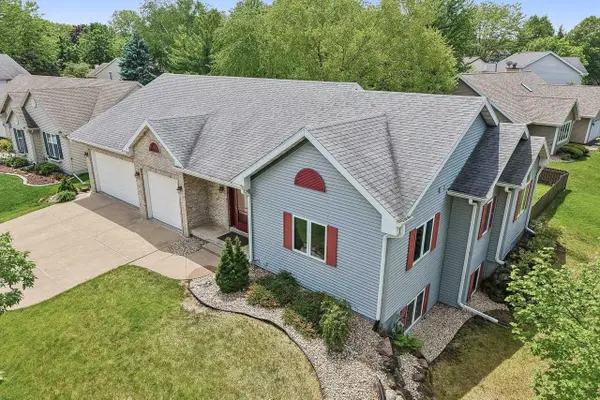 $575,000Active3 beds 3 baths3,120 sq. ft.
310 N High Point Road, Madison, WI 53717
MLS# 2028391Listed by: RE/MAX PREFERRED - New
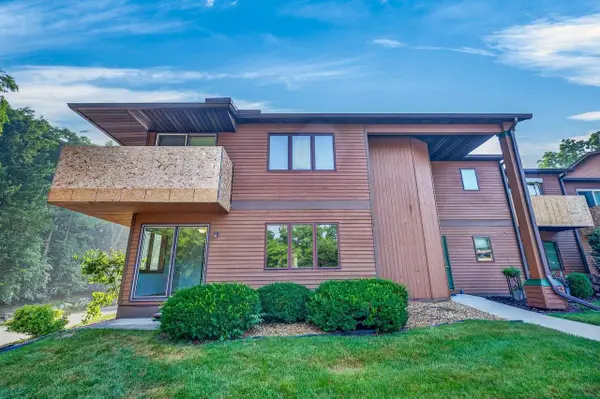 $219,000Active2 beds 2 baths1,045 sq. ft.
818 S Gammon Road, Madison, WI 53711
MLS# 2028394Listed by: COMPASS REAL ESTATE WISCONSIN - New
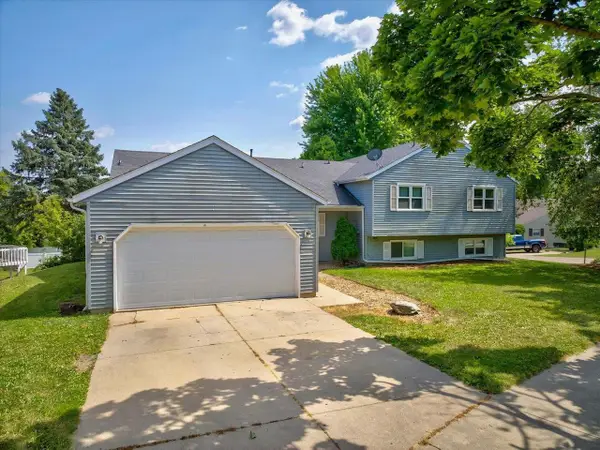 $575,000Active-- beds -- baths
1 Georgetown Drive, Madison, WI 53719
MLS# 2028396Listed by: BUNBURY & ASSOC, REALTORS - New
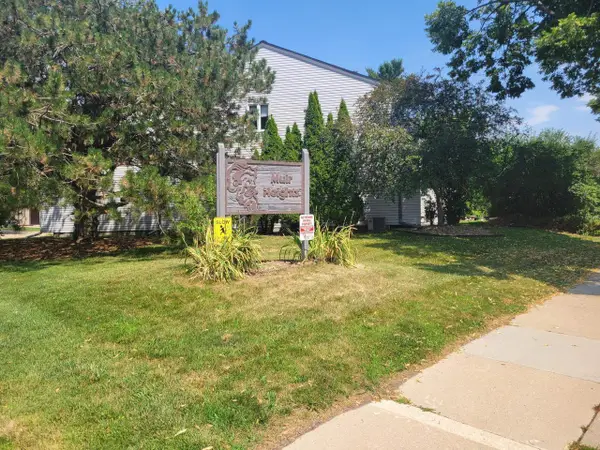 $274,900Active3 beds 2 baths1,763 sq. ft.
2104 Pike Drive #2104, Madison, WI 53713
MLS# 2028369Listed by: FIRST WEBER INC - Open Sun, 11am to 1pmNew
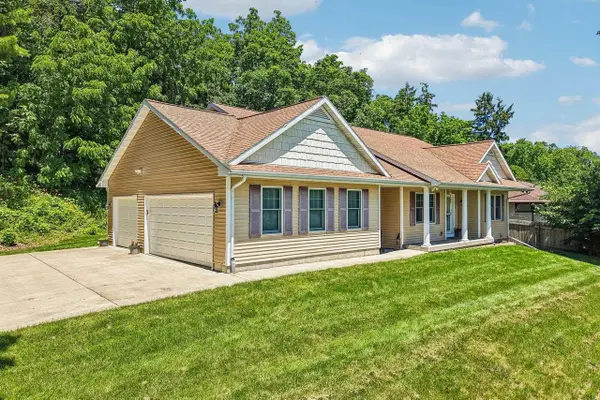 $599,900Active3 beds 3 baths2,052 sq. ft.
6398 Everest Drive, Madison, WI 53719
MLS# 2028366Listed by: RE/MAX PREFERRED - New
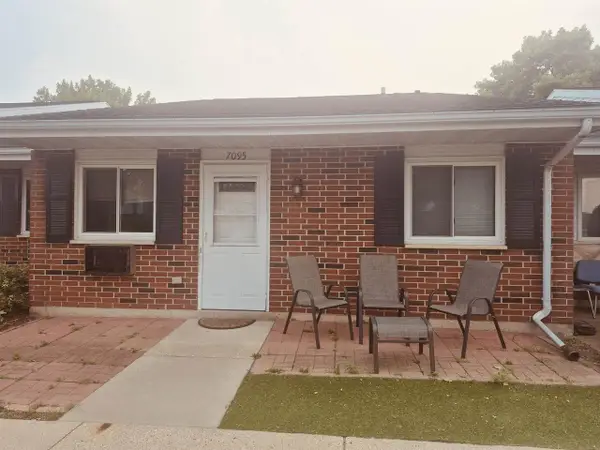 $155,000Active1 beds 1 baths576 sq. ft.
7095 Watts Road, Madison, WI 53719
MLS# 2028357Listed by: EXP REALTY, LLC - New
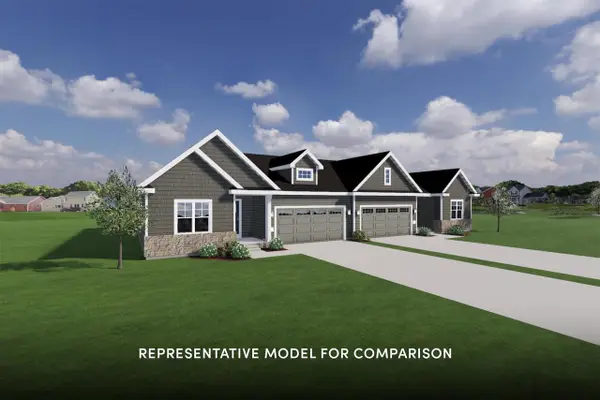 $484,900Active3 beds 2 baths1,516 sq. ft.
9125 Gentle Feather Road, Verona, WI 53593
MLS# 2028352Listed by: STARK COMPANY, REALTORS - Open Sun, 12 to 2pmNew
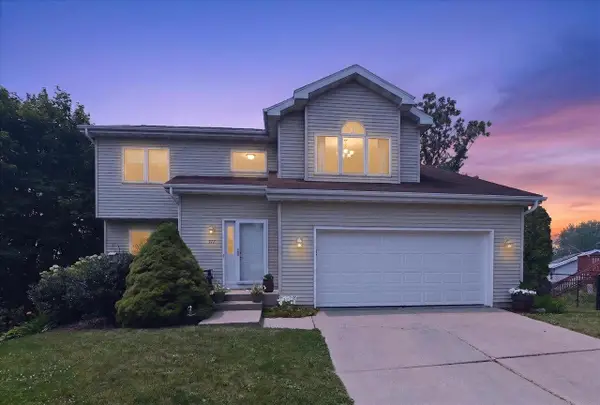 $435,000Active3 beds 3 baths2,297 sq. ft.
717 Diving Hawk Trail, Madison, WI 53713
MLS# 2028355Listed by: FIRST WEBER INC - New
 $430,000Active3 beds 3 baths1,806 sq. ft.
424 Pluto Street, Madison, WI 53718
MLS# 2028341Listed by: EXP REALTY, LLC


Protect your home and budget from life's surprises with an Assurant Home Warranty, backed by a partner that supports you through every step of homeownership. Explore Plans.
©2026 Century 21 Real Estate LLC. All rights reserved. CENTURY 21®, the CENTURY 21 Logo and C21® are service marks owned by Century 21 Real Estate LLC. Century 21 Real Estate LLC fully supports the principles of the Fair Housing Act and the Equal Opportunity Act. Each office is independently owned and operated. Listing information is deemed reliable but not guaranteed accurate.