
819 E Mifflin Street #304, Madison, WI 53703
Local realty services provided by:CENTURY 21 Affiliated
819 E Mifflin Street #304,Madison, WI 53703
$625,000
- 2 Beds
- 2 Baths
- 1,319 sq. ft.
- Condominium
- Active
Listed by: chas martin
Office: sprinkman real estate
MLS#:2030820
Source:WI_WIREX_SCW
Price summary
- Price:$625,000
- Price per sq. ft.:$473.84
- Monthly HOA dues:$328
About this home
Experience elevated downtown living in this stunning top-floor Starliner Loft offering sleek contemp design in one of Madison's most vibrant neighborhoods. 10-foot ceilings + expansive windows fill home w/ natural light, while engineered woodfloors, custom cabs, quartz tops, tiled backsplash, + SS appliances create sophisticated modern aesthetic. Open-concept kitchen offers center island & flows seamlessly into bright living area + private balcony overlooking Reynolds Park. Primary offers stylish tiled shower + custom walk-in closet, while 2nd bedroom provides flexibility for guests or office. Additional highlights include in-unit laundry + 2 parking stalls. Enjoy outstanding amenities including rooftop terrace w/ community room, outdoor firepit, + fitness center. Perfectly positioned just steps from Festival Foods, coffee shops, restaurants, Breese Stevens Field & countless neighborhood attractions, this condo truly embodies the ideal live-work-play lifestyle.
Contact an agent
Home facts
- Year built:2017
- Listing ID #:2030820
- Added:22 day(s) ago
- Updated:September 10, 2026 at 03:03 PM
Rooms and interior
- Bedrooms:2
- Total bathrooms:2
- Full bathrooms:2
- Flooring:Wood or Sim.Wood Floors
- Bathrooms Description:At least 1 Tub, Master Bedroom Bath, Master Bedroom Bath: Full, Master Bedroom Bath: Walk-In Shower
- Kitchen Description:Dishwasher, Disposal, Microwave, On Main Level, Range/Oven, Refrigerator
- Bedroom Description:Master Bedroom On Upper Level, Walk-In Closet(s)
- Living area:1,319 sq. ft.
Heating and cooling
- Cooling:Central Air, Forced Air
- Heating:Forced Air, Natural Gas
Structure and exterior
- Year built:2017
- Building area:1,319 sq. ft.
- Construction Materials:Brick, Stucco
- Exterior Features:Deck
Schools
- High school:East
- Middle school:Okeeffe
- Elementary school:Lapham/Marquette
Utilities
- Water:Municipal Water
- Sewer:Municipal Sewer
Finances and disclosures
- Price:$625,000
- Price per sq. ft.:$473.84
- Tax amount:$11,309 (2025)
Features and amenities
- Laundry features:Dryer, Washer
- Amenities:Cable/Satellite Available, Dogs Allowed, High Speed Internet
Parking
- Parking description:1-5 spaces, 2 Space, Assigned, Garage - Detached, Garage - Heated, Garage Opener Included, Heated, Parking Fee
New listings near 819 E Mifflin Street #304
- Open Sat, 11am to 1pmNew
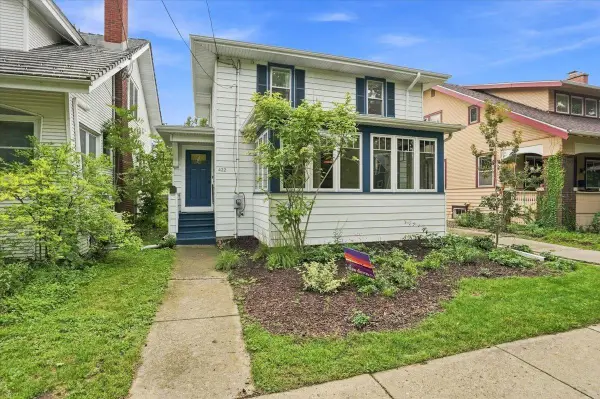 $689,000Active3 beds 2 baths1,512 sq. ft.
422 Sidney Street, Madison, WI 53703
MLS# 2032350Listed by: REALTY EXECUTIVES COOPER SPRANSY - Open Sun, 12 to 2pmNew
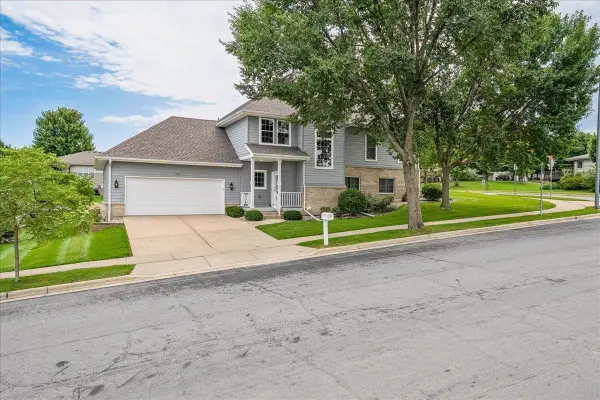 $474,900Active2 beds 4 baths2,550 sq. ft.
1333 Waldorf Boulevard, Madison, WI 53719
MLS# 2032357Listed by: COLLECTIVE REAL ESTATE GROUP - Open Sun, 12 to 2pmNew
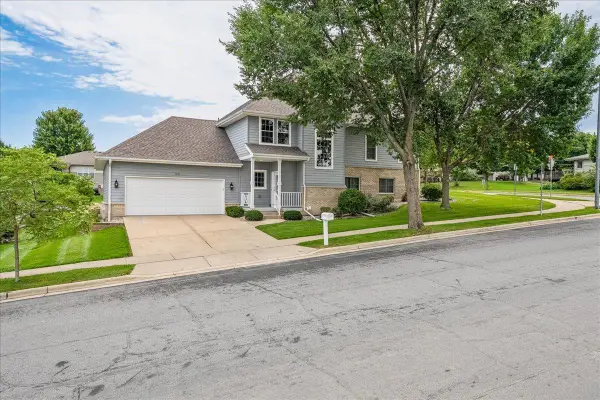 $474,900Active2 beds 4 baths2,550 sq. ft.
1333 Waldorf Boulevard, Madison, WI 53719
MLS# 2032358Listed by: COLLECTIVE REAL ESTATE GROUP - Open Sat, 11am to 1pmNew
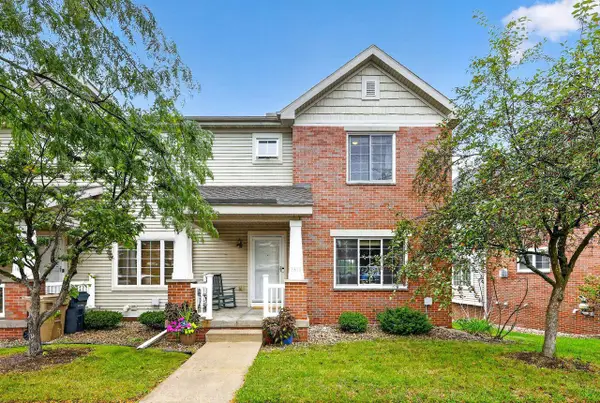 $342,000Active3 beds 3 baths1,741 sq. ft.
1610 Waldorf Boulevard, Madison, WI 53719
MLS# 2032360Listed by: STARK COMPANY, REALTORS - New
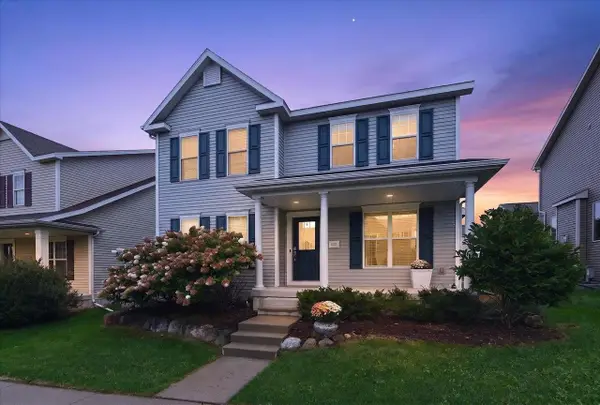 $489,900Active3 beds 3 baths1,806 sq. ft.
235 Blooming Leaf Way, Verona, WI 53593
MLS# 2032338Listed by: REAL BROKER LLC - New
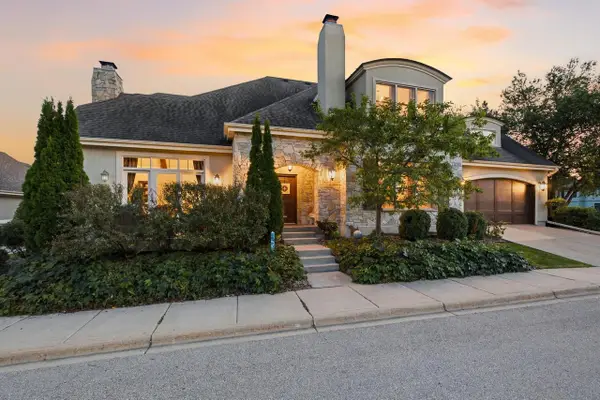 $900,000Active4 beds 4 baths4,207 sq. ft.
9077 Bentley Green, Verona, WI 53593
MLS# 2032340Listed by: PINNACLE REAL ESTATE GROUP LLC - New
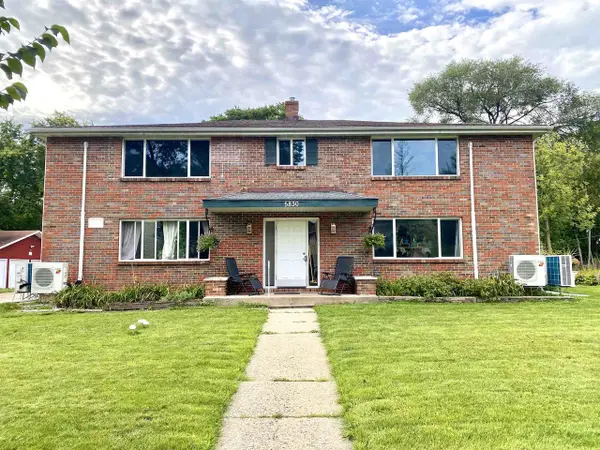 $750,000Active-- beds -- baths
5830 Balsam Road, Madison, WI 53711
MLS# 2032345Listed by: KELLER WILLIAMS REALTY - Open Sat, 10am to 12pmNew
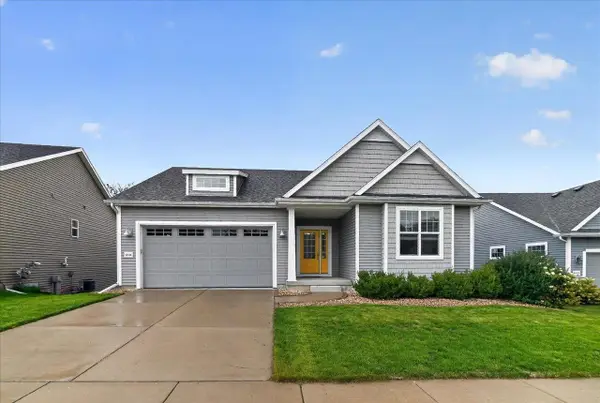 $629,999Active4 beds 3 baths2,724 sq. ft.
10114 Watts Road, Verona, WI 53593
MLS# 2032326Listed by: BRUNER REALTY & MANAGEMENT - Open Sun, 11am to 12:30pmNew
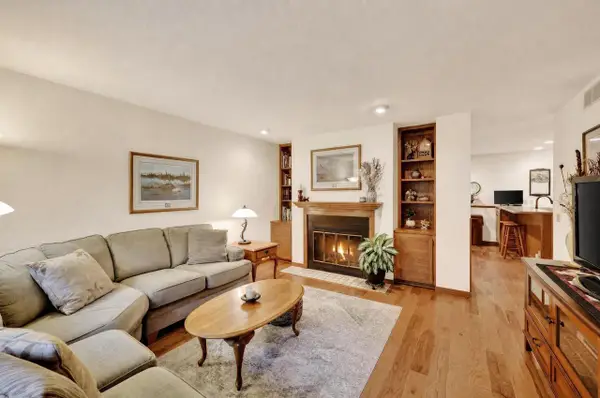 $375,000Active3 beds 3 baths1,757 sq. ft.
8 Oak Grove Drive, Madison, WI 53717
MLS# 2032296Listed by: STARK COMPANY, REALTORS - Open Sat, 12:30 to 2pmNew
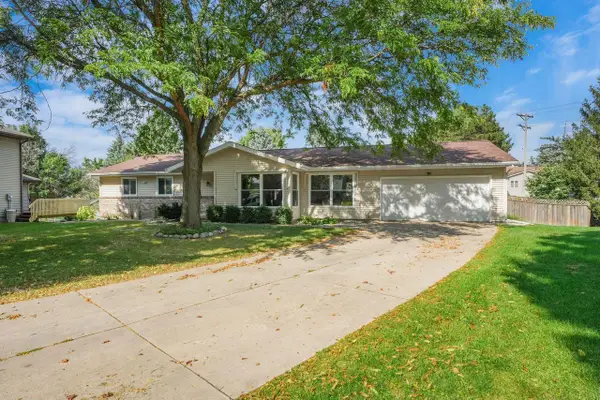 $550,000Active4 beds 4 baths3,515 sq. ft.
6 Lynbrook Circle, Madison, WI 53719
MLS# 2032301Listed by: STARK COMPANY, REALTORS


Protect your home and budget from life's surprises with an Assurant Home Warranty, backed by a partner that supports you through every step of homeownership. Explore Plans.
©2026 Century 21 Real Estate LLC. All rights reserved. CENTURY 21®, the CENTURY 21 Logo and C21® are service marks owned by Century 21 Real Estate LLC. Century 21 Real Estate LLC fully supports the principles of the Fair Housing Act and the Equal Opportunity Act. Each office is independently owned and operated. Listing information is deemed reliable but not guaranteed accurate.