
9 Esther Court, Madison, WI 53714
Local realty services provided by:CENTURY 21 Affiliated
9 Esther Court,Madison, WI 53714
$325,000
- 3 Beds
- 2 Baths
- 1,555 sq. ft.
- Single family
- Active
Listed by: chris venden, dan miller
Office: realty executives cooper spransy
MLS#:2030687
Source:WI_WIREX_SCW
Price summary
- Price:$325,000
- Price per sq. ft.:$209
About this home
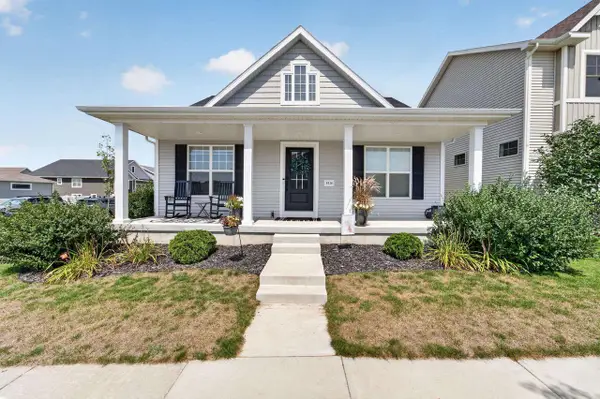
OPEN HOUSE CANCELLED. This bi-level home is in an established neighborhood on the east side on a cul-de-sac with mature trees. Bring your vision to make this property your own, while enjoying a newer roof, hardwood flooring, and cozy wood-burning fireplace. The home's classic layout allows for separation between spaces, including a deck just off the dining area for easy hosting or meals al fresco. Plus, an extra family room on the lower level assures there's space and storage for all life's needs. Minutes from Heistand Park walking trails, disc golf, and sports courts, while a short drive to some of Madison's most vibrant city life. This is the one you've been waiting for!
Contact an agent
Home facts
- Year built:1979
- Subdivision & Development:Swanton Acres
- Listing ID #:2030687
- Added:8 day(s) ago
- Updated:August 26, 2026 at 02:10 AM
Rooms and interior
- Bedrooms:3
- Total bathrooms:2
- Full bathrooms:2
- Dining Description:On Main Level
- Bathrooms Description:At least 1 Tub, No Master Bedroom Bath
- Kitchen Description:Dishwasher, Disposal, Microwave, On Main Level, Range/Oven, Refrigerator
- Bedroom Description:Master Bedroom On Main Level
- Basement Description:Finished, Full
- Living area:1,555 sq. ft.
Heating and cooling
- Cooling:Central Air, Forced Air
- Heating:Forced Air, Natural Gas
Structure and exterior
- Year built:1979
- Building area:1,555 sq. ft.
- Lot area:0.22 Acres
- Construction Materials:Vinyl
- Exterior Features:Deck
- Foundation Description:Poured Concrete
- Levels:1 Story, Bi-Level
Schools
- High school:Lafollette
- Middle school:Whitehorse
- Elementary school:Schenk
Utilities
- Water:Municipal Water
- Sewer:Municipal Sewer
Finances and disclosures
- Price:$325,000
- Price per sq. ft.:$209
- Tax amount:$5,420 (2025)
Features and amenities
- Laundry features:Dryer, Washer
- Amenities:Cable/Satellite Available, Water Softener
Parking
- Parking description:2 Car Garage, Garage - Attached, Garage Opener Included
- Garage spaces:2
New listings near 9 Esther Court
- New
 $215,000Active0.26 Acres
10439 Emerald Elm Road, Verona, WI 53593
MLS# 2031261Listed by: COMPASS REAL ESTATE WISCONSIN - Open Sun, 1 to 3pmNew
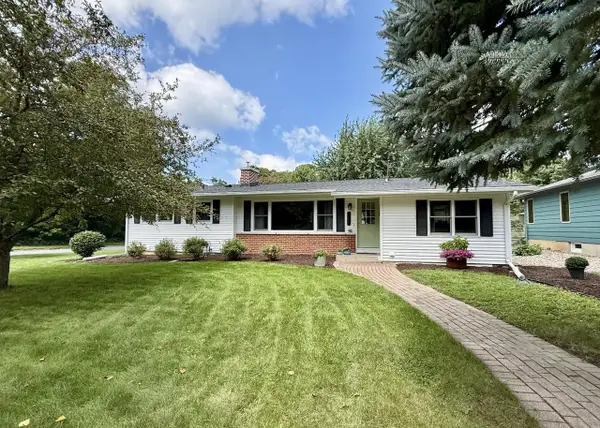 $499,900Active3 beds 2 baths2,099 sq. ft.
5318 Regent Street, Madison, WI 53705
MLS# 2031247Listed by: COLLECTIVE REAL ESTATE GROUP - New
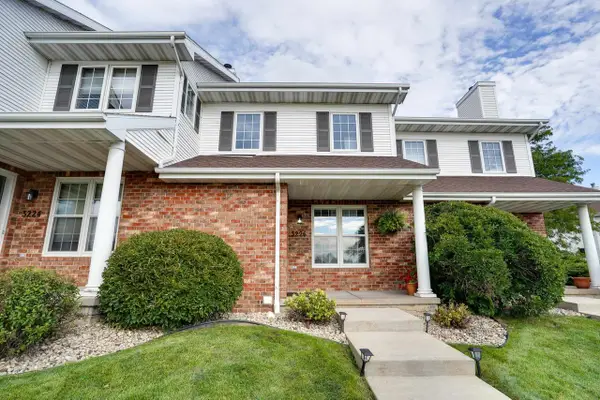 $325,000Active2 beds 2 baths1,284 sq. ft.
3226 Dorchester Way, Madison, WI 53719
MLS# 2031220Listed by: EXP REALTY, LLC - New
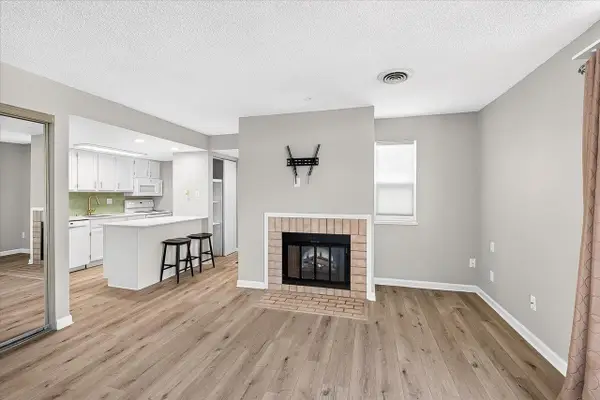 $124,900Active-- beds 1 baths496 sq. ft.
539 D'ONOFRIO Drive #1, Madison, WI 53719
MLS# 2031224Listed by: GREAT ROCK REALTY LLC - New
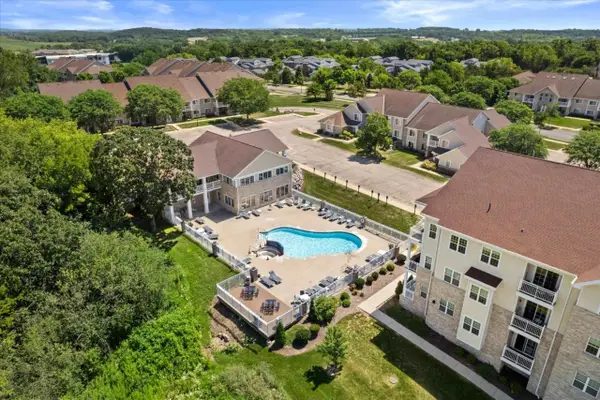 $210,000Active1 beds 1 baths990 sq. ft.
5354 Congress Avenue #1, Madison, WI 53718
MLS# 2031225Listed by: REAL BROKER LLC - New
 $314,900Active3 beds -- baths1,162 sq. ft.
409 Stang Street, Madison, WI 53704
MLS# 2031192Listed by: MHB REAL ESTATE - New
 $3,500,000Active-- beds -- baths
7502 Westward Way, Madison, WI 53717
MLS# 2031155Listed by: STARK COMPANY, REALTORS - New
 $349,000Active3 beds 3 baths2,372 sq. ft.
203 Wyalusing Drive, Madison, WI 53718
MLS# 2031158Listed by: MHB REAL ESTATE - New
 $495,000Active3 beds 2 baths1,784 sq. ft.
9318 Highland Gate Way, Verona, WI 53593
MLS# 2031160Listed by: MHB REAL ESTATE - Open Sun, 9 to 11amNew
 $475,000Active3 beds 3 baths1,556 sq. ft.
54 S Marquette Street, Madison, WI 53704
MLS# 2031115Listed by: PINNACLE REAL ESTATE GROUP LLC


Protect your home and budget from life's surprises with an Assurant Home Warranty, backed by a partner that supports you through every step of homeownership. Explore Plans.
©2026 Century 21 Real Estate LLC. All rights reserved. CENTURY 21®, the CENTURY 21 Logo and C21® are service marks owned by Century 21 Real Estate LLC. Century 21 Real Estate LLC fully supports the principles of the Fair Housing Act and the Equal Opportunity Act. Each office is independently owned and operated. Listing information is deemed reliable but not guaranteed accurate.