
N9782 Highland Park Road, Malone, WI 53049
Local realty services provided by:CENTURY 21 Affiliated
N9782 Highland Park Road,Malone, WI 53049
$680,000
- 3 Beds
- 2 Baths
- - sq. ft.
- Single family
- Sold
Listed by: christine hartwig, chris hartwig
Office: klapperich real estate, inc.
MLS#:50330352
Source:WI_WIREX_RANW
Sorry, we are unable to map this address
Price summary
- Price:$680,000
About this home
Wake up to sparkling lake views and end every day with breathtaking sunsets as part of the welcoming Highland Park beach community on the coveted east shore of Lake Winnebago. This inviting 3-bedrm home offers an open kitchen, dining and living area centered around a stunning fieldstone gas fireplace. The '23 family rm addition showcases soaring beams, a cozy gas stove and panoramic lake views you'll never tire of. Upstairs, two spacious bedrooms share a full bath. The finished LL provides flexible space, while stamped concrete patio is great for relaxing by the water. Updates include the family rm addition, patio, roof, central air, electrical, appliances and more! $2000 credit to cover newly asphalted Rd fee. Showings begin Thurs, 8/6. No offers reviewed before Mon. 8/10.
Contact an agent
Home facts
- Year built:1994
- Listing ID #:50330352
- Added:60 day(s) ago
- Updated:October 04, 2026 at 07:07 AM
Rooms and interior
- Bedrooms:3
- Total bathrooms:2
- Full bathrooms:2
- Dining Description:Breakfast Bar
- Bathrooms Description:At Least 1 Bathtub, Primary Bath 1st Fl, Primary Bath Full, Primary Tub/Shower
- Kitchen Description:Dishwasher, Microwave, Range, Refrigerator
- Bedroom Description:Primary Bed 1st Floor
- Basement Description:Crawl Space, Full, Partial Fin. Contiguous, Sump Pump
Heating and cooling
- Cooling:Central Air
- Heating:Forced Air
- Central air:Yes
Structure and exterior
- Year built:1994
- Exterior Features:Patio
- Foundation Description:Poured Concrete
Utilities
- Water:Well
Finances and disclosures
- Price:$680,000
- Tax amount:$6,027
Features and amenities
- Appliances:Dishwasher, Dryer, Microwave, Refrigerator, Washer
- Laundry features:Dryer, Washer
- Amenities:Hi-Speed Internet Available, Water Softener-Own
Parking
- Parking description:Detached, Garage Door Opener
- Garage:Yes
- Garage spaces:2
New listings near N9782 Highland Park Road
- New
 $31,400Active0.37 Acres
Hwy W #2, MALONE, WI 53049
MLS# 50333253Listed by: SOLBERG REAL ESTATE 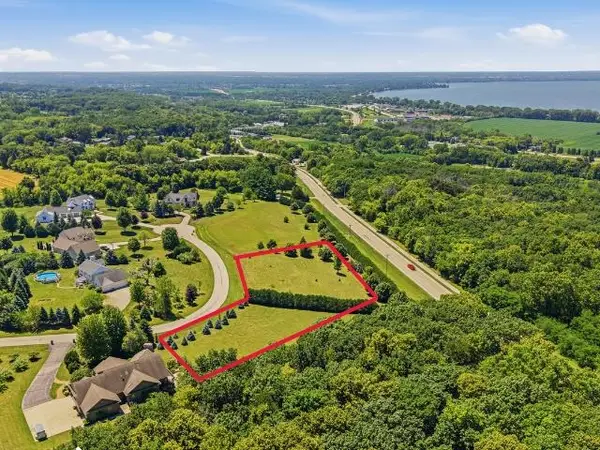 $208,000Active2.27 Acres
Jennie Lee Court #11-12, TAYCHEEDAH, WI 53049
MLS# 50329164Listed by: ADASHUN JONES, INC.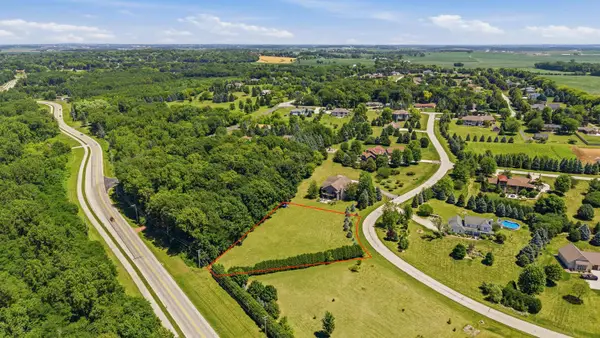 $119,900Active1.01 Acres
Jennie Lee Court #12, MALONE, WI 53049
MLS# 50329154Listed by: ADASHUN JONES, INC.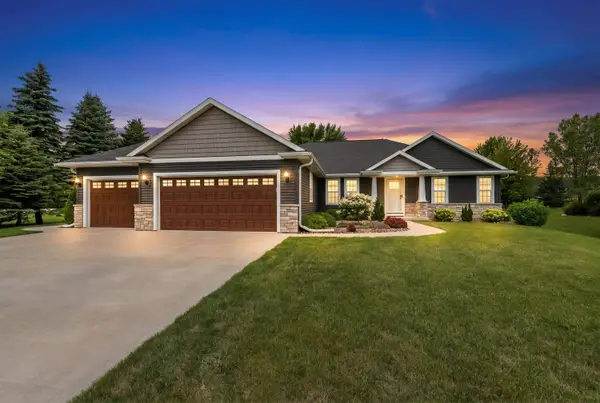 $599,000Pending3 beds 2 baths2,146 sq. ft.
W4095 Thornwood Drive, MALONE, WI 53049
MLS# 50328953Listed by: WEISS REALTY, LLC $474,900Active4 beds 2 baths1,760 sq. ft.
N1637 Gladwater Beach Road, MALONE, WI 53049
MLS# 50328510Listed by: RE/MAX HERITAGE $649,900Active4 beds 2 baths1,760 sq. ft.
N1637 Gladwater Beach Road, MALONE, WI 53049
MLS# 50316781Listed by: RE/MAX HERITAGE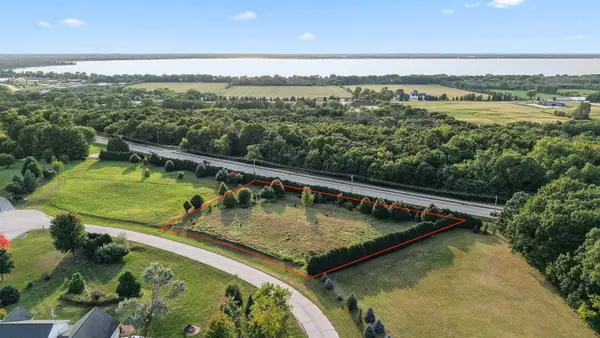 $119,900Active1.29 Acres
Jennie Lee Court #11, MALONE, WI 53049
MLS# 50314947Listed by: ADASHUN JONES, INC. $699,900Active2 beds 3 baths1,425 sq. ft.
N10278 Lakeview Haven Drive, MALONE, WI 53049
MLS# 50297039Listed by: KLAPPERICH REAL ESTATE, INC. $649,900Active2 beds 3 baths1,425 sq. ft.
N10276 Lakeview Haven Drive, MALONE, WI 53049
MLS# 50297028Listed by: KLAPPERICH REAL ESTATE, INC.


Protect your home and budget from life's surprises with an Assurant Home Warranty, backed by a partner that supports you through every step of homeownership. Explore Plans.
©2026 Century 21 Real Estate LLC. All rights reserved. CENTURY 21®, the CENTURY 21 Logo and C21® are service marks owned by Century 21 Real Estate LLC. Century 21 Real Estate LLC fully supports the principles of the Fair Housing Act and the Equal Opportunity Act. Each office is independently owned and operated. Listing information is deemed reliable but not guaranteed accurate.