
W4036 Linden Drive, Malone, WI 53049
Local realty services provided by:CENTURY 21 Affiliated
Listed by: mitch gueller
Office: coldwell banker real estate group
MLS#:50334017
Source:WI_WIREX_RANW
Price summary
- Price:$645,000
- Price per sq. ft.:$131.42
About this home
Enjoy the best of both worlds on the Ledge! This beautiful 2-story home sits on 1.5 acres, offering the peace and privacy of country living just minutes from city conveniences. With plenty of space to spread out, this home is made for entertaining. Host a memorable dinner in the formal dining room, then head to the lower-level rec/game room for a few games of pool or to cheer on the Packers. End the evening relaxing on the back patio while taking in the sunset. Retreat to the spacious primary suite at the end of the day. 48-hour Binding Acceptance. Seller reserves the right to accept an offer prior to the 48 hours. No Binding Acceptance Saturdays, Sundays or Holidays.
Contact an agent
Home facts
- Year built:1999
- Listing ID #:50334017
- Added:15 day(s) ago
- Updated:October 24, 2026 at 03:29 PM
Rooms and interior
- Bedrooms:4
- Total bathrooms:4
- Full bathrooms:3
- Half bathrooms:1
- Dining Description:Formal Dining
- Bathrooms Description:At Least 1 Bathtub, Primary Bath 1st Fl, Primary Bath Full, Primary Tub/Shower
- Kitchen Description:Dishwasher, Kitchen Island, Microwave, Range, Refrigerator
- Bedroom Description:Primary Bed 1st Floor, Primary Walk-in Closet
- Basement Description:8Ft+ Ceiling, Full, Full Sz Windows Min 20x24, Partial Fin. Contiguous, Partially Finished, Shower Stall Only, Sump Pump
- Living area:4,908 sq. ft.
Heating and cooling
- Cooling:Central Air
- Heating:Forced Air
- Central air:Yes
Structure and exterior
- Year built:1999
- Building area:4,908 sq. ft.
- Lot area:1.5 Acres
- Lot Features:Rural - Subdivision
- Construction Materials:Brick
- Exterior Features:Patio
- Foundation Description:Poured Concrete
Utilities
- Water:Well
- Sewer:Conventional Septic
Finances and disclosures
- Price:$645,000
- Price per sq. ft.:$131.42
- Tax amount:$6,203
Features and amenities
- Appliances:Dishwasher, Dryer, Microwave, Refrigerator, Washer
- Laundry features:Dryer, Washer
- Amenities:Cable Available, Hi-Speed Internet Available, Water Softener-Own
Parking
- Parking description:Attached, Garage Door Opener
- Garage:Yes
- Garage spaces:3
New listings near W4036 Linden Drive
- Open Sat, 10 to 11amNew
 $365,000Active3 beds 2 baths1,632 sq. ft.
W3648 Schuster Lane, MALONE, WI 53049
MLS# 50334777Listed by: BEISER REALTY, LLC - New
 $149,900Active2.13 Acres
Lt3 Johnsburg Rd, Calumet, WI 54937
MLS# 1985267Listed by: PREMIER PROPERTIES REALTY, LLC  $31,400Active0.37 Acres
Hwy W #2, MALONE, WI 53049
MLS# 50333253Listed by: SOLBERG REAL ESTATE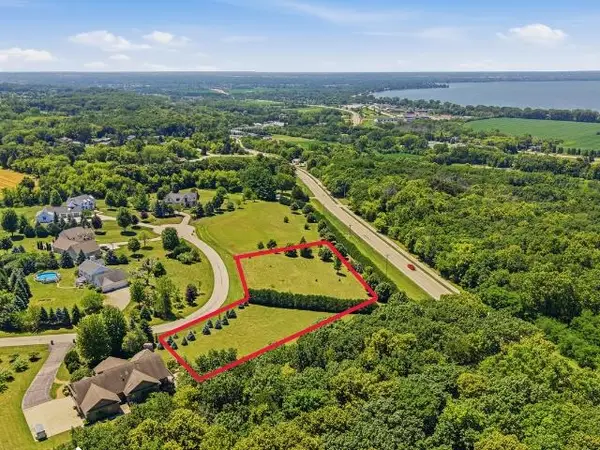 $208,000Active2.27 Acres
Jennie Lee Court #11-12, TAYCHEEDAH, WI 53049
MLS# 50329164Listed by: ADASHUN JONES, INC.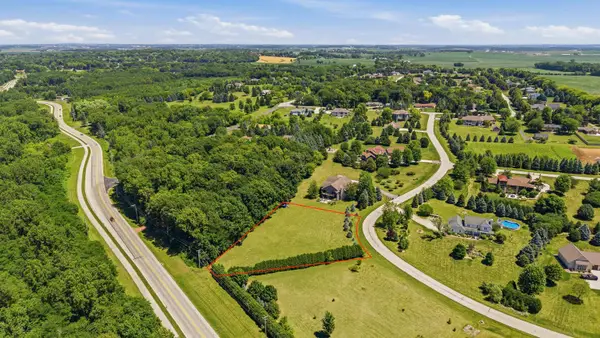 $119,900Active1.01 Acres
Jennie Lee Court #12, MALONE, WI 53049
MLS# 50329154Listed by: ADASHUN JONES, INC. $474,900Active4 beds 2 baths1,760 sq. ft.
N1637 Gladwater Beach Road, MALONE, WI 53049
MLS# 50328510Listed by: RE/MAX HERITAGE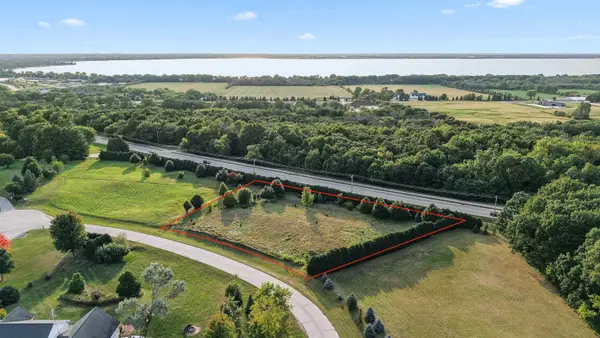 $119,900Active1.29 Acres
Jennie Lee Court #11, MALONE, WI 53049
MLS# 50314947Listed by: ADASHUN JONES, INC. $699,900Active2 beds 3 baths1,425 sq. ft.
N10278 Lakeview Haven Drive, MALONE, WI 53049
MLS# 50297039Listed by: KLAPPERICH REAL ESTATE, INC. $649,900Active2 beds 3 baths1,425 sq. ft.
N10276 Lakeview Haven Drive, MALONE, WI 53049
MLS# 50297028Listed by: KLAPPERICH REAL ESTATE, INC.


Protect your home and budget from life's surprises with an Assurant Home Warranty, backed by a partner that supports you through every step of homeownership. Explore Plans.
©2026 Century 21 Real Estate LLC. All rights reserved. CENTURY 21®, the CENTURY 21 Logo and C21® are service marks owned by Century 21 Real Estate LLC. Century 21 Real Estate LLC fully supports the principles of the Fair Housing Act and the Equal Opportunity Act. Each office is independently owned and operated. Listing information is deemed reliable but not guaranteed accurate.