
1118 Depot Street, Manawa, WI 54949-9557
Local realty services provided by:CENTURY 21 Ace Realty
1118 Depot Street,Manawa, WI 54949-9557
$183,000
- 4 Beds
- 1 Baths
- - sq. ft.
- Single family
- Sold
Listed by:
 Sandra DuFrane(920) 841 - 5374CENTURY 21 Ace Realty
Office: century 21 ace realty
MLS#:50328493
Source:WI_WIREX_RANW
Sorry, we are unable to map this address
Price summary
- Price:$183,000
About this home
CHECK OUT THIS CUTEY - SPACIOUS Cape Cod w/ Hardwood Floors throughout & NEWER Windows - 3BD/1BA (could easily be 4BD) w/Bright & Sunny Living Room, SPACIOUS Kitchen w/APPL INCL PLUS 2BDs on the Main (one currently a Laundry w/Washer & Dryer INCL) & Freshly Updated Bathroom! CHECK OUT THE UPSTAIRS w/2ADDT Bedrooms w/Hardwood Floors! Full basement also has Laundry Hook Ups, PLENTY of Storage PLUS 1+ Car ATT Garage & 24x24 DET Garage for all the Toys! MOVE QUICK ON THIS ONE! Showings begin 7/7/2026.
Contact an agent
Home facts
- Year built:1946
- Listing ID #:50328493
- Added:67 day(s) ago
- Updated:September 08, 2026 at 06:53 AM
Rooms and interior
- Bedrooms:4
- Total bathrooms:1
- Full bathrooms:1
- Flooring:Wood/Simulated Wood Floor
- Bathrooms Description:At Least 1 Bathtub, Primary Bath None
- Kitchen Description:Dishwasher, Range, Refrigerator
- Bedroom Description:Primary Bed 1st Floor
- Basement:Yes
- Basement Description:Full
Heating and cooling
- Cooling:Central Air
- Heating:Forced Air
- Central air:Yes
Structure and exterior
- Year built:1946
- Lot Features:Sidewalk
- Architectural Style:Cape Cod
- Foundation Description:Block
Finances and disclosures
- Price:$183,000
- Tax amount:$2,333
Features and amenities
- Appliances:Dishwasher, Dryer, Refrigerator, Washer
- Laundry features:Dryer, Washer
- Amenities:Cable Available, Hi-Speed Internet Available
Parking
- Parking description:Attached, Detached, Garage Door Opener
- Garage:Yes
- Garage spaces:3
New listings near 1118 Depot Street
- New
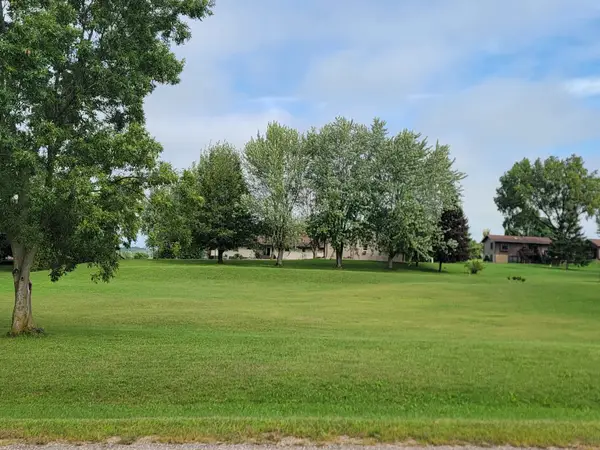 $21,000Active0.9 Acres
Garrity Road #23, MANAWA, WI 54949-8763
MLS# 50332197Listed by: FAYE WILSON REALTY LLC - New
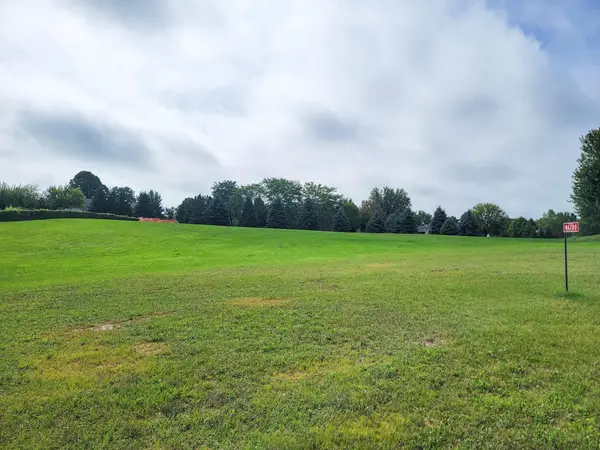 $18,000Active0.96 Acres
N6200 Dr Drive #29, MANAWA, WI 54949-8763
MLS# 50332202Listed by: FAYE WILSON REALTY LLC - New
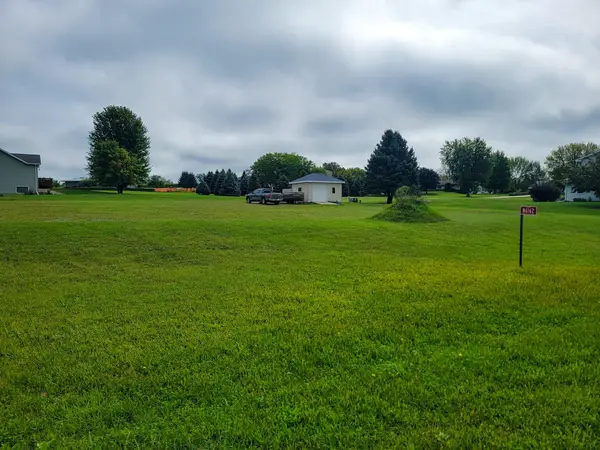 $18,000Active0.7 Acres
Dr Drive #27, MANAWA, WI 54949-8763
MLS# 50332204Listed by: FAYE WILSON REALTY LLC  $598,500Active4 beds 3 baths2,436 sq. ft.
E5179 County Road B, MANAWA, WI 54949
MLS# 50331534Listed by: COLDWELL BANKER REAL ESTATE GROUP- Open Wed, 5 to 7pm
 $415,000Active4 beds 2 baths3,286 sq. ft.
N6367 Pond Street, MANAWA, WI 54949
MLS# 50330743Listed by: NATIONAL REALTY GUILD 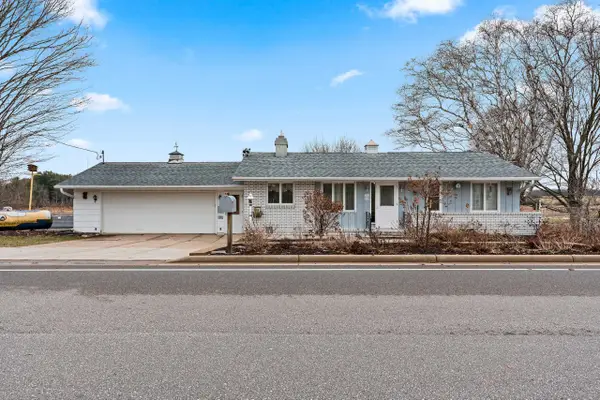 $269,900Active2 beds 2 baths1,840 sq. ft.
E6356 County Road N, MANAWA, WI 54949
MLS# 50329703Listed by: KELLER WILLIAMS GREEN BAY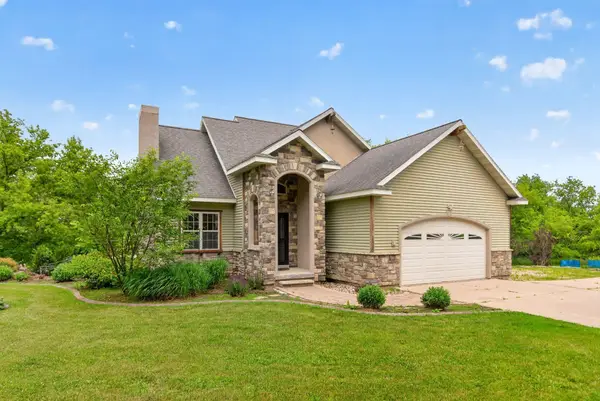 $499,000Active4 beds 4 baths2,736 sq. ft.
N5532 Spring Creek Road, MANAWA, WI 54949
MLS# 50328293Listed by: RE/MAX LYONS REAL ESTATE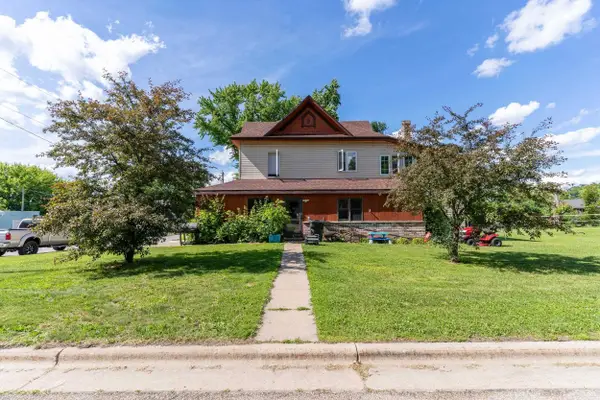 $149,900Active-- beds -- baths1,808 sq. ft.
304 E 4th Street, MANAWA, WI 54949
MLS# 50328050Listed by: EXP REALTY LLC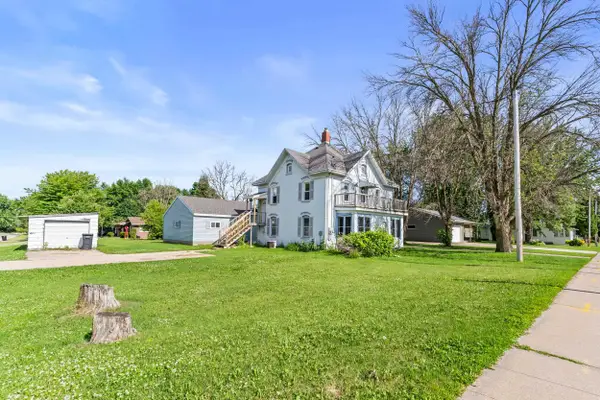 $189,900Active-- beds -- baths1,864 sq. ft.
406 N Bridge Street, MANAWA, WI 54949
MLS# 50328052Listed by: EXP REALTY LLC $190,000Active4 beds 1 baths1,583 sq. ft.
802 Depot Street, MANAWA, WI 54949
MLS# 50325334Listed by: COLDWELL BANKER REAL ESTATE GROUP


Protect your home and budget from life's surprises with an Assurant Home Warranty, backed by a partner that supports you through every step of homeownership. Explore Plans.
©2026 Century 21 Real Estate LLC. All rights reserved. CENTURY 21®, the CENTURY 21 Logo and C21® are service marks owned by Century 21 Real Estate LLC. Century 21 Real Estate LLC fully supports the principles of the Fair Housing Act and the Equal Opportunity Act. Each office is independently owned and operated. Listing information is deemed reliable but not guaranteed accurate.