
2855 Augusta Way, Manitowoc Rapids, WI 54230
Local realty services provided by:CENTURY 21 Benefit Realty
2855 Augusta Way,Manitowoc Rapids, WI 54230
$824,900
- 4 Beds
- 4 Baths
- 5,334 sq. ft.
- Single family
- Pending
Listed by: august richter
Office: keller williams-manitowoc
MLS#:1971970
Source:WI_METROMLS
Price summary
- Price:$824,900
- Price per sq. ft.:$154.65
About this home
Exceptional! Custom-built, this exceptional 4BR, 3.5BA home sits on over 3+ beautifully landscaped acres offering privacy & picturesque views. Step inside to an impressive 2-story foyer leading to a spacious living rm w/ vaulted ceilings, gas FP & oversized windows overlooking the grounds. The chef's kitchen features custom cabinetry, SS appliances & an adjacent dining area w/ access to a covered patio. The main flr also offers a large office & half bath. The luxurious primary ste boasts a tray ceiling, jetted tub, dual vanities, walk-in tiled shower & spacious WIC. Upstairs are 2 generous bedrooms & a full bath. The finished LL features a 4th bdrm, 3rd full bath, family rm w/ a 2nd FP, workout rm & direct access to the oversized, htd 3.5+ car garage. 20KW generator!
Contact an agent
Home facts
- Year built:2007
- Listing ID #:1971970
- Added:77 day(s) ago
- Updated:October 02, 2026 at 10:57 AM
Rooms and interior
- Bedrooms:4
- Total bathrooms:4
- Full bathrooms:3
- Half bathrooms:1
- Rooms Total:9
- Basement Description:Finished, Full, Poured Concrete, Shower, Sump Pump
- Living area:5,334 sq. ft.
Heating and cooling
- Cooling:Central Air
- Heating:Forced Air, Natural Gas
- Central air:Yes
Structure and exterior
- Year built:2007
- Building area:5,334 sq. ft.
- Lot area:3.09 Acres
- Lot Features:Cul-De-Sac, Fenced Yard
- Architectural Style:Contemporary
- Construction Materials:Brick, Vinyl
- Levels:15 Story
Schools
- High school:Lincoln
Utilities
- Sewer:Mound System
Finances and disclosures
- Price:$824,900
- Price per sq. ft.:$154.65
- Tax amount:$8,685 (2025)
Features and amenities
- Appliances:Dishwasher, Dryer, Microwave, Oven, Range, Refrigerator, Washer
Parking
- Parking description:Basement, Parking Space, Paved
- Garage:Yes
- Garage spaces:3.5
New listings near 2855 Augusta Way
- New
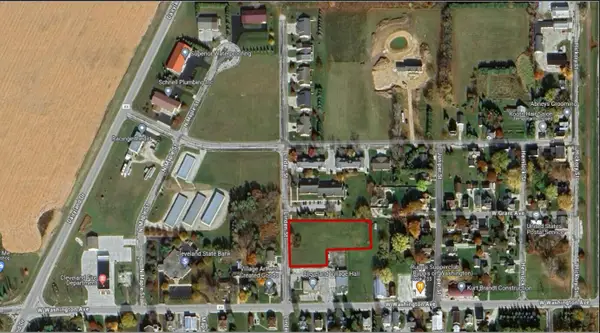 $29,000Active1.2 Acres
1039 N Linden St, Cleveland, WI 53015
MLS# 1982576Listed by: NAI PFEFFERLE - SHEBOYGAN - New
 $31,500Active0.56 Acres
8026 Village Dr, Manitowoc Rapids, WI 54247
MLS# 1981631Listed by: KELLER WILLIAMS-MANITOWOC  $624,900Active5 beds 3 baths2,926 sq. ft.
514 N Alverno Rd, Manitowoc Rapids, WI 54220
MLS# 1979536Listed by: KELLER WILLIAMS EMPOWER $699,900Pending4 beds 3 baths3,439 sq. ft.
6150 Silver Hills Dr, Manitowoc Rapids, WI 54220
MLS# 1977295Listed by: KELLER WILLIAMS-MANITOWOC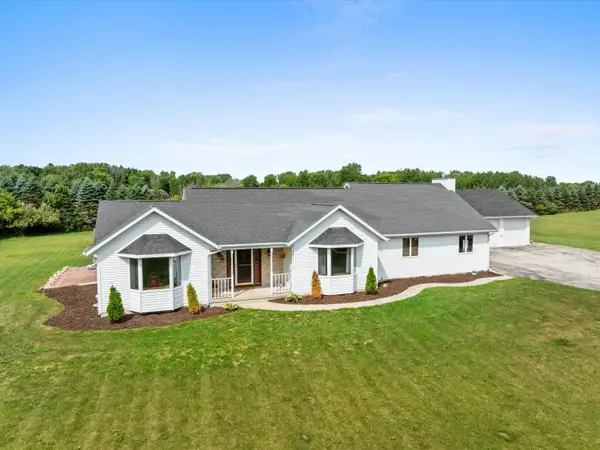 $440,000Pending3 beds 2 baths2,232 sq. ft.
3538 Greenview Ct, Manitowoc Rapids, WI 54230
MLS# 1976839Listed by: COLDWELL BANKER REAL ESTATE GROUP~MANITOWOC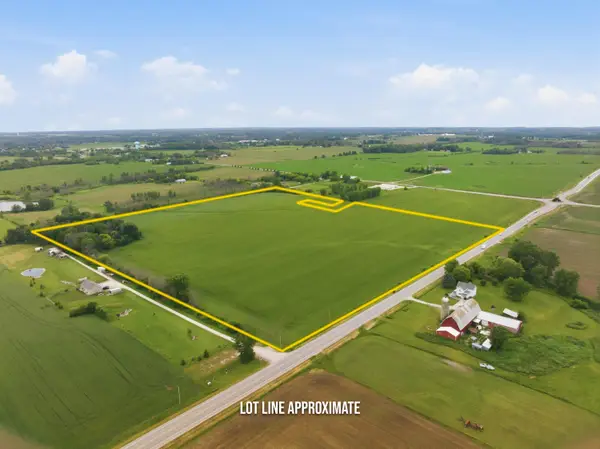 $1,967,260Active98.36 Acres
Lt4 310 Hwy, Manitowoc Rapids, WI 54220
MLS# 1968079Listed by: WEICHERT, REALTORS CORNERSTONE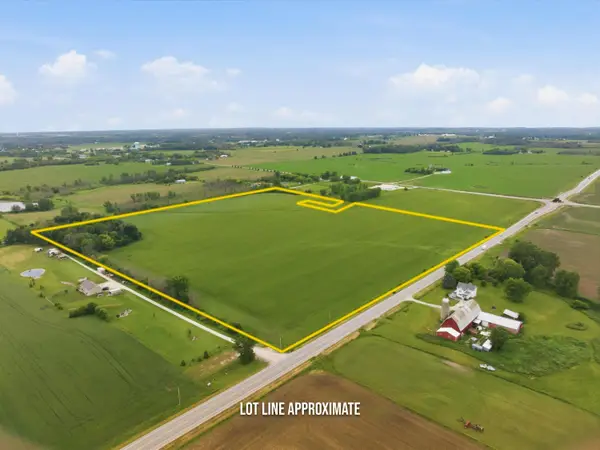 $1,004,990Active42.79 Acres
Lt1 310 Hwy, Manitowoc Rapids, WI 54220
MLS# 1968083Listed by: WEICHERT, REALTORS CORNERSTONE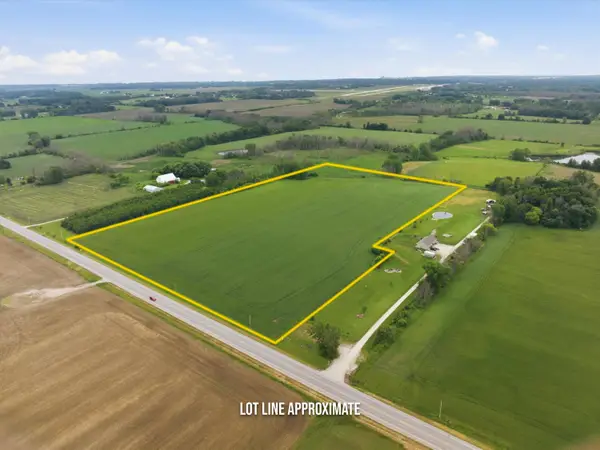 $549,900Active23.48 Acres
Lt2 310 Hwy, Manitowoc Rapids, WI 54220
MLS# 1968084Listed by: WEICHERT, REALTORS CORNERSTONE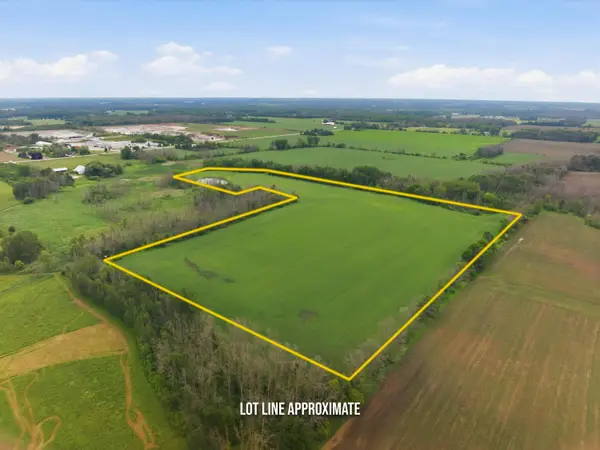 $759,900Active32.05 Acres
Lt3 310 Hwy, Manitowoc Rapids, WI 54220
MLS# 1968088Listed by: WEICHERT, REALTORS CORNERSTONE


Protect your home and budget from life's surprises with an Assurant Home Warranty, backed by a partner that supports you through every step of homeownership. Explore Plans.
©2026 Century 21 Real Estate LLC. All rights reserved. CENTURY 21®, the CENTURY 21 Logo and C21® are service marks owned by Century 21 Real Estate LLC. Century 21 Real Estate LLC fully supports the principles of the Fair Housing Act and the Equal Opportunity Act. Each office is independently owned and operated. Listing information is deemed reliable but not guaranteed accurate.