
1132 N 15th St, Manitowoc, WI 54220
Local realty services provided by:CENTURY 21 Affiliated
1132 N 15th St,Manitowoc, WI 54220
$289,900
- 3 Beds
- 3 Baths
- 1,383 sq. ft.
- Single family
- Active
Listed by: peggy kadow
Office: re/max port cities realtors
MLS#:1983959
Source:WI_METROMLS
Price summary
- Price:$289,900
- Price per sq. ft.:$209.62
About this home
Charming home with curb appeal. Exquisitely finished and maintained. Many updates since purchase including the hardwood floors. (see list of improvements) Upstairs you will find a quaint sun room with door to sundeck, along with 2 more bedrooms with hardwood floors, and a half bath and many built in storage areas. Downstairs is a finished rec room and so clean, so neat with storage and hobby space. Deck and spacious 2 car garage with ample storage. Just enough yard to keep the gardener happy. Located across the street is all the playground equipment a child could want.
Contact an agent
Home facts
- Year built:1936
- Listing ID #:1983959
- Added:2 day(s) ago
- Updated:October 11, 2026 at 03:13 PM
Rooms and interior
- Bedrooms:3
- Total bathrooms:3
- Full bathrooms:1
- Half bathrooms:2
- Rooms Total:8
- Basement Description:Block, Full, Partially Finished
- Living area:1,383 sq. ft.
Heating and cooling
- Cooling:Central Air
- Heating:Forced Air, Natural Gas
- Central air:Yes
Structure and exterior
- Year built:1936
- Building area:1,383 sq. ft.
- Lot area:0.12 Acres
- Lot Features:Sidewalk
- Architectural Style:Cape Cod
- Construction Materials:Brick, Vinyl
- Levels:15 Story
Schools
- High school:Lincoln
Utilities
- Sewer:Municipal Sewer
Finances and disclosures
- Price:$289,900
- Price per sq. ft.:$209.62
- Tax amount:$3,147 (2025)
Features and amenities
- Appliances:Dishwasher, Microwave, Range, Refrigerator
Parking
- Parking description:Paved
- Garage:Yes
- Garage spaces:2
New listings near 1132 N 15th St
- New
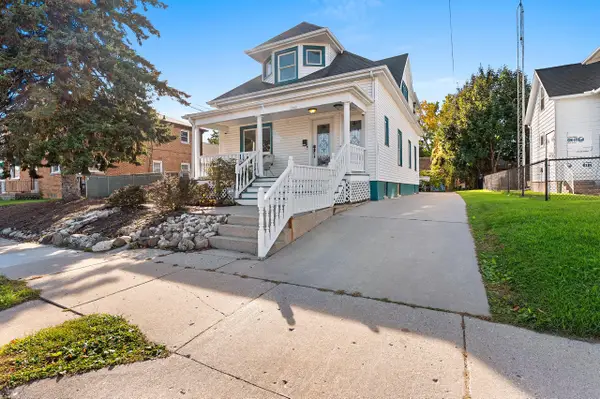 $229,900Active4 beds 3 baths1,817 sq. ft.
2307 Marshall St, Manitowoc, WI 54220
MLS# 1984287Listed by: RE/MAX PORT CITIES REALTORS - New
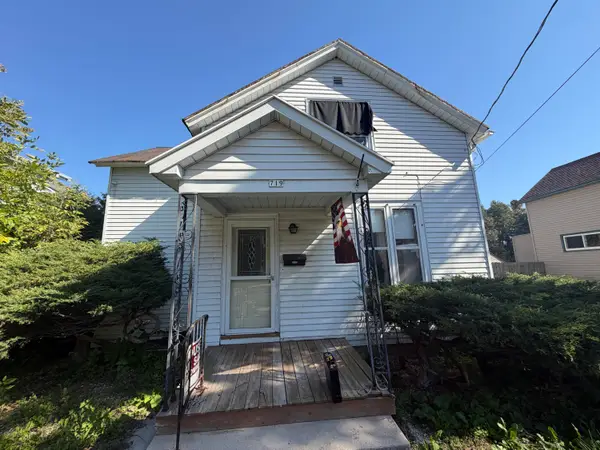 $154,500Active4 beds 1 baths5,489 sq. ft.
719 S 22nd St, Manitowoc, WI 54220
MLS# 1984213Listed by: GATES & GABLES REALTY - New
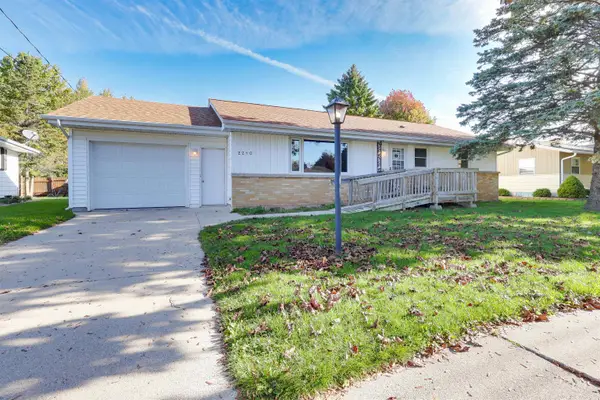 $199,900Active3 beds 1 baths1,684 sq. ft.
2210 Richmond Avenue, MANITOWOC, WI 54220
MLS# 50334084Listed by: KELLER WILLIAMS GREEN BAY - New
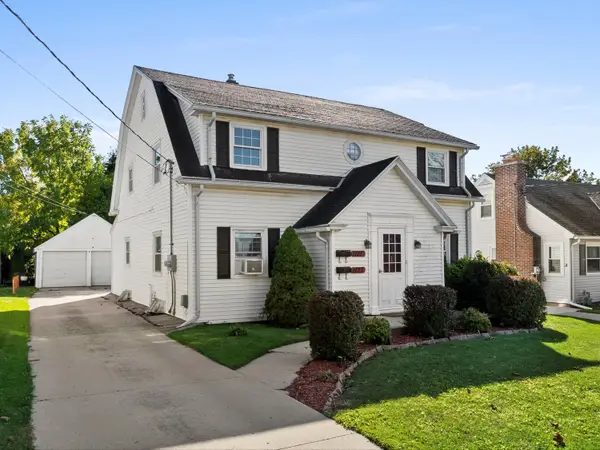 $234,500Active2 beds 1 baths2,039 sq. ft.
1121 Fairmont Ln, Manitowoc, WI 54220
MLS# 1984085Listed by: BOLD BLAZER GROUP - New
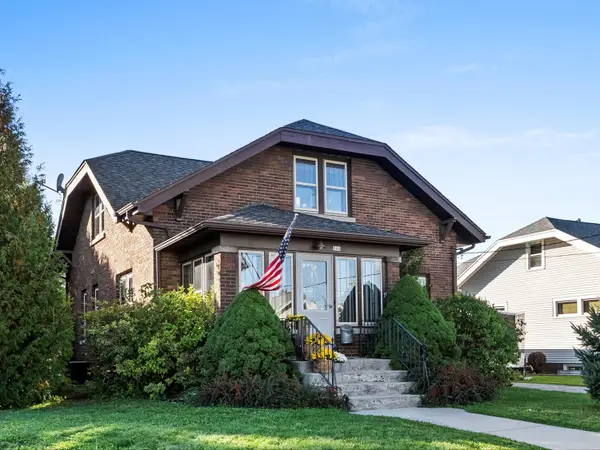 $289,000Active4 beds 2 baths1,574 sq. ft.
946 N 10th St, Manitowoc, WI 54220
MLS# 1984089Listed by: BOLD BLAZER GROUP - New
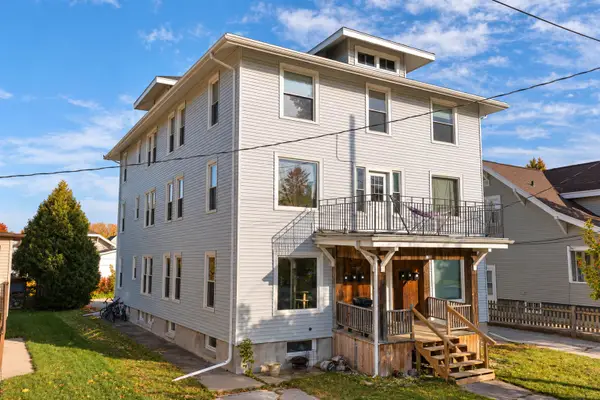 $449,900Active-- beds -- baths5,712 sq. ft.
1115 S 15th Street, MANITOWOC, WI 54220-5058
MLS# 50334014Listed by: KELLER WILLIAMS GREEN BAY - New
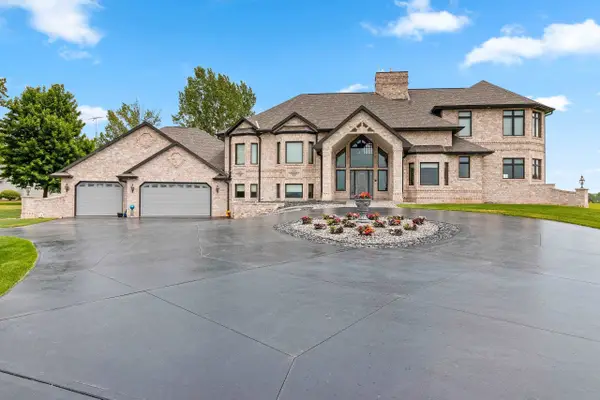 $999,900Active4 beds 4 baths4,171 sq. ft.
2315 Silveridge Drive, MANITOWOC, WI 54220-8383
MLS# 50333992Listed by: MOVE UP TREI, LLC - New
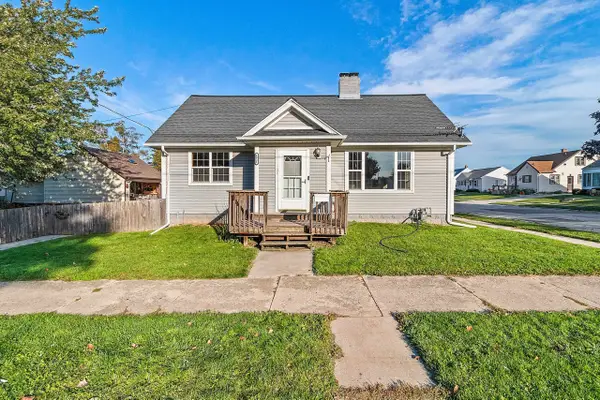 $189,900Active2 beds 1 baths914 sq. ft.
1821 S 18th Street, MANITOWOC, WI 54220
MLS# 50333988Listed by: KELLER WILLIAMS GREEN BAY 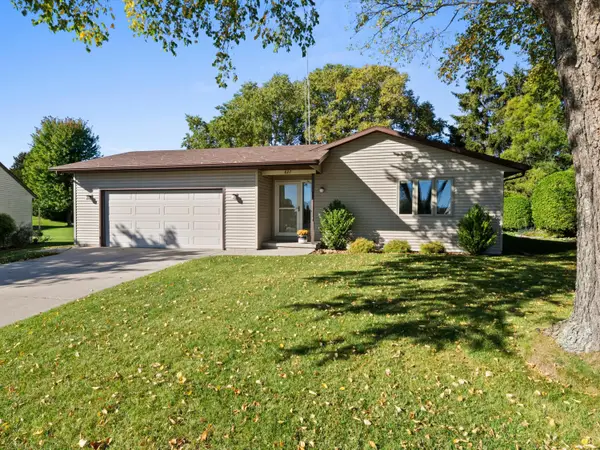 $285,400Pending3 beds 2 baths1,624 sq. ft.
827 Nicholas Ct, Manitowoc, WI 54220
MLS# 1983801Listed by: KELLER WILLIAMS-MANITOWOC


Protect your home and budget from life's surprises with an Assurant Home Warranty, backed by a partner that supports you through every step of homeownership. Explore Plans.
©2026 Century 21 Real Estate LLC. All rights reserved. CENTURY 21®, the CENTURY 21 Logo and C21® are service marks owned by Century 21 Real Estate LLC. Century 21 Real Estate LLC fully supports the principles of the Fair Housing Act and the Equal Opportunity Act. Each office is independently owned and operated. Listing information is deemed reliable but not guaranteed accurate.