
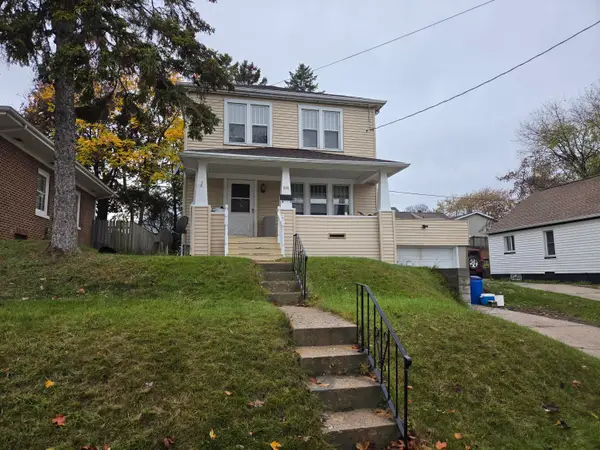
1811 Clark St, Manitowoc, WI 54220
Local realty services provided by:CENTURY 21 Integrity Group
1811 Clark St,Manitowoc, WI 54220
$169,000
- 5 Beds
- 2 Baths
- 1,941 sq. ft.
- Single family
- Active
Listed by: peggy kadow
Office: re/max port cities realtors
MLS#:1987127
Source:WI_METROMLS
Price summary
- Price:$169,000
- Price per sq. ft.:$87.07
About this home
Plenty of Room in this 2 story home. Was once used as a two family and could be used as a two family again as it has possible separate entrances. At least 2 bedrooms on each floor. Walk in pantries off of the kitchens on each level. There is room for improvement or perfectly livable the way it is now. Completely fenced in yard. Roof and siding 2013, furnace for main level new in 2018, sewer replaced to street in 2020 and new garage door opener in 2026 says seller.
Contact an agent
Home facts
- Year built:1890
- Listing ID #:1987127
- Added:2 day(s) ago
- Updated:November 06, 2026 at 04:20 PM
Rooms and interior
- Bedrooms:5
- Total bathrooms:2
- Full bathrooms:2
- Rooms Total:12
- Basement Description:Full
- Living area:1,941 sq. ft.
Heating and cooling
- Heating:Forced Air, Natural Gas
Structure and exterior
- Year built:1890
- Building area:1,941 sq. ft.
- Lot area:0.14 Acres
- Lot Features:Fenced Yard, Sidewalk
- Construction Materials:Vinyl
- Levels:2 Story
Schools
- High school:Lincoln
Utilities
- Sewer:Municipal Sewer
Finances and disclosures
- Price:$169,000
- Price per sq. ft.:$87.07
- Tax amount:$2,717 (2025)
Features and amenities
- Appliances:Dishwasher, Microwave, Range
Parking
- Parking description:Paved
- Garage:Yes
- Garage spaces:2
New listings near 1811 Clark St
- New
 $82,500Active0.29 Acres
Lot1 Blk1 Deerbrook Ln, Manitowoc, WI 54220
MLS# 1987566Listed by: KELLER WILLIAMS - MANITOWOC - New
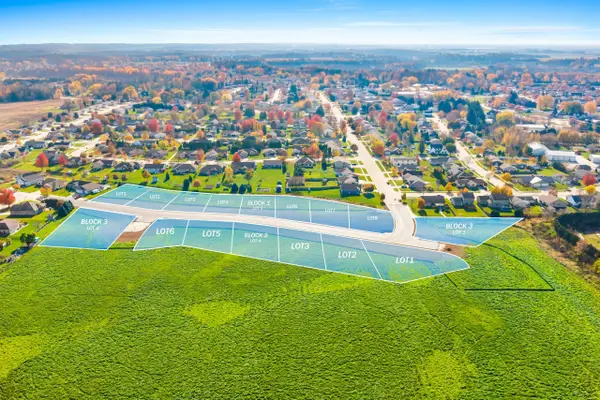 $82,500Active0.29 Acres
Lot2 Blk1 Deerbrook Ln, Manitowoc, WI 54220
MLS# 1987567Listed by: KELLER WILLIAMS - MANITOWOC - New
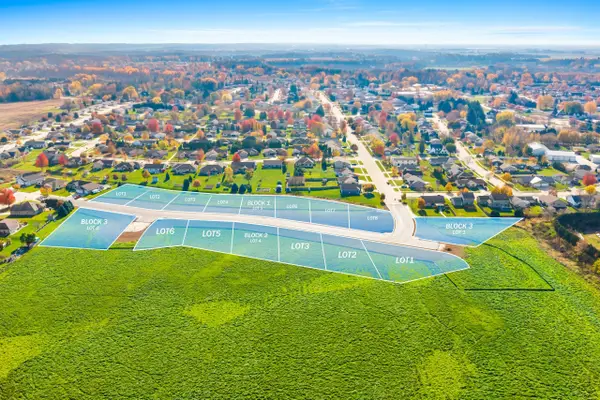 $82,500Active0.29 Acres
Lot3 Blk1 Deerbrook Ln, Manitowoc, WI 54220
MLS# 1987568Listed by: KELLER WILLIAMS - MANITOWOC - New
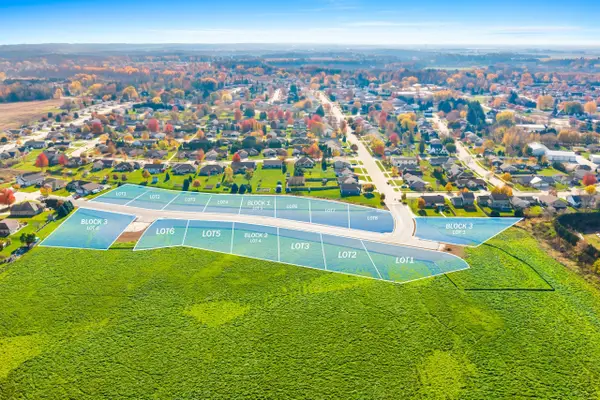 $82,500Active0.28 Acres
Lot4 Blk1 Deerbrook Ln, Manitowoc, WI 54220
MLS# 1987570Listed by: KELLER WILLIAMS - MANITOWOC - New
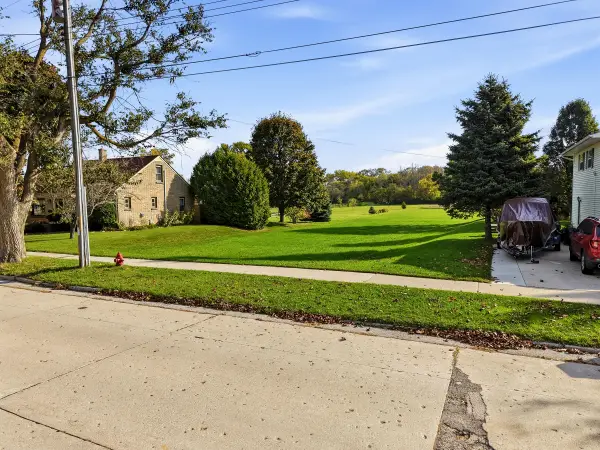 $109,000Active4.5 Acres
Lt 1 S 18th St, Manitowoc, WI 54220
MLS# 1987579Listed by: BERKSHIRE HATHAWAY STARCK REAL ESTATE - New
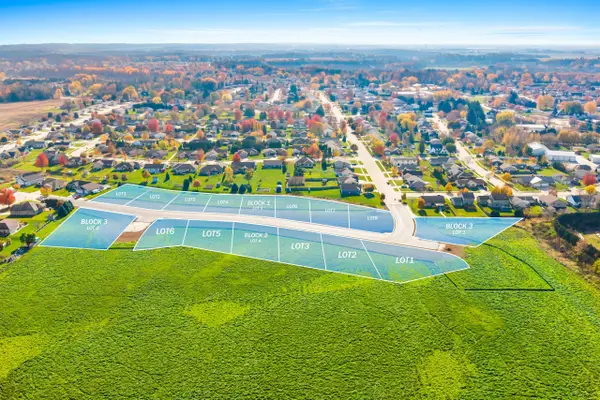 $79,900Active0.32 Acres
Lot6 Blk1 Deerbrook Ln, Manitowoc, WI 54220
MLS# 1987581Listed by: KELLER WILLIAMS - MANITOWOC - New
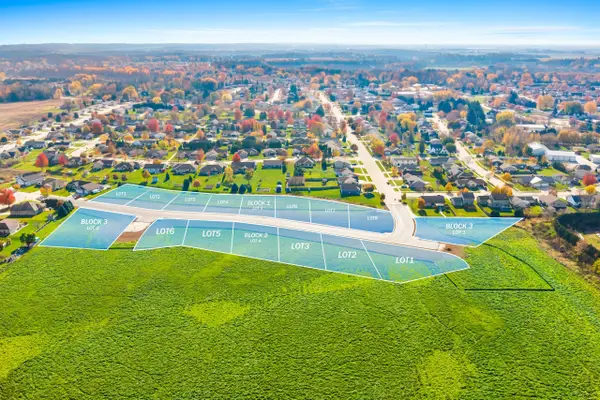 $79,900Active0.28 Acres
Lot7 Blk1 Deerbrook Ln, Manitowoc, WI 54220
MLS# 1987582Listed by: KELLER WILLIAMS - MANITOWOC - New
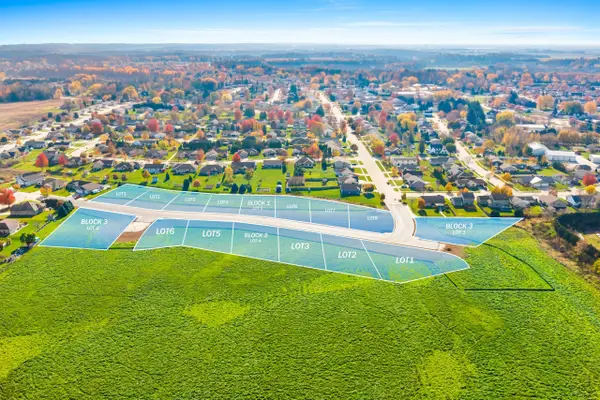 $79,900Active0.32 Acres
Lot8 Blk1 Deerbrook Ln, Manitowoc, WI 54220
MLS# 1987583Listed by: KELLER WILLIAMS - MANITOWOC - New
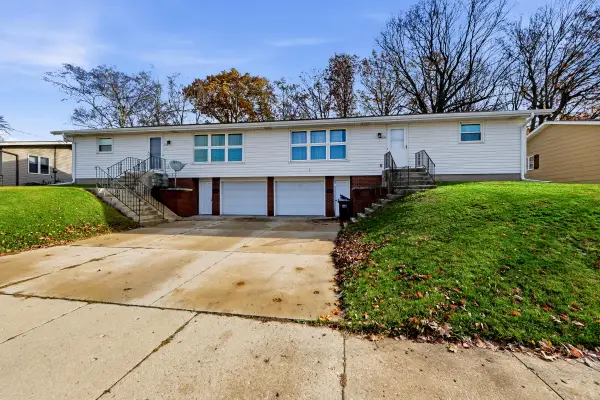 $275,000Active2 beds 1 baths2,080 sq. ft.
1413-1411 N 24th St, Manitowoc, WI 54220
MLS# 1987438Listed by: KELLER WILLIAMS - MANITOWOC - New
 $145,000Active3 beds 2 baths1,188 sq. ft.
920 S 22nd St, Manitowoc, WI 54220
MLS# 1987326Listed by: COLDWELL BANKER REAL ESTATE GROUP~MANITOWOC


Protect your home and budget from life's surprises with an Assurant Home Warranty, backed by a partner that supports you through every step of homeownership. Explore Plans.
©2026 Century 21 Real Estate LLC. All rights reserved. CENTURY 21®, the CENTURY 21 Logo and C21® are service marks owned by Century 21 Real Estate LLC. Century 21 Real Estate LLC fully supports the principles of the Fair Housing Act and the Equal Opportunity Act. Each office is independently owned and operated. Listing information is deemed reliable but not guaranteed accurate.