2169 S 15th St, Manitowoc, WI 54220
Local realty services provided by:CENTURY 21 Aspire Group
2169 S 15th St,Manitowoc, WI 54220
$575,000
- 4 Beds
- 3 Baths
- 3,250 sq. ft.
- Single family
- Active
Listed by:
 Bradley Broecker(920) 374 - 1282CENTURY 21 Aspire Group
Office: century 21 aspire group
MLS#:1987691
Source:WIREX via Metro MLS
Price summary
- Price:$575,000
- Price per sq. ft.:$176.92
About this home
Discover this wonderfully maintained and updated ranch home tucked away at the end of a private cul-de-sac on Manitowoc's south side! Enjoy a peaceful, secluded setting overlooking a beautiful tree-lined ravine. The inviting open-concept design features vaulted ceilings, a cozy gas fireplace and a fully appointed kitchen with a large center island. The dining area and rear deck offer gorgeous views of the private backyard and natural surroundings. The walkout lower level opens to a spacious patio, perfect for relaxing or entertaining. A 2-car attached garage with convenient basement access PLUS a second detached and insulated 2-car garage provide exceptional space for vehicles, toys, hobbies and endless storage. A rare combination of privacy, comfort and convenience
Contact an agent
Home facts
- Year built:2003
- Listing ID #:1987691
- Added:8 day(s) ago
- Updated:November 15, 2026 at 04:40 PM
Rooms and interior
- Bedrooms:4
- Total bathrooms:3
- Full bathrooms:3
- Rooms Total:7
- Basement Description:Full, Full Size Windows, Partially Finished, Walk Out/Outer Door
- Living area:3,250 sq. ft.
Heating and cooling
- Cooling:Central Air
- Heating:Forced Air, Natural Gas
- Central air:Yes
Structure and exterior
- Year built:2003
- Building area:3,250 sq. ft.
- Lot area:1.19 Acres
- Lot Features:Cul-De-Sac, Wooded
- Architectural Style:Ranch
- Construction Materials:Brick, Vinyl
- Levels:1 Story
Schools
- High school:Lincoln
- Middle school:Washington
- Elementary school:Monroe
Utilities
- Sewer:Municipal Sewer
Finances and disclosures
- Price:$575,000
- Price per sq. ft.:$176.92
- Tax amount:$7,149 (2025)
Features and amenities
- Appliances:Dishwasher, Dryer, Microwave, Oven, Range, Washer
Parking
- Parking description:Basement, Paved
- Garage:Yes
- Garage spaces:4
New listings near 2169 S 15th St
- New
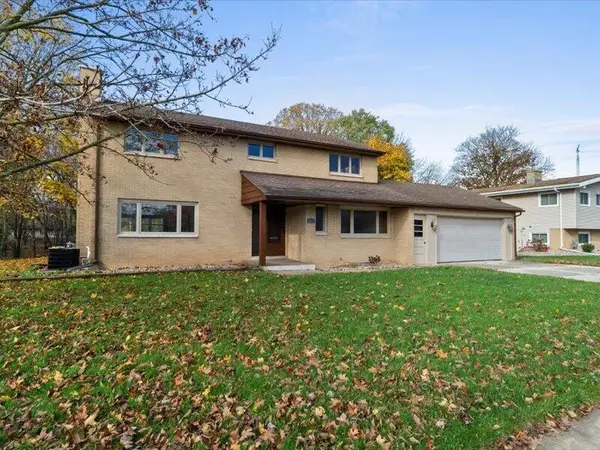
 $399,900Active5 beds 3 baths2,400 sq. ft.
1036 W Crescent Dr, Manitowoc, WI 54220
MLS# 1988380Listed by: CENTURY 21 ASPIRE GROUP - New
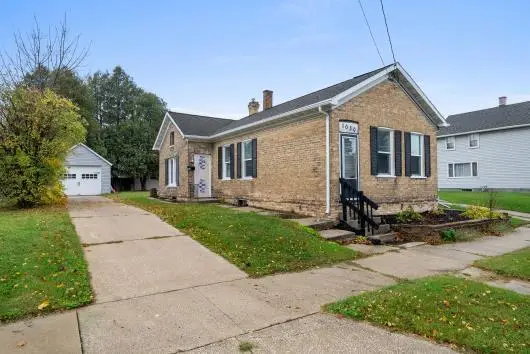 $134,900Active2 beds 1 baths1,025 sq. ft.
1030 S 22nd St, Manitowoc, WI 54220
MLS# 1988204Listed by: CENTURY 21 ASPIRE GROUP - New
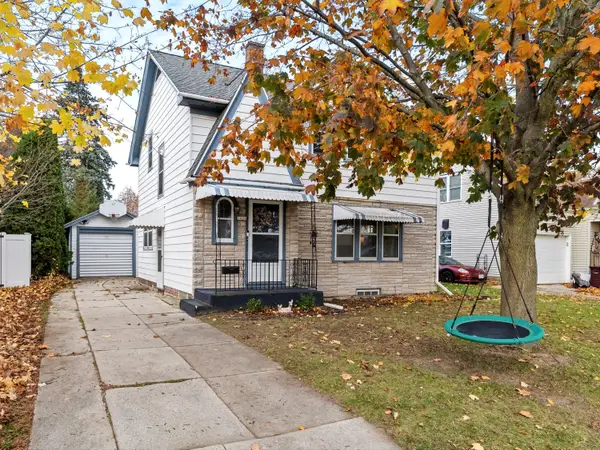 $199,900Active3 beds 2 baths1,368 sq. ft.
1824 Rankin St, Manitowoc, WI 54220
MLS# 1988149Listed by: KELLER WILLIAMS-MANITOWOC - New
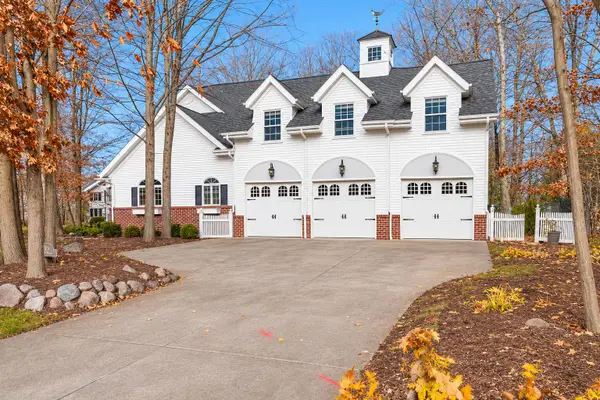 $650,000Active4 beds 5 baths5,358 sq. ft.
615 Wild Oak Dr, Manitowoc, WI 54220
MLS# 1988155Listed by: REALTY 360, INC - New
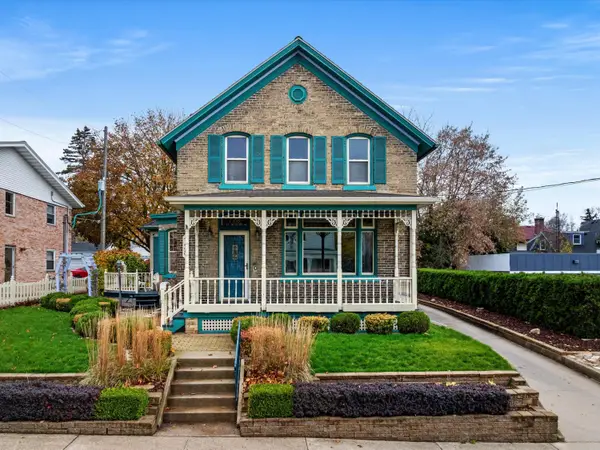 $365,000Active4 beds 2 baths2,444 sq. ft.
728 N 8th St, Manitowoc, WI 54220
MLS# 1988175Listed by: COLDWELL BANKER REAL ESTATE GROUP~MANITOWOC - New
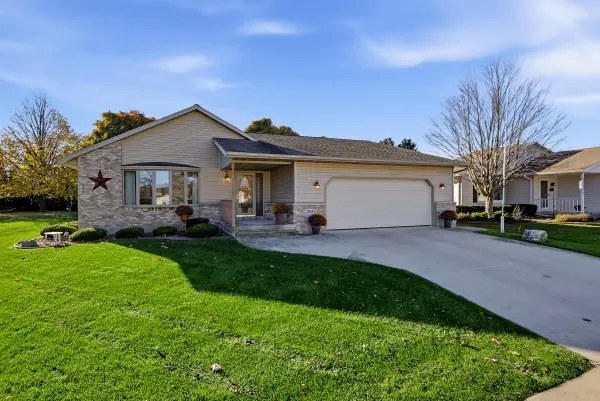 $359,900Active2 beds 3 baths1,855 sq. ft.
1819 Grand Ave, Manitowoc, WI 54220
MLS# 1988024Listed by: BERKSHIRE HATHAWAY STARCK REAL ESTATE - New
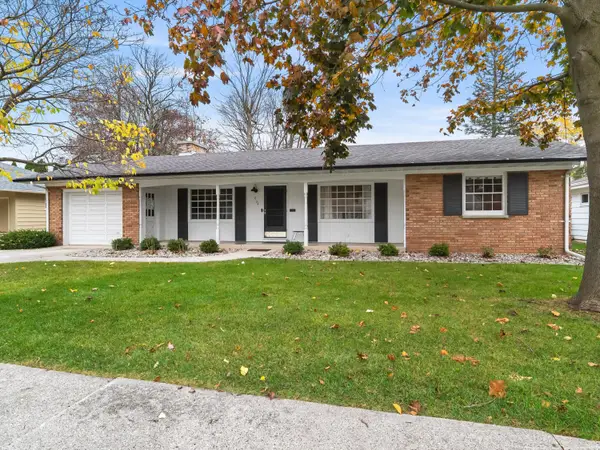 $245,000Active2 beds 2 baths1,271 sq. ft.
2134 Granger Rd, Manitowoc, WI 54220
MLS# 1987829Listed by: KELLER WILLIAMS-MANITOWOC - New
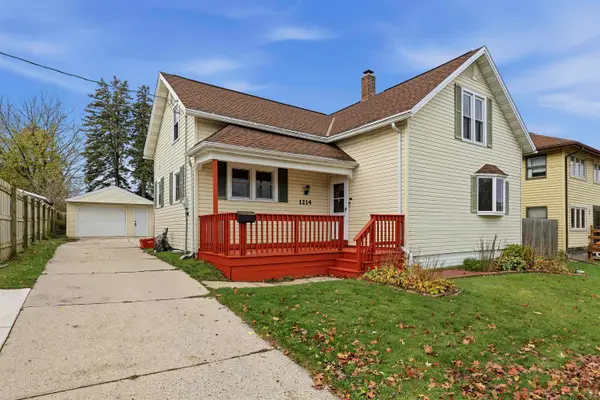 $219,900Active4 beds 2 baths1,801 sq. ft.
1214 S 15th Street, MANITOWOC, WI 54220
MLS# 50335528Listed by: EPIQUE REALTY - New
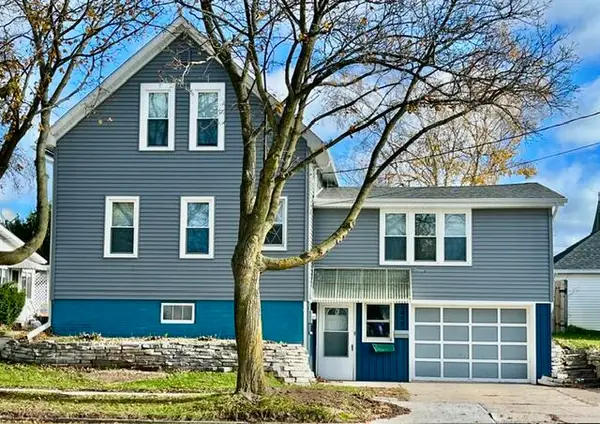 $193,000Active3 beds 1 baths1,565 sq. ft.
1033 S 24 St, Manitowoc, WI 54220
MLS# 1987739Listed by: 1ST ANDERSON REAL ESTATE


Protect your home and budget from life's surprises with an Assurant Home Warranty, backed by a partner that supports you through every step of homeownership. Explore Plans.
©2026 Century 21 Real Estate LLC. All rights reserved. CENTURY 21®, the CENTURY 21 Logo and C21® are service marks owned by Century 21 Real Estate LLC. Century 21 Real Estate LLC fully supports the principles of the Fair Housing Act and the Equal Opportunity Act. Each office is independently owned and operated. Listing information is deemed reliable but not guaranteed accurate.