
3519 W Marshall St, Manitowoc, WI 54220
Local realty services provided by:CENTURY 21 Affiliated
3519 W Marshall St,Manitowoc, WI 54220
$245,000
- 4 Beds
- 2 Baths
- 2,054 sq. ft.
- Single family
- Active
Listed by: nicole wooton
Office: bold blazer group
MLS#:1975605
Source:WI_METROMLS
Price summary
- Price:$245,000
- Price per sq. ft.:$119.28
About this home
This corner ranch packs a punch! Conveniently located just seconds from Calumet Ave & everyday amenities, this home delivers space, flexibility & potential. The main floor features 4 bedrooms, a spacious living room, eat-in kitchen & full bath. A guest half bath sits just off the kitchen, while the breezeway connecting the home & attached 2-car garage offers the ultimate flex/storage space. Downstairs, find a rec room with natural fireplace & bar, a second rec space & additional storage. Outside, enjoy a fenced side yard for added privacy. Plus, a brand-new furnace & A/C add peace of mind. Four bedrooms, bonus spaces & plenty of potential--this ranch has more to offer than meets the eye!
Contact an agent
Home facts
- Year built:1963
- Listing ID #:1975605
- Added:4 day(s) ago
- Updated:August 15, 2026 at 02:59 PM
Rooms and interior
- Bedrooms:4
- Total bathrooms:2
- Full bathrooms:1
- Half bathrooms:1
- Rooms Total:10
- Basement Description:Block, Full, Partially Finished, Stubbed for Bathroom
- Living area:2,054 sq. ft.
Heating and cooling
- Cooling:Central Air
- Heating:Forced Air, Natural Gas
- Central air:Yes
Structure and exterior
- Year built:1963
- Building area:2,054 sq. ft.
- Lot area:0.18 Acres
- Lot Features:Corner Lot, Fenced Yard, Near Public Transit, Sidewalk
- Architectural Style:Ranch
- Construction Materials:Brick, Vinyl
- Levels:1 Story
Schools
- High school:Lincoln
Utilities
- Sewer:Municipal Sewer
Finances and disclosures
- Price:$245,000
- Price per sq. ft.:$119.28
- Tax amount:$3,096 (2025)
Features and amenities
- Appliances:Dishwasher, Dryer, Range, Refrigerator, Washer
Parking
- Parking description:Paved
- Garage:Yes
- Garage spaces:2
New listings near 3519 W Marshall St
- New
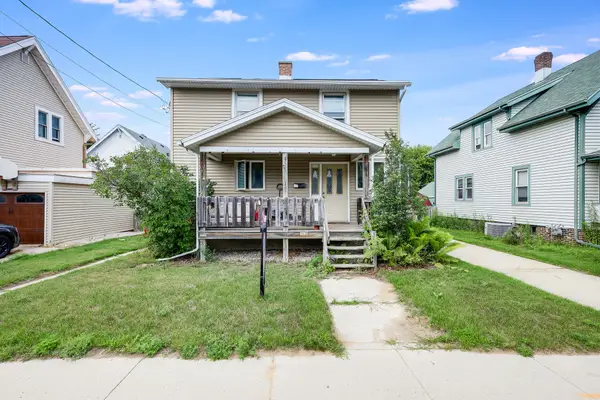 $160,000Active-- beds -- baths1,803 sq. ft.
1620 Hamilton St, Manitowoc, WI 54220
MLS# 1976303Listed by: KELLER WILLIAMS-MANITOWOC - New
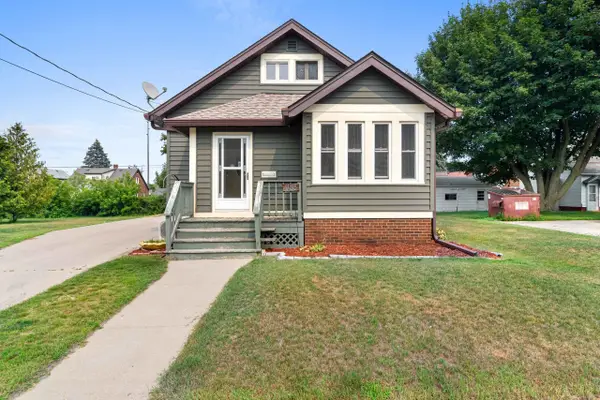 $174,800Active3 beds 2 baths1,750 sq. ft.
1133 S 20th St, Manitowoc, WI 54220
MLS# 1976254Listed by: KELLER WILLIAMS-MANITOWOC - New
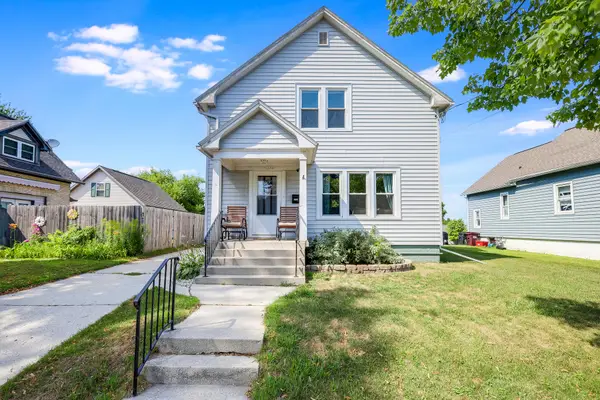 $177,900Active3 beds 1 baths1,176 sq. ft.
1606 Madison St, Manitowoc, WI 54220
MLS# 1976245Listed by: KELLER WILLIAMS-MANITOWOC - New
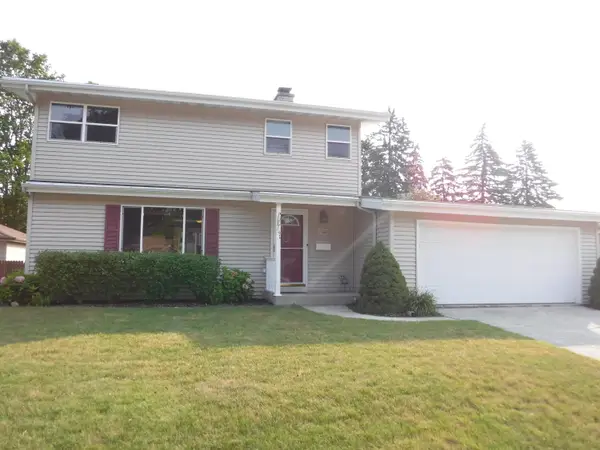 $280,000Active3 beds 3 baths1,632 sq. ft.
1708 Nagle Ave, Manitowoc, WI 54220
MLS# 1976218Listed by: COLDWELL BANKER REAL ESTATE GROUP~MANITOWOC - New
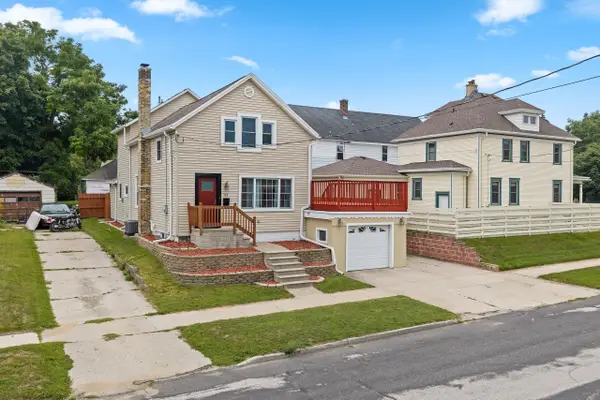 $194,900Active3 beds 2 baths1,591 sq. ft.
713 Huron St, Manitowoc, WI 54220
MLS# 1976157Listed by: COLDWELL BANKER REAL ESTATE GROUP~MANITOWOC - New
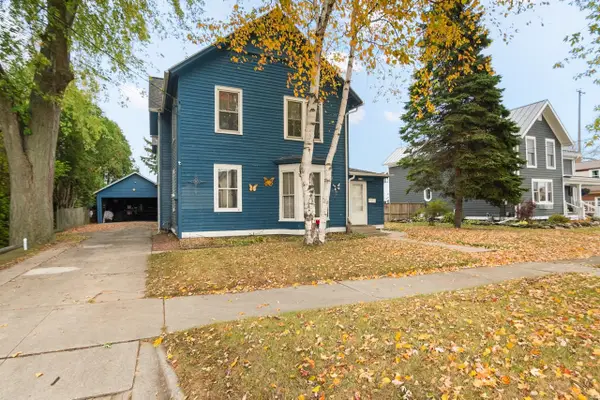 $250,000Active-- beds -- baths3,610 sq. ft.
412 Park Street, MANITOWOC, WI 54220
MLS# 50330904Listed by: MICHAEL B REALTY - New
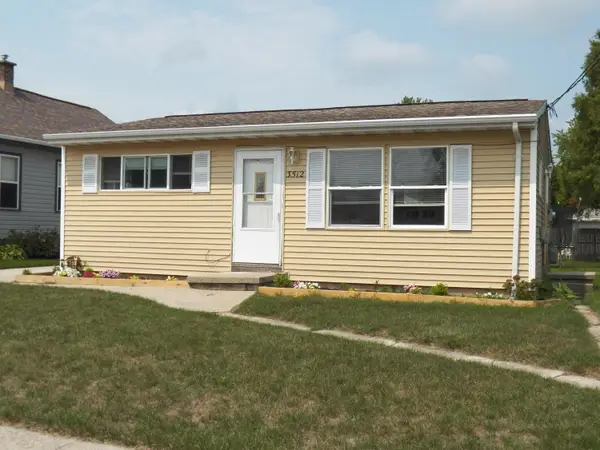 $119,900Active2 beds 1 baths660 sq. ft.
3512 Division St, Manitowoc, WI 54220
MLS# 1976004Listed by: RE/MAX PORT CITIES REALTORS - New
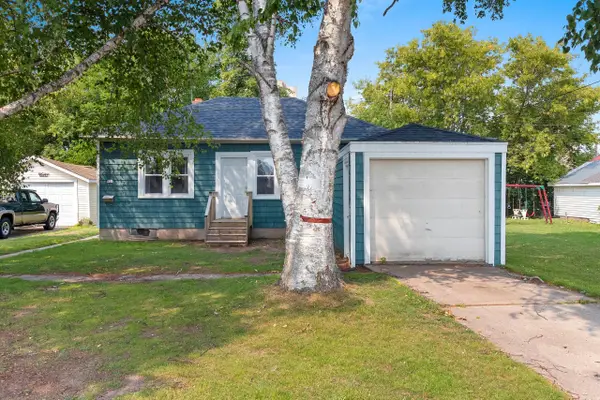 $169,000Active2 beds 1 baths800 sq. ft.
626 S 20th St, Manitowoc, WI 54220
MLS# 1975936Listed by: COLDWELL BANKER REAL ESTATE GROUP~MANITOWOC - New
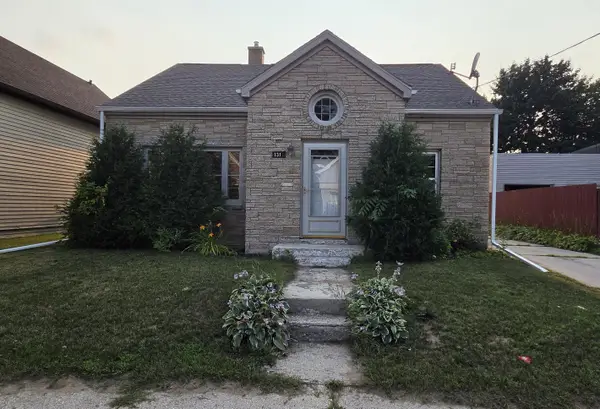 $219,800Active4 beds 2 baths1,723 sq. ft.
1312 S 18th St, Manitowoc, WI 54220
MLS# 1975957Listed by: COLDWELL BANKER REAL ESTATE GROUP~MANITOWOC - New
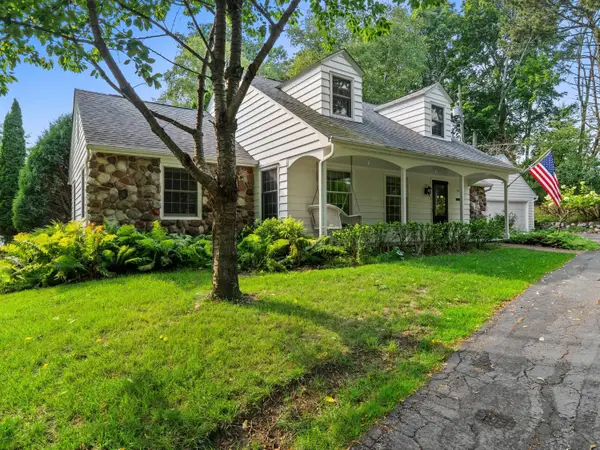 $399,000Active4 beds 3 baths3,367 sq. ft.
302 Fenway Ter, Manitowoc, WI 54220
MLS# 1975890Listed by: BOLD BLAZER GROUP


Protect your home and budget from life's surprises with an Assurant Home Warranty, backed by a partner that supports you through every step of homeownership. Explore Plans.
©2026 Century 21 Real Estate LLC. All rights reserved. CENTURY 21®, the CENTURY 21 Logo and C21® are service marks owned by Century 21 Real Estate LLC. Century 21 Real Estate LLC fully supports the principles of the Fair Housing Act and the Equal Opportunity Act. Each office is independently owned and operated. Listing information is deemed reliable but not guaranteed accurate.