3807 Macarthur Dr, Manitowoc, WI 54220
Local realty services provided by:CENTURY 21 Aspire Group
3807 Macarthur Dr,Manitowoc, WI 54220
$209,900
- 4 Beds
- 2 Baths
- 1,456 sq. ft.
- Single family
- Active
Listed by: henry grant
Office: re/max port cities realtors
MLS#:1978755
Source:WI_METROMLS
Price summary
- Price:$209,900
- Price per sq. ft.:$144.16
About this home
The perfect home in a great neighborhood! This 4-bedroom property features two bedrooms on the main floor along with a full bath, a good-sized eat-in kitchen, and a spacious living room. The main level has all new flooring and fresh paint, making it truly move-in ready. Most windows have been replaced, and four brand-new windows are being installed upstairs. The lower level offers a rec room paired with a convenient half bath, plus updated mechanicals for peace of mind. An almost maintenance-free exterior, 1.5-car garage, and a nicely sized backyard complete this well-kept home.
Contact an agent
Home facts
- Year built:1953
- Listing ID #:1978755
- Added:3 day(s) ago
- Updated:September 05, 2026 at 03:18 PM
Rooms and interior
- Bedrooms:4
- Total bathrooms:2
- Full bathrooms:1
- Half bathrooms:1
- Rooms Total:7
- Basement Description:Full
- Living area:1,456 sq. ft.
Heating and cooling
- Cooling:Central Air
- Heating:Forced Air, Natural Gas
- Central air:Yes
Structure and exterior
- Year built:1953
- Building area:1,456 sq. ft.
- Lot area:0.15 Acres
- Architectural Style:Cape Cod
- Construction Materials:Vinyl
- Levels:15 Story
Schools
- High school:Lincoln
Utilities
- Sewer:Municipal Sewer
Finances and disclosures
- Price:$209,900
- Price per sq. ft.:$144.16
- Tax amount:$2,848 (2025)
Parking
- Parking description:Paved
- Garage:Yes
- Garage spaces:1.5
New listings near 3807 Macarthur Dr
- New
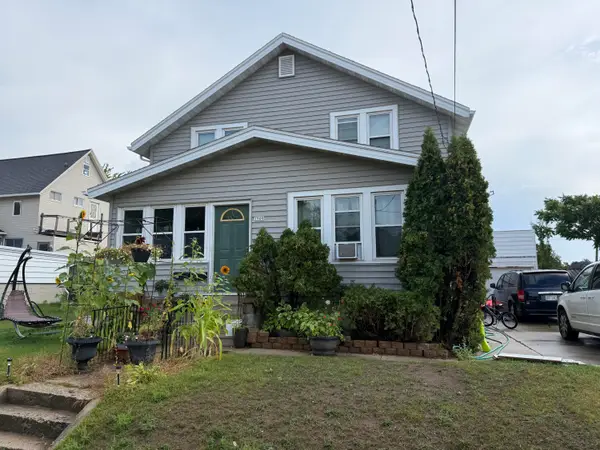 $200,000Active2 beds 1 baths2,043 sq. ft.
1509 S 16th St, Manitowoc, WI 54220
MLS# 1979329Listed by: WEICHERT, REALTORS CORNERSTONE - New
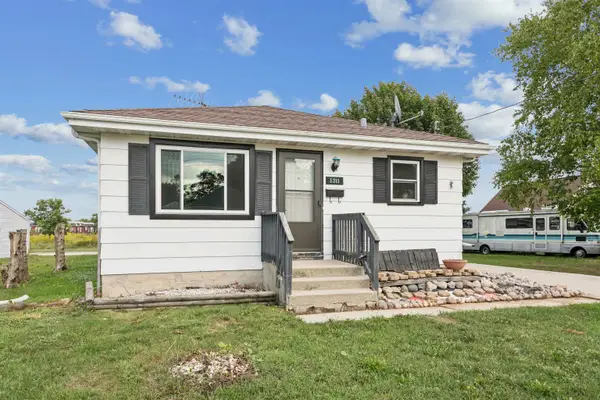 $159,900Active2 beds 1 baths925 sq. ft.
1311 S 31st Street, MANITOWOC, WI 54220
MLS# 50332221Listed by: COLDWELL BANKER REAL ESTATE GROUP - New
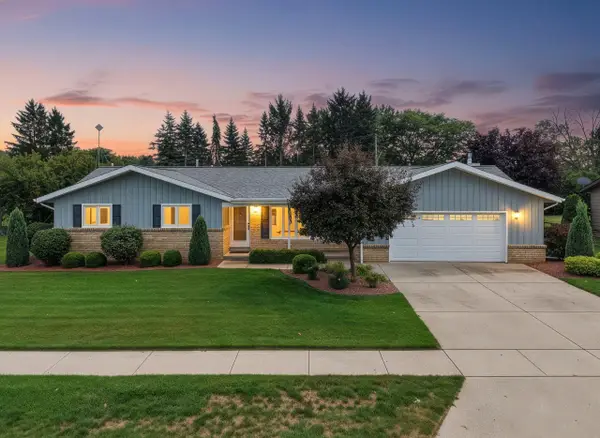 $349,900Active3 beds 2 baths1,632 sq. ft.
1817 Sharon Ln, Manitowoc, WI 54220
MLS# 1979178Listed by: RE/MAX PORT CITIES REALTORS - New
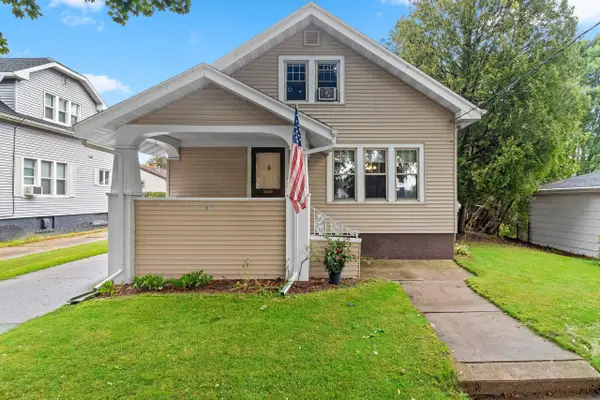 $229,800Active3 beds 3 baths1,582 sq. ft.
1012 Philippen St, Manitowoc, WI 54220
MLS# 1979186Listed by: KELLER WILLIAMS-MANITOWOC - New
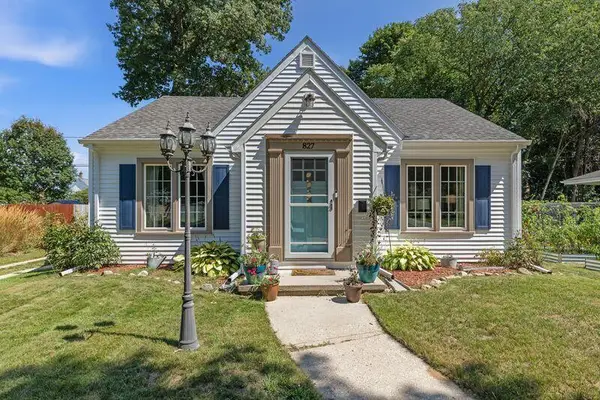 $187,500Active3 beds 1 baths1,081 sq. ft.
827 N 12th St, Manitowoc, WI 54220
MLS# 1979203Listed by: RE/MAX UNIVERSAL - New
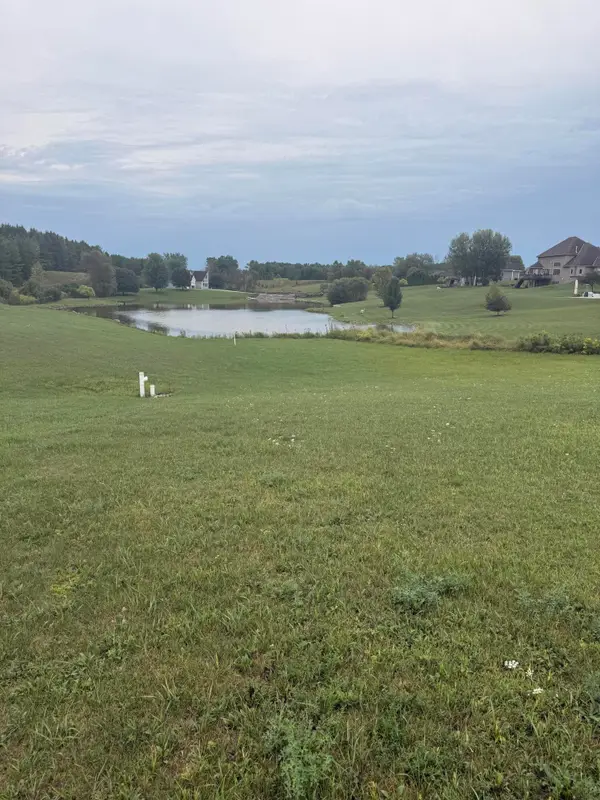 $149,900Active1.44 Acres
2329 Silveridge Dr, Manitowoc, WI 54220
MLS# 1979212Listed by: BERKSHIRE HATHAWAY STARCK REAL ESTATE - New
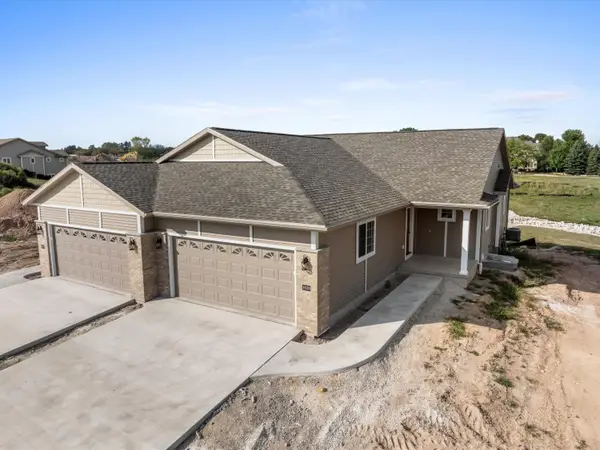
 $524,900Active4 beds 3 baths2,244 sq. ft.
1920 Ravenswood Ln, Manitowoc, WI 54220
MLS# 1978981Listed by: CENTURY 21 ASPIRE GROUP - New
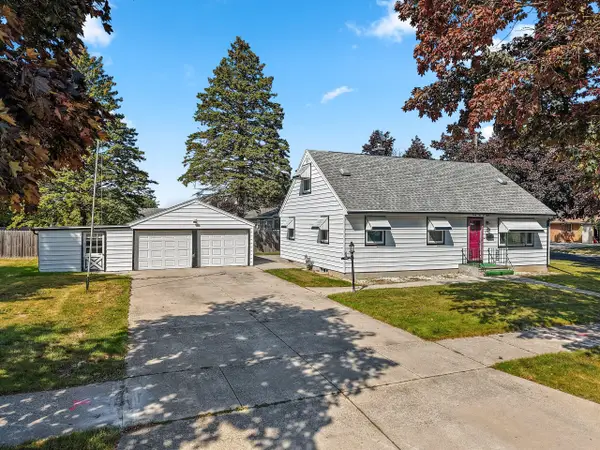 $274,500Active4 beds 3 baths2,300 sq. ft.
2508 Division St, Manitowoc, WI 54220
MLS# 1978930Listed by: KELLER WILLIAMS-MANITOWOC - New
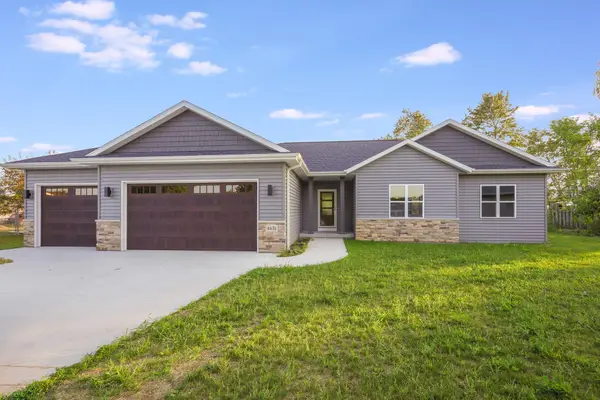 $514,900Active4 beds 3 baths2,632 sq. ft.
4631 Ridge Ct, Manitowoc, WI 54220
MLS# 1978884Listed by: KELLER WILLIAMS-MANITOWOC - New
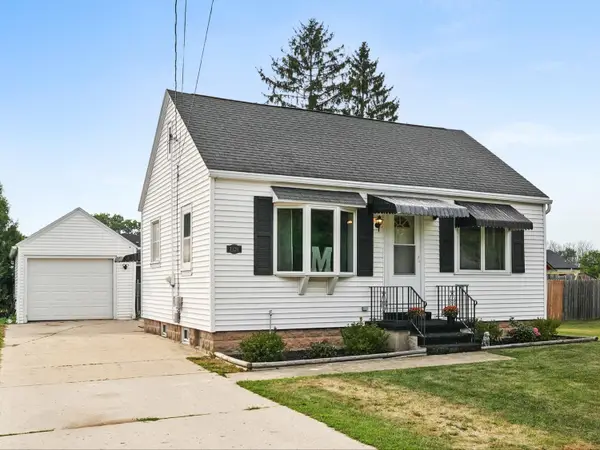 $189,900Active2 beds 1 baths800 sq. ft.
1928 Herman Rd, Manitowoc, WI 54220
MLS# 1978858Listed by: RE/MAX PORT CITIES REALTORS


Protect your home and budget from life's surprises with an Assurant Home Warranty, backed by a partner that supports you through every step of homeownership. Explore Plans.
©2026 Century 21 Real Estate LLC. All rights reserved. CENTURY 21®, the CENTURY 21 Logo and C21® are service marks owned by Century 21 Real Estate LLC. Century 21 Real Estate LLC fully supports the principles of the Fair Housing Act and the Equal Opportunity Act. Each office is independently owned and operated. Listing information is deemed reliable but not guaranteed accurate.