5001 S 10th St, Manitowoc, WI 54220
Local realty services provided by:CENTURY 21 Integrity Group
Listed by: deena bergstrom
Office: shorewest realtors, inc.
MLS#:1952092
Source:WI_METROMLS
Price summary
- Price:$1,000,000
- Price per sq. ft.:$279.8
About this home
Picturesque acreage along Lake Michigan, offering privacy, natural beauty, and 219 feet of beach frontage. Stairs to the north lead directly to the shoreline. Enjoy breathtaking views from the dining area, living room, bedrooms, and deck. The living room features a fieldstone wood-burning fireplace (also gas-ready). The kitchen offers quartz countertops, stainless steel appliances, a breakfast bar, and a bright dining area with skylights overlooking Calvin Creek and the lake. The primary suite includes French doors to the expansive deck, oversized ensuite bath, and walk-in closet. Upstairs three bedrooms, a full bathroom and a versatile workspace, Spacious mudroom with full bath. An oversized 2.5-car attached garage and detached 1.5-car detached garage. Some photos digitally altered.
Contact an agent
Home facts
- Year built:1994
- Listing ID #:1952092
- Added:187 day(s) ago
- Updated:August 10, 2026 at 10:50 PM
Rooms and interior
- Bedrooms:4
- Total bathrooms:4
- Full bathrooms:3
- Half bathrooms:1
- Rooms Total:10
- Basement Description:Full, Poured Concrete, Sump Pump
- Living area:3,574 sq. ft.
Heating and cooling
- Cooling:Central Air
- Heating:Forced Air, Natural Gas
- Central air:Yes
Structure and exterior
- Year built:1994
- Building area:3,574 sq. ft.
- Lot area:3.96 Acres
- Lot Features:View of Water, Wooded
- Architectural Style:Cape Cod
- Construction Materials:Wood
- Levels:15 Story
Schools
- High school:Lincoln
Utilities
- Sewer:Septic System
Finances and disclosures
- Price:$1,000,000
- Price per sq. ft.:$279.8
- Tax amount:$9,255 (2025)
Features and amenities
- Appliances:Dishwasher, Dryer, Microwave, Oven, Range, Refrigerator, Washer
Parking
- Parking description:Paved
- Garage:Yes
- Garage spaces:2.5
New listings near 5001 S 10th St
- New
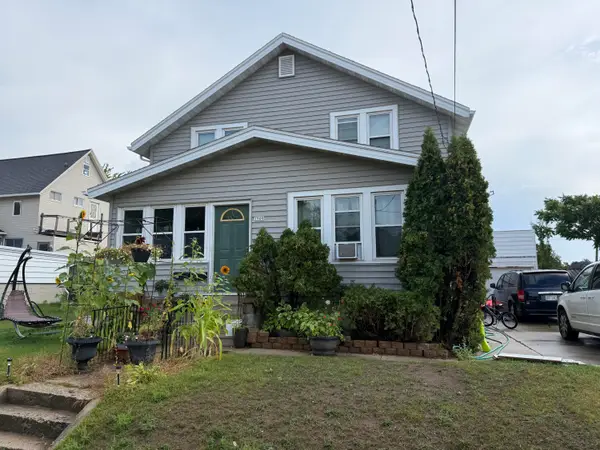 $200,000Active2 beds 1 baths2,043 sq. ft.
1509 S 16th St, Manitowoc, WI 54220
MLS# 1979329Listed by: WEICHERT, REALTORS CORNERSTONE - New
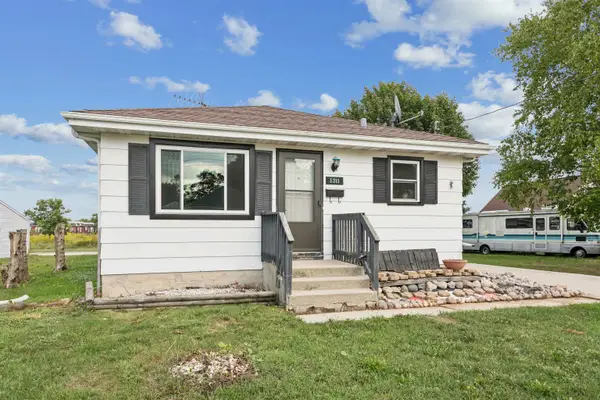 $159,900Active2 beds 1 baths925 sq. ft.
1311 S 31st Street, MANITOWOC, WI 54220
MLS# 50332221Listed by: COLDWELL BANKER REAL ESTATE GROUP - New
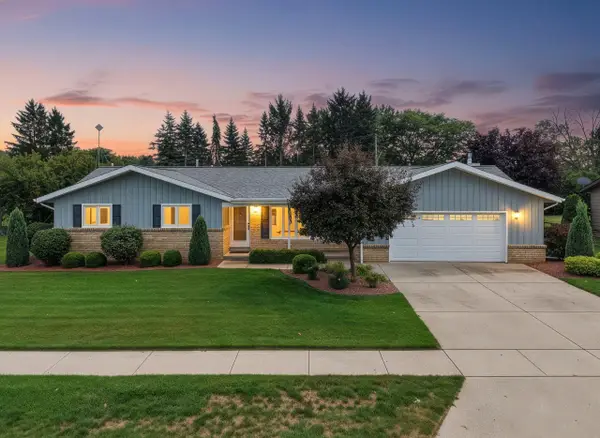 $349,900Active3 beds 2 baths1,632 sq. ft.
1817 Sharon Ln, Manitowoc, WI 54220
MLS# 1979178Listed by: RE/MAX PORT CITIES REALTORS - New
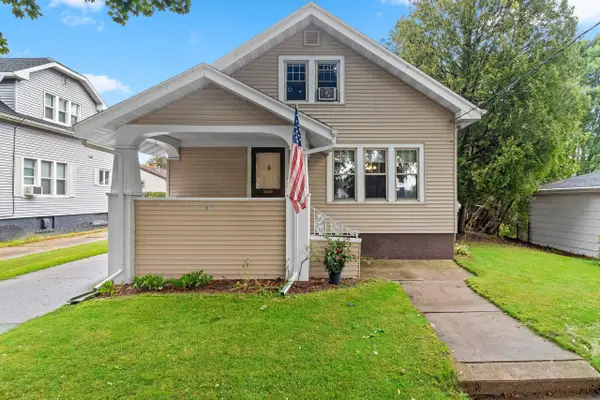 $229,800Active3 beds 3 baths1,582 sq. ft.
1012 Philippen St, Manitowoc, WI 54220
MLS# 1979186Listed by: KELLER WILLIAMS-MANITOWOC 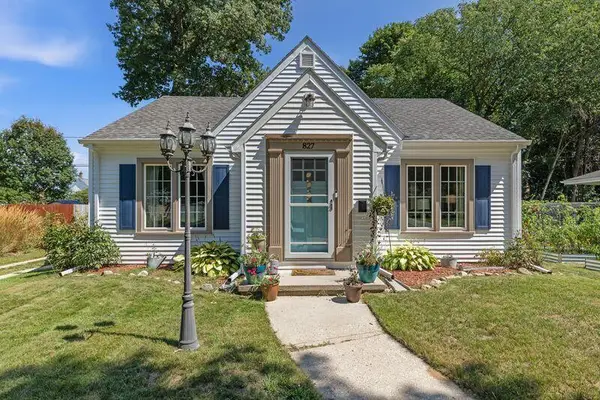 $187,500Pending3 beds 1 baths1,081 sq. ft.
827 N 12th St, Manitowoc, WI 54220
MLS# 1979203Listed by: RE/MAX UNIVERSAL- New
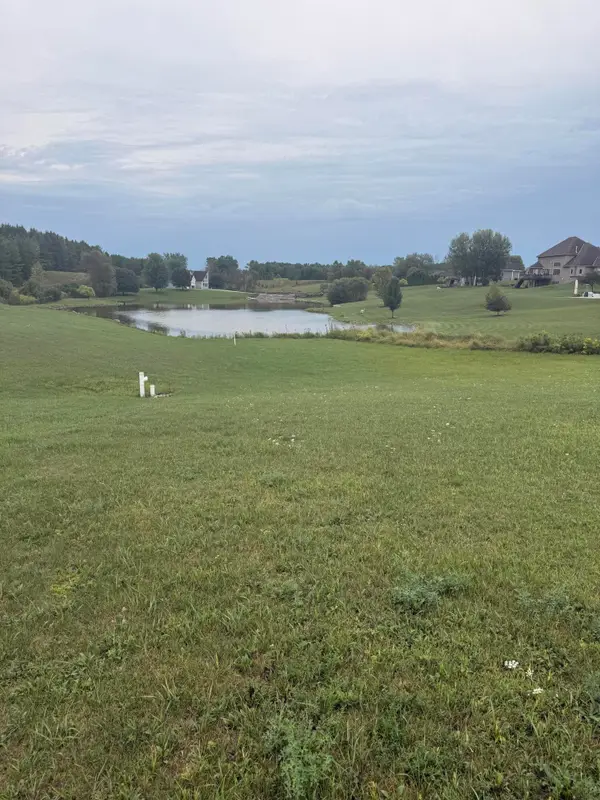 $149,900Active1.44 Acres
2329 Silveridge Dr, Manitowoc, WI 54220
MLS# 1979212Listed by: BERKSHIRE HATHAWAY STARCK REAL ESTATE - New
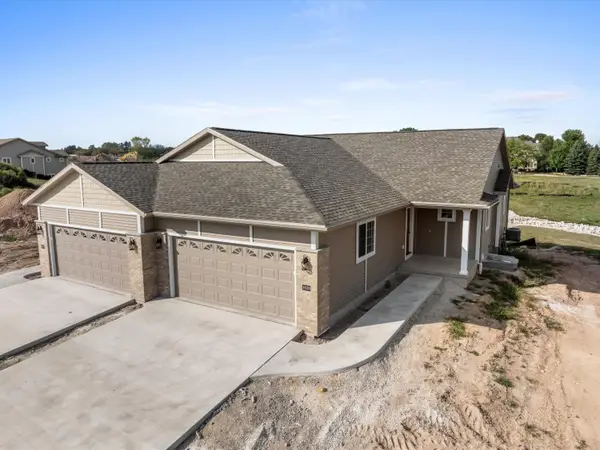
 $524,900Active4 beds 3 baths2,244 sq. ft.
1920 Ravenswood Ln, Manitowoc, WI 54220
MLS# 1978981Listed by: CENTURY 21 ASPIRE GROUP - New
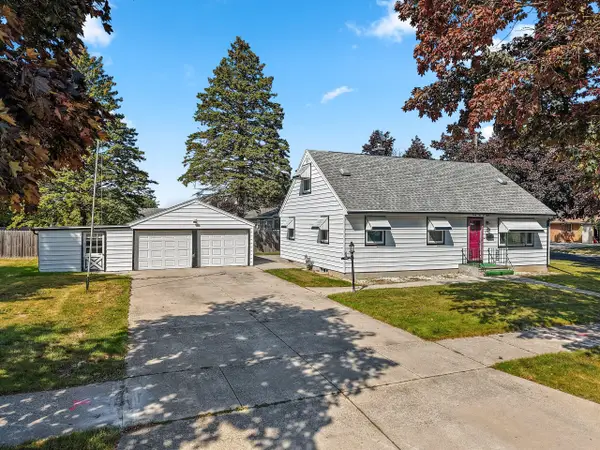 $274,500Active4 beds 3 baths2,300 sq. ft.
2508 Division St, Manitowoc, WI 54220
MLS# 1978930Listed by: KELLER WILLIAMS-MANITOWOC - New
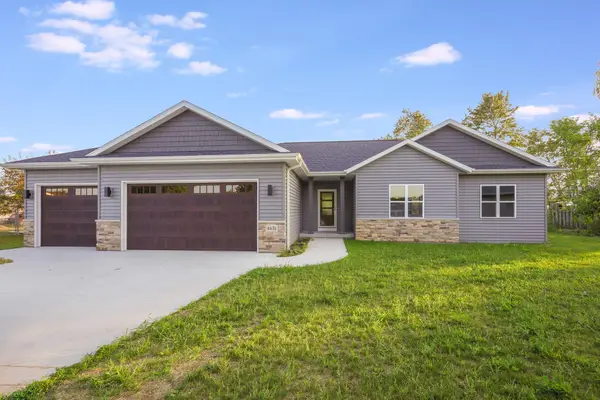 $514,900Active4 beds 3 baths2,632 sq. ft.
4631 Ridge Ct, Manitowoc, WI 54220
MLS# 1978884Listed by: KELLER WILLIAMS-MANITOWOC - New
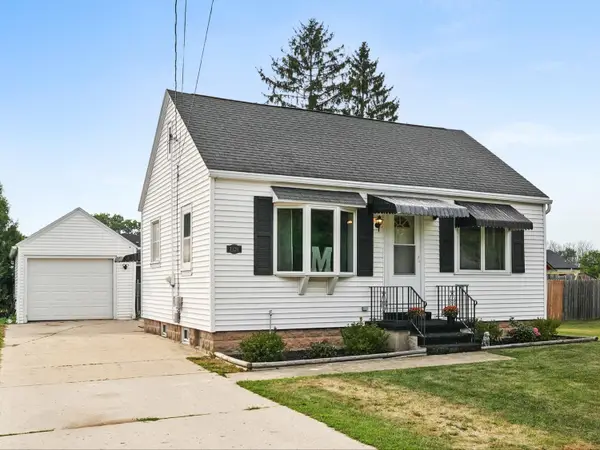 $189,900Active2 beds 1 baths800 sq. ft.
1928 Herman Rd, Manitowoc, WI 54220
MLS# 1978858Listed by: RE/MAX PORT CITIES REALTORS


Protect your home and budget from life's surprises with an Assurant Home Warranty, backed by a partner that supports you through every step of homeownership. Explore Plans.
©2026 Century 21 Real Estate LLC. All rights reserved. CENTURY 21®, the CENTURY 21 Logo and C21® are service marks owned by Century 21 Real Estate LLC. Century 21 Real Estate LLC fully supports the principles of the Fair Housing Act and the Equal Opportunity Act. Each office is independently owned and operated. Listing information is deemed reliable but not guaranteed accurate.